SPACE, PRIVACY & ENDLESS POSSIBILITIES! Welcome to 16712 W Victory Lane, offering 3,119 sq. ft. of living space on approximately 1.25 acres with NO HOA! This spacious home features 5 bedrooms, 3 bathrooms, a dedicated office, a bar area perfect for entertaining, and an ensuite bedroom for added privacy and comfort. Enjoy the benefits of a private well and irrigation! Step outside to an expansive backyard offering a blank canvas ready for your personal vision. Whether you dream of a resort-style retreat, outdoor entertaining area, or beautiful landscaping, the possibilities are endless! Experience the freedom of acreage living with room to make this property truly your own!
For sale
$850,000
16712 W Victory Lane, Goodyear, AZ 85338
5beds
3,119sqft
Single Family Residence
Built in 2023
1.25 Acres Lot
$-- Zestimate®
$273/sqft
$-- HOA
What's special
Private well and irrigationDedicated officeExpansive backyard
- 21 days
- 1,023
- 83
Likely to sell faster than
Zillow last checked:
Listing updated:
Listed by:
Susana Ortega 623-694-1545,
Real Broker,
Jaylene Clausen 602-908-2036,
Real Broker
Source: ARMLS,MLS#: 7099546
Facts & features
Interior
Bedrooms & bathrooms
- Bedrooms: 5
- Bathrooms: 3
- Full bathrooms: 3
Heating
- Electric
Cooling
- Central Air, Ceiling Fan(s)
Appliances
- Included: Dryer, Washer, Gas Stub for Range, Refrigerator, Dishwasher, Disposal, Electric Range, Built-In Electric Oven
Features
- Pantry, Quartz Countertops, Double Vanity, Eat-in Kitchen, 9+ Flat Ceilings, Kitchen Island, Full Bth Master Bdrm, Separate Shwr & Tub
- Flooring: Tile
- Windows: Screens, Double Pane Windows
- Has basement: No
- Number of fireplaces: 2
- Fireplace features: Living Room, Master Bedroom
Interior area
- Total structure area: 3,119
- Total interior livable area: 3,119 sqft
Video & virtual tour
Property
Parking
- Total spaces: 11
- Parking features: Attached, Attached Carport, RV Access/Parking
- Attached garage spaces: 3
- Carport spaces: 2
- Covered spaces: 5
- Uncovered spaces: 6
Features
- Stories: 1
- Patio & porch: Covered
- Spa features: None
- Fencing: Front Yard,Back Yard,Wrought Iron
- Has view: Yes
- View description: City, Mountain(s)
Lot
- Size: 1.25 Acres
- Features: North/South Exposure, Dirt Front, Dirt Back
Details
- Parcel number: 50010891D
- Special conditions: Owner Occupancy Req
- Horses can be raised: Yes
Construction
Type & style
- Home type: SingleFamily
- Architectural style: Contemporary
- Property subtype: Single Family Residence
Materials
- Stucco, Wood Frame
- Foundation: Slab
- Roof: Tile
Condition
- Year built: 2023
Utilities & green energy
- Sewer: Septic Tank
- Water: Private Well
Community & HOA
HOA
- Has HOA: No
- Services included: No Fees
Location
- Region: Goodyear
Financial & listing details
- Price per square foot: $273/sqft
- Tax assessed value: $616,200
- Annual tax amount: $3,366
- Date on market: 10/28/2026
- Cumulative days on market: 21 days
- Listing terms: VA Loan,Cash,Conventional,FHA
- Ownership: Fee Simple
- Road surface type: Gravel
Estimated market value
Not available
Estimated sales range
Not available
Not available
Price history
| Date | Event | Price |
|---|---|---|
| 10/28/2026 | Listed for sale | $850,000+441.4%$273/sqft |
Source:  ARMLS #7099546 Report a problem | ||
| 12/1/2021 | Sold | $157,000$50/sqft |
Source: Public Record Report a problem | ||
Public tax history
| Year | Property taxes | Tax assessment |
|---|---|---|
| 2025 | $3,257 +371.7% | $61,620 +158.7% |
| 2024 | $690 +0.2% | $23,820 +238.2% |
| 2023 | $689 -3.9% | $7,043 -42.2% |
| 2022 | $717 | $12,195 +95.6% |
| 2021 | -- | $6,236 |
Find assessor info on the county website
Monthly payment
Est. payment
Payment breakdown
Explore the cost of this home by adjusting the details. Changes won't be saved.Climate risks
Neighborhood: 85338
Nearby schools
Schools provided by the listing agent
- Elementary: Copper Trails
- Middle: Copper Trails
- High: Desert Edge High School
- District: Avondale Elementary District
Source: ARMLS. This data may not be complete. We recommend contacting the local school district to confirm school assignments for this home.
Similar homes
- $900,0004 bd5 ba3.4k sqft16501 W MAGNOLIA Street, Goodyear, AZ 85338For Sale
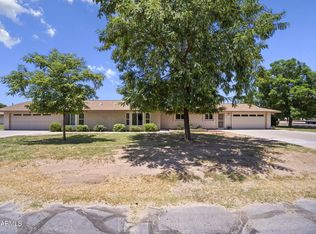 MLS ID #7050100, Rachel Loftus, West USA Realty. ARMLS
- $499,9994 bd3 ba2.4k sqft16792 W SONORA Street, Goodyear, AZ 85338For Sale
 MLS ID #7106852, Hassan Sadre, Top Producers Realty. ARMLS
- $525,0004 bd3 ba2.8k sqft17378 W SUPERIOR Avenue, Goodyear, AZ 85338For Sale
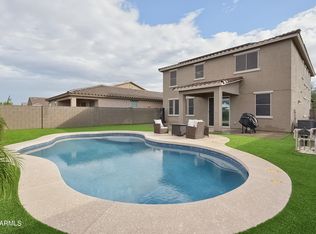 MLS ID #7106533, Jerika Demos, Realty ONE Group. ARMLS
- $619,9005 bd4 ba3.2k sqft16859 W MAGNOLIA Street, Goodyear, AZ 85338For Sale
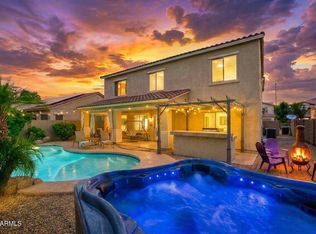 MLS ID #7097115, Irina Ganyo, West USA Realty. ARMLS
