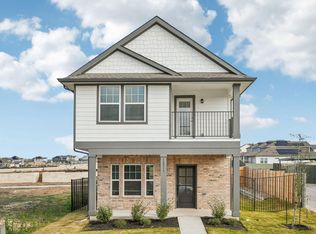
MLS# 8104674 - Built by Pacesetter Homes - Ready Now! ~ Welcome to the move-in ready duplex at 16714 Sonoma Breeze, where modern efficiency meets stylish comfort in a prime community location. This thoughtfully designed home features an open-concept layout with luxury vinyl plank flooring and a contemporary kitchen accented by sleek quartz countertops, perfect for everyday living and entertaining. A convenient half bath is located downstairs, while the attached one-car garage adds ease and functionality. Enjoy outdoor living on the covered wraparound front porch, ideal for relaxing or connecting with neighbors. Built with sustainability in mind, the home includes solar panels, a geothermal grid system, an electric car charging outlet, and the water heater conveniently located inside the home for added efficiency and reliability. Just steps from the community amenity center, this duplex offers a low-maintenance lifestyle with access to recreation and social spaces, making it an ideal opportunity for modern living with smart, energy-conscious features.
Active
$295,900
16714 Sonoma Breeze Dr, Manor, TX 78653
3beds
1,325sqft
Townhouse
Built in 2025
2,482 Square Feet Lot
$294,300 Zestimate®
$223/sqft
$80/mo HOA
What's special
Attached one-car garageLuxury vinyl plank flooringSolar panelsElectric car charging outletSleek quartz countertopsContemporary kitchenCovered wraparound front porch
- 156 days
- 50
- 1
Zillow last checked:
Listing updated:
Listed by:
John Vick (512) 323-6420,
Randol Vick, Broker (512) 323-6420
Source: Unlock MLS,MLS#: 8104674
Facts & features
Interior
Bedrooms & bathrooms
- Bedrooms: 3
- Bathrooms: 3
- Full bathrooms: 2
- 1/2 bathrooms: 1
Primary bedroom
- Features: See Remarks
- Level: Second
Primary bathroom
- Features: See Remarks
- Level: Second
Kitchen
- Features: See Remarks
- Level: Main
Heating
- Central, Solar
Cooling
- Central Air
Appliances
- Included: Disposal, Electric Cooktop
Features
- Ceiling Fan(s), Electric Dryer Hookup, Kitchen Island, Open Floorplan
- Flooring: Carpet
- Windows: Double Pane Windows
Interior area
- Total interior livable area: 1,325 sqft
Property
Parking
- Total spaces: 1
- Parking features: Alley Access, Covered
- Garage spaces: 1
Accessibility
- Accessibility features: None
Features
- Levels: Two
- Stories: 2
- Patio & porch: Front Porch, Rear Porch
- Exterior features: None
- Pool features: None
- Fencing: Back Yard, Privacy
- Has view: Yes
- View description: Neighborhood, Trees/Woods
- Waterfront features: None
Lot
- Size: 2,482 Square Feet
- Features: Back Yard
Details
- Additional structures: Residence
- Parcel number: 938978
- Special conditions: Standard
Construction
Type & style
- Home type: Townhouse
- Property subtype: Townhouse
Materials
- Foundation: Slab
- Roof: Composition
Condition
- New Construction
- New construction: Yes
- Year built: 2025
Details
- Builder name: Pacesetter Homes
Utilities & green energy
- Sewer: Public Sewer
- Water: Public
- Utilities for property: Solar
Community & HOA
Community
- Features: Dog Park, Fitness Center, Kitchen Facilities, Park
- Subdivision: Whisper Valley
HOA
- Has HOA: Yes
- Services included: Common Area Maintenance
- HOA fee: $80 monthly
- HOA name: Whisper Valley
Location
- Region: Manor
Financial & listing details
- Price per square foot: $223/sqft
- Tax assessed value: $56,250
- Annual tax amount: $2,265
- Date on market: 3/26/2026
- Listing terms: Cash,Conventional,FHA,FMHA (Fannie Mae),VA Loan
Estimated market value
$294,300
$280,000 - $309,000
$2,152/mo
Price history
| Date | Event | Price |
|---|---|---|
| 4/24/2026 | Price change | $295,900-6.3%$223/sqft |
Source:  Unlock MLS #8104674 Report a problem Unlock MLS #8104674 Report a problem | ||
| 3/14/2026 | Price change | $315,900-2.8%$238/sqft |
Source:  Pacesetter Homes Report a problem Pacesetter Homes Report a problem | ||
| 3/11/2026 | Price change | $324,931+0.2%$245/sqft |
Source: Pacesetter Homes Report a problem | ||
| 1/6/2026 | Listed for sale | $324,316$245/sqft |
Source: Pacesetter Homes Report a problem | ||
Public tax history
| Year | Property taxes | Tax assessment |
|---|---|---|
| 2025 | $2,265 -0.4% | $56,250 -6.3% |
| 2024 | $2,273 +1.4% | $60,000 |
| 2023 | $2,241 -9.3% | $60,000 |
| 2022 | $2,472 | $60,000 |
| 2021 | -- | $60,000 |
Find assessor info on the county website
Monthly payment
Est. payment
Payment breakdown
Explore the cost of this home by adjusting the details. Changes won't be saved.Climate risks
Neighborhood: 78653
Nearby schools
Schools provided by the listing agent
- Elementary: Gilbert
- Middle: Dailey
- High: Del Valle
- District: Del Valle ISD
Source: Unlock MLS. This data may not be complete. We recommend contacting the local school district to confirm school assignments for this home.
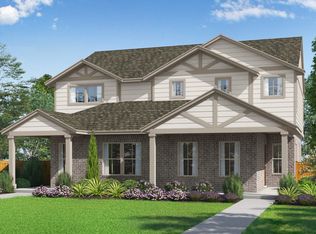
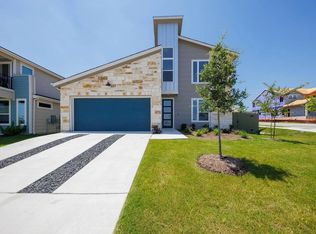
Similar homes
- $310,0003 bd3 ba1.3k sqft16806 Sonoma Breeze Dr, Manor, TX 78653Active
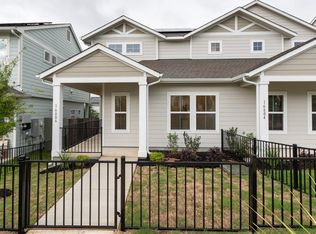
 MLS ID #4675872, John Vick, Randol Vick, Broker. Unlock MLS
 - $289,9003 bd3 ba1.3k sqft16704 Sonoma Breeze Dr, Manor, TX 78653Active
 Unlock MLS
 - $305,0003 bd2 ba1.2k sqft10029 Dalliance Ln, Manor, TX 78653Active
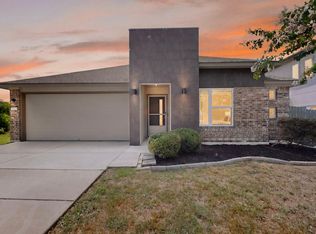 MLS ID #3915187, Kyle Bachus, Streamline Properties, LLC. Unlock MLS
 - $299,9003 bd3 ba1.3k sqft16517 Wind Chime Dr, Manor, TX 78653Active
 Unlock MLS
 - $247,9002 bd2 ba1.1k sqft16702 Sonoma Breeze Dr, Manor, TX 78653ActiveUnlock MLS
- $300,0004 bd3 ba1.9k sqft15113 A Afleet Alex St, Manor, TX 78653ActiveMLS ID #2195516, Christopher Marti, Keller Williams City-View. Unlock MLS
- $305,0004 bd3 ba1.9k sqft15113 B Afleet Alex St, Manor, TX 78653ActiveMLS ID #8634250, Christopher Marti, Keller Williams City-View. Unlock MLS
- $274,9003 bd3 ba1.7k sqft602 Caterpillar Ln #C, Pflugerville, TX 78660ActiveMLS ID #2540397, Todd Burgener, Douglas Elliman Real Estate. Unlock MLS
- $322,5003 bd2 ba1.5k sqft223 Tributary Way, Bastrop, TX 78602ActiveMLS ID #8677244, Clare Webb, Compass RE Texas, LLC. Unlock MLS
- $300,0002 bd3 ba1.4k sqft7220 Wyoming Springs Dr Unit 504, Round Rock, TX 78681ActiveMLS ID #1596047, Kasey Jorgenson, Jorgenson Real Estate. Unlock MLS
- $325,0003 bd3 ba1.8k sqft5517 Charles Merle Dr #B, Austin, TX 78747ActiveMLS ID #6556038, Jonny Wells, eXp Realty, LLC. Unlock MLS
- $301,2403 bd3 ba1.8k sqft14505 Sage Bloom Ln, Elgin, TX 78621ActiveUnlock MLS
