Welcome to this beautifully remodeled home in 2022 with over $100,000 in improvements that offers the perfect blend of luxury, comfort, and location. This move-in-ready home features a 2.5-car garage, spacious open-concept design with a grand living room, formal dining room, and private office with custom shutters and French doors that could easily be a 4TH BEDROOM. The heart of the home is the show-stopping custom Chef's kitchen featuring Calcatta Ultra Quartz, an extra-large island with seating for six, custom cabinetry, designer lighting, and premium KitchenAid stainless steel appliances including a gas range/oven and pull-out microwave. A wall was removed to create an expansive open Grand room that features soaring ceilings with a dramatic tray ceiling, wall-to-wall windows that flood the space with natural light, a new ventless fireplace, and an open-concept layout seamlessly connecting to the remodeled chef’s kitchen. Luxury wood-look tile flooring extends throughout all main living areas, bedrooms, closets, hallways, and even the primary bath. Additional updates include all new interior paint, modern light fixtures throughout, and stylish finishes that give the home a fresh, contemporary feel. The primary suite is a true retreat with a spa-inspired bathroom featuring dual vanities, a freestanding soaking tub, oversized doorless walk-in shower, separate water closet with new toilet, and generous closet space. Check out the full list of updates! Enjoy resort-style neighborhood amenities including a gated entrance, clubhouse, swimming pool, stocked fishing ponds, walking trails, park/playground, expansive green spaces, and year-round community events including Breakfast with Santa, Easter Egg Hunts, swim leagues, potlucks, and more. This exceptional home combines luxury updates, modern functionality, and one of the best locations in the neighborhood. Don’t miss this rare opportunity!! Buyer(s) are to confirm all information.
Pre-foreclosure
Est. $385,700
16716 Covington Mnr, Edmond, OK 73012
3beds
2,450sqft
Single Family Residence
Built in 2000
7,487 Square Feet Lot
$385,700 Zestimate®
$157/sqft
$97/mo HOA
What's special
Swimming poolStocked fishing pondsCalcatta ultra quartzAll new interior paintSpacious open-concept designFormal dining roomModern light fixtures throughout
- 2528 days
- 15
- 0
Likely to sell faster than
Zillow last checked:
Listing updated:
Listed by:
Markus Smith 405-443-6783,
Keller Williams Realty Elite
Source: MLSOK/OKCMAR as distributed by MLS GRID,MLS#: 1235362
Facts & features
Interior
Bedrooms & bathrooms
- Bedrooms: 3
- Bathrooms: 3
- Full bathrooms: 2
- 1/2 bathrooms: 1
Heating
- Has Heating (Unspecified Type)
Cooling
- Has cooling: Yes
Appliances
- Included: Dishwasher, Disposal, Microwave, Water Heater, Free-Standing Gas Oven, Free-Standing Gas Range
- Laundry: Laundry Room
Features
- Paint Woodwork
- Flooring: Tile
- Number of fireplaces: 1
- Fireplace features: Gas Log
Interior area
- Total structure area: 2,450
- Total interior livable area: 2,450 sqft
Property
Parking
- Total spaces: 2
- Parking features: Additional Parking, Concrete
- Garage spaces: 2
Features
- Levels: One
- Stories: 1
- Patio & porch: Patio
Lot
- Size: 7,487 Square Feet
- Features: Interior Lot
Details
- Parcel number: 16716NONECovingtonManor73012
- Special conditions: None
Construction
Type & style
- Home type: SingleFamily
- Architectural style: Traditional
- Property subtype: Single Family Residence
Materials
- Brick & Frame
- Foundation: Pillar/Post/Pier
- Roof: Composition
Condition
- Year built: 2000
Utilities & green energy
- Utilities for property: Cable Available, High Speed Internet, Public
Community & HOA
HOA
- Has HOA: Yes
- Services included: Gated Entry, Greenbelt, Common Area Maintenance, Pool, Recreation Facility
- HOA fee: $1,160 annually
Location
- Region: Edmond
Financial & listing details
- Price per square foot: $157/sqft
- Tax assessed value: $333,500
- Annual tax amount: $4,293
- Date on market: 6/20/2026
- Listing terms: Cash,Conventional,Sell FHA or VA
- Electric utility on property: Yes
Foreclosure details
Estimated market value
$385,700
$366,000 - $405,000
$2,271/mo
Price history
| Date | Event | Price |
|---|---|---|
| 7/27/2026 | Sold | $387,716$158/sqft |
Source:  MLSOK/OKCMAR as distributed by MLS GRID #1235362 Report a problem MLSOK/OKCMAR as distributed by MLS GRID #1235362 Report a problem | ||
| 6/27/2026 | Pending sale | $387,716$158/sqft |
Source: MLSOK/OKCMAR as distributed by MLS GRID #1235362 Report a problem | ||
| 6/20/2026 | Listed for sale | $387,716+22.5%$158/sqft |
Source: MLSOK/OKCMAR as distributed by MLS GRID #1235362 Report a problem | ||
| 3/31/2022 | Sold | $316,416+2.1%$129/sqft |
Source: MLSOK/OKCMAR as distributed by MLS GRID #981273 Report a problem | ||
| 3/10/2022 | Pending sale | $310,000$127/sqft |
Source: MLSOK/OKCMAR as distributed by MLS GRID #981273 Report a problem | ||
| 1/25/2022 | Listed for sale | $310,000$127/sqft |
Source: MLSOK/OKCMAR as distributed by MLS GRID #981273 Report a problem | ||
| 11/2/2021 | Pending sale | $310,000$127/sqft |
Source: MLSOK/OKCMAR as distributed by MLS GRID #981273 Report a problem | ||
| 10/21/2021 | Listed for sale | $310,000+31.5%$127/sqft |
Source: MLSOK/OKCMAR as distributed by MLS GRID #981273 Report a problem | ||
| 6/20/2007 | Sold | $235,800+34%$96/sqft |
Source: MLSOK/OKCMAR as distributed by MLS GRID #285136 Report a problem | ||
| 6/28/2001 | Sold | $176,000+0.6%$72/sqft |
Source: Public Record Report a problem | ||
| 12/20/2000 | Sold | $175,000$71/sqft |
Source: Public Record Report a problem | ||
Public tax history
| Year | Property taxes | Tax assessment |
|---|---|---|
| 2025 | $4,294 +0.9% | $36,685 +0.6% |
| 2024 | $4,254 +3.7% | $36,465 +2.8% |
| 2023 | $4,103 +25.5% | $35,475 +25.7% |
| 2022 | $3,270 +4.2% | $28,227 +3% |
| 2021 | $3,139 +1.6% | $27,405 +3% |
| 2020 | $3,089 +32.6% | $26,607 +3% |
| 2019 | $2,330 +3.1% | $25,832 +3% |
| 2018 | $2,259 -23.7% | $25,080 -1.3% |
| 2017 | $2,961 | $25,409 +2.5% |
| 2016 | $2,961 +3.1% | $24,798 +3% |
| 2015 | $2,871 +6% | $24,076 +3% |
| 2014 | $2,708 | $23,374 +3% |
| 2013 | -- | $22,693 -3.2% |
| 2012 | -- | $23,455 +0.8% |
| 2011 | -- | $23,279 -3.3% |
| 2010 | -- | $24,078 -1.9% |
| 2009 | -- | $24,538 -0.6% |
| 2008 | -- | $24,695 +5% |
| 2007 | -- | $23,530 +5% |
| 2006 | -- | $22,410 +5% |
| 2005 | -- | $21,343 -88.5% |
| 2004 | $2,318 | $184,796 +809.1% |
| 2003 | -- | $20,327 +5% |
| 2002 | -- | $19,360 -4.2% |
| 2001 | -- | $20,202 +588.5% |
| 2000 | -- | $2,934 |
| 1999 | -- | $2,934 |
Find assessor info on the county website
Monthly payment
Climate risks
Neighborhood: 73012
Nearby schools
Schools provided by the listing agent
- Elementary: West Field ES
- Middle: Summit MS
- High: Santa Fe HS
Source: MLSOK/OKCMAR as distributed by MLS GRID. This data may not be complete. We recommend contacting the local school district to confirm school assignments for this home.
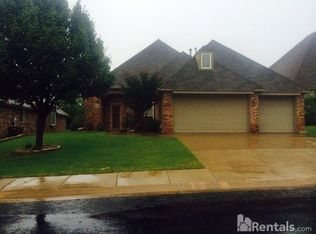


Similar homes
- $332,5003 bd2 ba1.9k sqft17404 Marsh Hawk Ct, Edmond, OK 73012For Sale
 MLS ID #1252621, Teri Fisher, This Is Home Realty. MLSOK/OKCMAR as distributed by MLS GRID
 - $379,0003 bd2 ba3.1k sqft16600 Farmington Way, Edmond, OK 73012For Sale
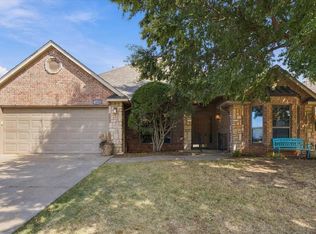 MLS ID #1245388, Xavier Morales, LRE Realty, LLC. MLSOK/OKCMAR as distributed by MLS GRID
 - $349,0004 bd3 ba2.3k sqft16700 Brewster Ln, Edmond, OK 73012For Sale
 MLS ID #1226527, Natomi Sims, Restoration Real Estate Group. MLSOK/OKCMAR as distributed by MLS GRID
 - $415,0004 bd3 ba2.6k sqft16605 Village Garden Dr, Edmond, OK 73012For Sale By Owner

