Welcome to 1672 Jamie Drive, nestled in one of Northwest Yuba City's most desirable neighborhoods. This beautifully maintained 3-bedroom, 2-bathroom home is move-in ready and offers the perfect opportunity to make it your own. The spacious living room is filled with natural light from elegant skylights, creating a warm and inviting atmosphere. The home also features a formal dining room, perfect for hosting family gatherings and special occasions, along with a cozy breakfast nook ideal for casual dining and morning coffee. The primary suite offers a relaxing retreat with a soaking tub, separate shower, and a custom-built walk-in closet designed for both style and functionality. Step outside to a backyard designed for both relaxation and entertainment. The low-maintenance artificial turf includes a private putting green, while mature trees provide shade for peaceful evenings outdoors. An extended patio provides ample space for entertaining guests or enjoying a quiet dinner in a serene setting.
Pending
$465,000
1672 Jamie Dr, Yuba City, CA 95993
3beds
1,879sqft
:
Get pre-qualified$2,981/mo
Single Family Residence
Built in 1991
7,405 Square Feet Lot
$465,300 Zestimate®
$247/sqft
$-- HOA
What's special
- 19 days |
- 581 |
- 24 |
Zillow last checked:
Listing updated:
Listed by:
Kristine Scully DRE #02247977 530-591-2774,
Keller Williams Realty-Yuba Sutter
Source: MetroList Services of CA,MLS#: 226094290Originating MLS: MetroList Services, Inc.
Facts & features
Interior
Bedrooms & bathrooms
- Bedrooms: 3
- Bathrooms: 2
- Full bathrooms: 2
Primary bedroom
- Features: Ground Floor, Outside Access
Primary bathroom
- Features: Shower Stall(s), Double Vanity, Soaking Tub, Walk-In Closet(s), Window
Dining room
- Features: Breakfast Nook, Formal Area
Kitchen
- Features: Ceramic Counter
Heating
- Central, Fireplace(s), Gas
Cooling
- Ceiling Fan(s), Central Air, Whole House Fan
Appliances
- Included: Built-In Electric Oven, Built-In Gas Range, Dishwasher, Microwave
- Laundry: Cabinets, Electric Dryer Hookup, Inside
Features
- Flooring: Carpet, Laminate, Tile, Vinyl
- Number of fireplaces: 1
- Fireplace features: Brick, Living Room, Gas Log, Gas, Gas Starter
Interior area
- Total structure area: 0
- Total interior livable area: 1,879 sqft
Video & virtual tour
Property
Parking
- Total spaces: 2
- Parking features: Attached, Interior Access
- Attached garage spaces: 2
Features
- Levels: One
- Stories: 1
Lot
- Size: 7,405 Square Feet
- Features: Grass Artificial, Landscape Back, Landscape Front
Details
- Parcel number: 059410038000
- Zoning: R-1
- Special conditions: Standard
Construction
Type & style
- Home type: SingleFamily
- Property subtype: Single Family Residence
Materials
- Wood Siding
- Foundation: Concrete, Slab
- Roof: Shingle
Condition
- Year built: 1991
Utilities & green energy
- Electric: 220 Volts in Laundry
- Sewer: Public Sewer
- Water: Public
- Utilities for property: Cable Connected, Public, Electric, Natural Gas Connected
Community & HOA
Location
- Region: Yuba City
Financial & listing details
- Price per square foot: $247/sqft
- Tax assessed value: $184,183
- Annual tax amount: $1,985
- Price range: $465K - $465K
- Date on market: 7/25/2026
Estimated market value
$465,300
$442,000 - $489,000
$2,524/mo
Price history
| Date | Event | Price |
|---|---|---|
| 7/30/2026 | Pending sale | $465,000$247/sqft |
Source: MetroList Services of CA #226094290 Report a problem | ||
| 7/25/2026 | Listed for sale | $465,000-2.9%$247/sqft |
Source: MetroList Services of CA #226094290 Report a problem | ||
| 7/8/2026 | Listing removed | $479,000$255/sqft |
Source: MetroList Services of CA #226058873 Report a problem | ||
| 7/2/2026 | Price change | $479,000-4%$255/sqft |
Source: MetroList Services of CA #226058873 Report a problem | ||
| 6/8/2026 | Price change | $499,000-2%$266/sqft |
Source: MetroList Services of CA #226058873 Report a problem | ||
| 5/10/2026 | Listed for sale | $509,000$271/sqft |
Source: MetroList Services of CA #226058873 Report a problem | ||
Public tax history
| Year | Property taxes | Tax assessment |
|---|---|---|
| 2025 | $1,985 +1.8% | $184,183 +2% |
| 2024 | $1,950 +1.6% | $180,573 +2% |
| 2023 | $1,920 +3.7% | $177,034 +2% |
| 2022 | $1,851 -24.2% | $173,563 +2% |
| 2021 | $2,443 +1.3% | $170,179 +1% |
| 2020 | $2,413 +5.3% | $168,434 +6.1% |
| 2017 | $2,291 +1.6% | $158,718 +2% |
| 2016 | $2,255 +1.3% | $155,605 +1.5% |
| 2015 | $2,225 +1.5% | $153,268 +2% |
| 2014 | $2,192 | $150,266 +2.5% |
| 2012 | -- | $146,655 +2% |
| 2011 | -- | $143,779 +0.8% |
| 2010 | -- | $142,704 -0.2% |
| 2009 | -- | $143,044 +7.4% |
| 2008 | -- | $133,239 -3.1% |
| 2007 | -- | $137,490 +2% |
| 2006 | -- | $134,793 +2% |
| 2005 | -- | $132,151 +2% |
| 2004 | -- | $129,560 +1.9% |
| 2003 | -- | $127,182 +2% |
| 2002 | -- | $124,691 +2% |
| 2001 | -- | $122,247 |
Find assessor info on the county website
Monthly payment
Est. payment
Payment breakdown
Explore the cost of this home by adjusting the details. Changes won't be saved.Climate risks
Neighborhood: 95993
Nearby schools
GreatSchools rating
- 7/10Butte Vista Elementary SchoolGrades: K-8Distance: 0.3 mi
- 5/10River Valley High SchoolGrades: 9-12Distance: 1.8 mi
- $509,7004 bd2 ba1.9k sqft1664 Jamie Dr, Yuba City, CA 95993Off Market

- $488,3003 bd2 ba1.9k sqft1682 Jamie Dr, Yuba City, CA 95993Off Market
- $478,0004 bd2 ba1.9k sqft1673 Rebecca Dr, Yuba City, CA 95993Off Market
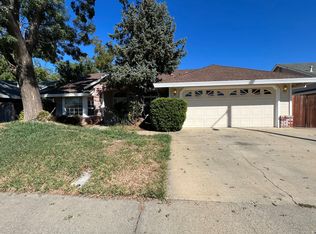
- $453,9003 bd2 ba1.7k sqft1656 Jamie Dr, Yuba City, CA 95993Off Market

- $473,9003 bd2 ba1.8k sqft1692 Jamie Dr, Yuba City, CA 95993Off Market
- $418,6003 bd2 ba1.4k sqft1681 Rebecca Dr, Yuba City, CA 95993Off Market
- $456,2003 bd2 ba1.7k sqft1663 Rebecca Dr, Yuba City, CA 95993Off Market
- $459,5003 bd2 ba1.6k sqft2420 Oakbrook Dr, Yuba City, CA 95993Sold
A local agent can set up tours, give advice and negotiate with sellers.
Similar homes
- $494,9993 bd3 ba1.8k sqft1641 Paula Dr, Yuba City, CA 95993For Sale
 MLS ID #226100538, Manraj Sangha. MetroList Services of CA
 - $419,0003 bd2 ba1.4k sqft2137 Holcomb Ave, Yuba City, CA 95993For Sale
 MLS ID #226102528, Karm Saran. MetroList Services of CA
 - $495,0003 bd2 ba1.8k sqft4152 Franklin Rd, Yuba City, CA 95993For Sale
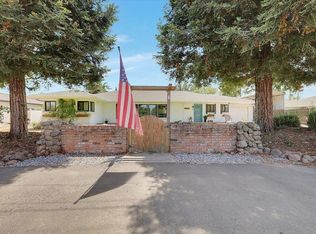 MLS ID #226100159, Connie Coughlin. MetroList Services of CA
 - $525,0003 bd2 ba2k sqft1871 Malkit Ct, Yuba City, CA 95993Off Market
- $475,0004 bd2 ba1.7k sqft1957 Hunji Dr, Yuba City, CA 95993For SaleMLS ID #226082231, Muhammad Sandhu. MetroList Services of CA
- $439,9004 bd3 ba1.5k sqft1520 El Cerrito Ct, Yuba City, CA 95993For SaleMLS ID #226038725, Jill Richey. MetroList Services of CA
- $514,9993 bd2 ba2.1k sqft1740 Tamarack Dr, Yuba City, CA 95991For SaleMLS ID #226088720, Hayden Anderson. MetroList Services of CA
- $559,9994 bd3 ba2.2k sqft1439 Pabla Ct, Yuba City, CA 95993For SaleMLS ID #SN26151830, Terri Brownfield, Berkshire Hathaway HomeServices Heritage, REALTORS. CRMLS
- $475,0003 bd2 ba1.8k sqft757 Savannah Dr, Yuba City, CA 95991For SaleMLS ID #226089613, Lloyd Leighton. MetroList Services of CA
- $450,0004 bd2 ba2k sqft1931 Deerfield Dr, Yuba City, CA 95993For SaleMLS ID #226070885, Adam Avalos. MetroList Services of CA
- $635,0004 bd3 ba2.3k sqft1858 Chloe Ct, Yuba City, CA 95993For SaleMLS ID #226070292, Sara Magee. MetroList Services of CA
- $424,0003 bd2 ba1.4k sqft1256 Northridge Dr, Yuba City, CA 95991For SaleMLS ID #226034760, Heather Brink. MetroList Services of CA
- $639,0003 bd3 ba2.6k sqft1949 Nina Way, Yuba City, CA 95993For SaleMLS ID #226094192, Jan Crawford. MetroList Services of CA
- $584,9006 bd3 ba2.5k sqft1455 Meadowlark Way, Yuba City, CA 95993For SaleMLS ID #226072881, Nico Almanza. MetroList Services of CA
- $439,0003 bd2 ba2k sqft1219 Charlotte Ave, Yuba City, CA 95991For SaleMLS ID #226079344, Antonio Rubio. MetroList Services of CA
- $475,0004 bd2 ba2k sqft251 White Water Way, Yuba City, CA 95991For SaleMLS ID #226099040, Kelly McCarthy. MetroList Services of CA
- $455,0003 bd2 ba1.6k sqft1695 Southpointe Dr, Yuba City, CA 95991For SaleMLS ID #226084199, Rob Galakhov. MetroList Services of CA
- $505,0003 bd3 ba1.8k sqft1525 Bogue Rd, Yuba City, CA 95993For SaleMLS ID #226071069, Michelle Fuccella. MetroList Services of CA
- $390,0003 bd2 ba1.4k sqft1595 Greenwich Cir, Yuba City, CA 95993For SaleMLS ID #226096413, Krystal Dias. MetroList Services of CA
- $449,9004 bd2 ba1.7k sqft248 S Lawrence Ave, Yuba City, CA 95991For SaleMLS ID #226083540, Mikah Martin. MetroList Services of CA
Local buyer's agents are ready to help
