TA Liesy Homes is back building in Happy Valley. don't wait to experience this amazing home and work with this amazing builder. Pick your finishes and make this your home. Discover Your Brand New Home – Ready for Life’s Best Moments!Welcome to this stunning, new construction where high-end finishes and thoughtful design come together.
Active
$799,900
16722 SE Multnomah Falls Dr, Happy Valley, OR 97086
4beds
2,793sqft
Residential, Single Family Residence
Built in 2026
-- sqft lot
$-- Zestimate®
$286/sqft
$91/mo HOA
What's special
Thoughtful designHigh-end finishes
- 254 days
- 57
- 2
Zillow last checked:
Listing updated:
Listed by:
Jennifer Maben 503-349-4365,
Real Estate Network Group, LLC
Source: RMLS (OR),MLS#: 612807012
Facts & features
Interior
Bedrooms & bathrooms
- Bedrooms: 4
- Bathrooms: 3
- Full bathrooms: 3
- Main level bathrooms: 2
Rooms
- Room types: Office, Bonus Room, Bedroom 2, Bedroom 3, Dining Room, Family Room, Kitchen, Living Room, Primary Bedroom
Primary bedroom
- Features: Bathroom, Walkin Closet, Wallto Wall Carpet
- Level: Upper
- Area: 240
- Dimensions: 16 x 15
Bedroom 2
- Features: Wallto Wall Carpet
- Level: Upper
- Area: 100
- Dimensions: 10 x 10
Bedroom 3
- Features: Wallto Wall Carpet
- Level: Upper
- Area: 130
- Dimensions: 10 x 13
Dining room
- Level: Main
- Area: 100
- Dimensions: 10 x 10
Kitchen
- Features: Builtin Range, Dishwasher, Microwave, Pantry, Storm Door, Quartz
- Level: Main
Office
- Features: Wallto Wall Carpet
- Level: Main
- Area: 143
- Dimensions: 13 x 11
Heating
- Forced Air
Appliances
- Included: Built-In Range, Dishwasher, Disposal, Microwave, Stainless Steel Appliance(s), Electric Water Heater, Gas Water Heater
- Laundry: Laundry Room
Features
- Quartz, Pantry, Bathroom, Walk-In Closet(s)
- Flooring: Luxury Vinyl Plank, Wall to Wall Carpet
- Doors: StormDoor
- Windows: Vinyl Frames
- Basement: Crawl Space
- Number of fireplaces: 1
- Fireplace features: Gas
Interior area
- Total structure area: 2,793
- Total interior livable area: 2,793 sqft
Property
Parking
- Total spaces: 2
- Parking features: Driveway, Garage Door Opener, Attached
- Attached garage spaces: 2
- Has uncovered spaces: Yes
Features
- Levels: Two
- Stories: 2
- Patio & porch: Patio
- Exterior features: Gas Hookup
- Has view: Yes
- View description: Territorial
Lot
- Features: Level, Sprinkler, SqFt 5000 to 6999
Details
- Additional structures: GasHookup
- Parcel number: 05041246
Construction
Type & style
- Home type: SingleFamily
- Architectural style: Contemporary
- Property subtype: Residential, Single Family Residence
Materials
- Cement Siding, Lap Siding, Stone
- Foundation: Concrete Perimeter
- Roof: Composition
Condition
- Under Construction
- New construction: Yes
- Year built: 2026
Utilities & green energy
- Gas: Gas Hookup, Gas
- Sewer: Public Sewer
- Water: Public
- Utilities for property: Cable Connected
Community & HOA
HOA
- Has HOA: Yes
- Amenities included: Athletic Court, Basketball Court, Commons, Maintenance Grounds, Management, Meeting Room, Party Room, Pool
- HOA fee: $91 monthly
Location
- Region: Happy Valley
Financial & listing details
- Price per square foot: $286/sqft
- Annual tax amount: $1,644
- Date on market: 2/25/2026
- Listing terms: Cash,Conventional,FHA,VA Loan
- Road surface type: Paved
Estimated market value
Not available
Estimated sales range
Not available
Not available
Price history
| Date | Event | Price |
|---|---|---|
| 10/22/2026 | Listed for sale | $799,900-10.1%$286/sqft |
Source:  RMLS (OR) #612807012 Report a problem | ||
| 4/20/2026 | Price change | $889,900+1.1%$319/sqft |
Source: RMLS (OR) #612807012 Report a problem | ||
| 2/26/2026 | Listed for sale | $879,900$315/sqft |
Source: RMLS (OR) #612807012 Report a problem | ||
Public tax history
Tax history is unavailable.
Monthly payment
Est. payment
Payment breakdown
Explore the cost of this home by adjusting the details. Changes won't be saved.Climate risks
Neighborhood: 97086
Nearby schools
Schools provided by the listing agent
- Elementary: Scouters Mtn
- Middle: Happy Valley
- High: Adrienne Nelson
Source: RMLS (OR). This data may not be complete. We recommend contacting the local school district to confirm school assignments for this home.
- $655,7005 bd3 ba2.6k sqft16347 SE Pleasant Valley Pkwy, Happy Valley, OR 97086Off Market
- $644,0004 bd2 ba2.6k sqft16375 SE Pleasant Valley Pkwy, Happy Valley, OR 97086Off Market
- $630,0003 bd3 ba2.2k sqft16319 SE Pleasant Valley Pkwy, Happy Valley, OR 97086Sold
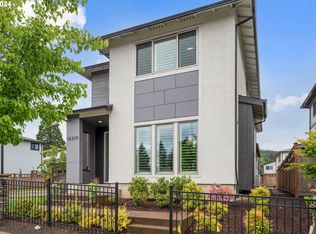
- $673,9004 bd3 ba2.5k sqft16403 SE Pleasant Valley Pkwy, Happy Valley, OR 97086Off Market
Similar homes
- $845,0004 bd3 ba2.6k sqft16888 SE Hagen Rd, Happy Valley, OR 97086Active

 MLS ID #268075582, Erik Bennett, Metro West Realty. RMLS (OR)
- $--4 bd3 ba2.1k sqft12513 SE Blackstone Ave, Happy Valley, OR 97086Auction
 Auction.com 2
- $810,0004 bd3 ba2.8k sqft16744 SE Shimmering Leaf, Happy Valley, OR 97086Active
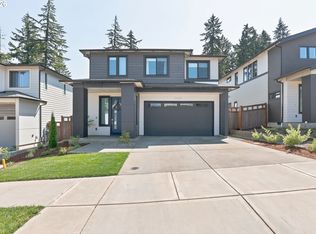 MLS ID #695338111, Sara Bakkum, Premiere Property Group, LLC. RMLS (OR)
- $799,9004 bd3 ba2.5k sqft16710 SE Multnomah Falls Dr, Happy Valley, OR 97086Active
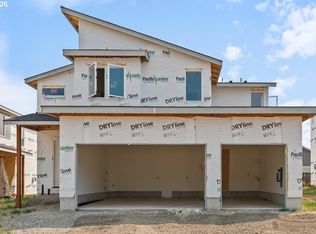 MLS ID #294524589, Jennifer Maben, Real Estate Network Group, LLC. RMLS (OR)
- $799,9604 bd3 ba2.6k sqft11725 SE Majestic Falls Ave, Happy Valley, OR 97086ActiveRMLS (OR)
- $740,0004 bd3 ba2.7k sqft14317 SE Vista Heights St, Happy Valley, OR 97086ActiveMLS ID #226935927, Christine Binge, MORE Realty. RMLS (OR)
- $799,9604 bd3 ba2.5k sqft(Undisclosed Address), Happyvalley, OR 97086ActiveRMLS (OR)
- $784,9004 bd3 ba2.7k sqft15918 SE Wood Duck Ln, Happy Valley, OR 97086ActiveMLS ID #635029548, Tenley Sullivan, Keller Williams PDX Central. RMLS (OR)
- $774,9604 bd3 ba2.6k sqft11529 SE Majestic Falls Ave Lot 765, Happy Valley, OR 97086ActiveRMLS (OR)
- $825,0005 bd3 ba3.4k sqft14845 SE Monner Rd, Happy Valley, OR 97086ActiveMLS ID #399337334, Michelle Palmquist, Redfin. RMLS (OR)
- $930,0005 bd3 ba3.2k sqft15093 SE Tenderfoot Ln, Happy Valley, OR 97086ActiveMLS ID #763049628, Jordan McAllister, MORE Realty. RMLS (OR)
- $735,0004 bd3 ba2.5k sqft14345 SE Vista Heights St, Happy Valley, OR 97086ActiveMLS ID #326492796, Kathren Rusinovich, Windermere Community Realty. RMLS (OR)
- $774,9604 bd3 ba2.3k sqft16449 SE Three Sisters Mounta Way Lot 794, Happyvalley, OR 97086ActiveRMLS (OR)
- $619,9003 bd3 ba1.9k sqft16736 SE Silver Creek Falls Dr, Happy Valley, OR 97086ActiveMLS ID #550446124, Li Lanz, Li Lanz Properties, LLC. RMLS (OR)
