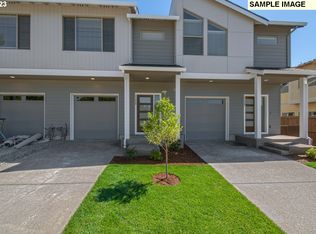
High quality finishes in this newer Townhome, this bright end-unit townhome offers exceptional natural light, upgraded appliances, and an attached one-car garage with a tankless water heater. Privacy out the living room windows with natural pasture views. Upstairs, you'll find a spacious primary suite featuring a walk-in closet and private en-suite bathroom, along with two additional bedrooms, and laundry room. Tucked away in a quieter section of the community, this completely turnkey, energy efficient home offers an outstanding opportunity to enjoy easy living in Happy Valley. Close proximity to walking trails, community park and pool, as well as shopping and public transportation.
Pending
Price cut: $25.1K (8/4)
$449,900
16737 SE Rebstock Park Ln, Happy Valley, OR 97086
3beds
1,564sqft
Residential, Townhouse
Built in 2024
-- sqft lot
$-- Zestimate®
$288/sqft
$168/mo HOA
What's special
Walk-in closetPrivate en-suite bathroomAttached one-car garageSpacious primary suiteBright end-unit townhomeLaundry roomExceptional natural light
- 31 days |
- 330 |
- 19 |
Zillow last checked:
Listing updated:
Listed by:
David Lemen 360-720-6705,
MORE Realty
Source: RMLS (OR),MLS#: 558400309
Facts & features
Interior
Bedrooms & bathrooms
- Bedrooms: 3
- Bathrooms: 3
- Full bathrooms: 2
- Partial bathrooms: 1
- Main level bathrooms: 1
Rooms
- Room types: Laundry, Bedroom 2, Bedroom 3, Dining Room, Family Room, Kitchen, Living Room, Primary Bedroom
Primary bedroom
- Features: Ensuite, Walkin Closet, Walkin Shower, Wallto Wall Carpet
- Level: Upper
- Area: 180
- Dimensions: 15 x 12
Bedroom 2
- Features: Closet, Wallto Wall Carpet
- Level: Upper
- Area: 99
- Dimensions: 11 x 9
Bedroom 3
- Features: Closet, Wallto Wall Carpet
- Level: Upper
- Area: 108
- Dimensions: 12 x 9
Dining room
- Features: Laminate Flooring
- Level: Main
- Area: 70
- Dimensions: 7 x 10
Kitchen
- Features: Eat Bar, Island, Microwave, Pantry, Free Standing Range, Free Standing Refrigerator
- Level: Main
- Area: 132
- Width: 11
Living room
- Features: Fireplace Insert, Sliding Doors, Laminate Flooring
- Level: Main
- Area: 120
- Dimensions: 12 x 10
Heating
- Forced Air
Cooling
- Has cooling: Yes
Appliances
- Included: Dishwasher, Disposal, Free-Standing Range, Free-Standing Refrigerator, Gas Appliances, Microwave, Stainless Steel Appliance(s), Washer/Dryer, Gas Water Heater
- Laundry: Laundry Room
Features
- Vaulted Ceiling(s), Closet, Eat Bar, Kitchen Island, Pantry, Walk-In Closet(s), Walkin Shower
- Flooring: Laminate, Wall to Wall Carpet
- Doors: Sliding Doors
- Windows: Double Pane Windows, Vinyl Frames
- Basement: Crawl Space
- Fireplace features: Electric, Insert
Interior area
- Total structure area: 1,564
- Total interior livable area: 1,564 sqft
Property
Parking
- Total spaces: 1
- Parking features: Driveway, Attached
- Attached garage spaces: 1
- Has uncovered spaces: Yes
Features
- Levels: Two
- Stories: 2
- Exterior features: Yard
- Fencing: Fenced
Lot
- Features: Cul-De-Sac, Level, Sprinkler, SqFt 3000 to 4999
Details
- Parcel number: 05037853
Construction
Type & style
- Home type: Townhouse
- Property subtype: Residential, Townhouse
- Attached to another structure: Yes
Materials
- Cement Siding, Lap Siding
- Foundation: Concrete Perimeter
- Roof: Composition
Condition
- Resale
- New construction: No
- Year built: 2024
Utilities & green energy
- Gas: Gas
- Sewer: Public Sewer
- Water: Public
- Utilities for property: Cable Connected
Community & HOA
Community
- Security: None
HOA
- Has HOA: Yes
- Amenities included: Athletic Court, Basketball Court, Commons, Management, Party Room, Pool
- HOA fee: $168 monthly
Location
- Region: Happy Valley
Financial & listing details
- Price per square foot: $288/sqft
- Tax assessed value: $479,753
- Annual tax amount: $5,167
- Date on market: 7/16/2026
- Cumulative days on market: 31 days
- Listing terms: Cash,Conventional,FHA,VA Loan
- Road surface type: Paved
Estimated market value
Not available
Estimated sales range
Not available
Not available
Price history
| Date | Event | Price |
|---|---|---|
| 8/6/2026 | Pending sale | $449,900$288/sqft |
Source:  RMLS (OR) #558400309 Report a problem RMLS (OR) #558400309 Report a problem | ||
| 8/4/2026 | Price change | $449,900-5.3%$288/sqft |
Source: RMLS (OR) #558400309 Report a problem | ||
| 7/16/2026 | Listed for sale | $475,000$304/sqft |
Source: RMLS (OR) #558400309 Report a problem | ||
Public tax history
| Year | Property taxes | Tax assessment |
|---|---|---|
| 2025 | $5,168 +193.6% | $259,441 +200.7% |
| 2024 | $1,760 +2.8% | $86,280 +3% |
| 2023 | $1,712 +63.9% | $83,767 +64.9% |
| 2022 | $1,045 | $50,785 |
Find assessor info on the county website
Monthly payment
Est. payment
Payment breakdown
Explore the cost of this home by adjusting the details. Changes won't be saved.Climate risks
Neighborhood: 97086
Nearby schools
GreatSchools rating
- 10/10Scouters Mountain Elementary SchoolGrades: K-5Distance: 0.3 mi
- 5/10Happy Valley Middle SchoolGrades: 6-8Distance: 1.4 mi
- 6/10Adrienne C. Nelson High SchoolGrades: 9-12Distance: 1.7 mi
Schools provided by the listing agent
- Elementary: Scouters Mtn
- Middle: Happy Valley
- High: Adrienne Nelson
Source: RMLS (OR). This data may not be complete. We recommend contacting the local school district to confirm school assignments for this home.
- $588,8003 bd2 ba1.5k sqft16741 SE Rebstock Park Ln, Happy Valley, OR 97086Off Market
- $439,9603 bd3 ba1.5k sqft16741 SE Rebstock Park Ln #443, Happy Valley, OR 97086Sold
- $588,8003 bd2 ba1.5k sqft16745 SE Rebstock Park Ln, Happy Valley, OR 97086Off Market
- $459,0003 bd3 ba1.5k sqft16749 SE Rebstock Park Ln #441, Happy Valley, OR 97086Sold
- $472,7003 bd3 ba1.5k sqft16749 SE Rebstock Park Ln, Happy Valley, OR 97086Off Market
- $459,0003 bd3 ba1.5k sqft16753 SE Rebstock Park Ln #440, Happy Valley, OR 97086Sold
- $589,4003 bd2 ba1.5k sqft16753 SE Rebstock Park Ln, Happy Valley, OR 97086Off Market
- $601,2003 bd2 ba1.6k sqft16738 SE Scouters Mountain Rd, Happy Valley, OR 97086Off Market
A local agent can set up tours, give advice and negotiate with sellers.
Similar homes
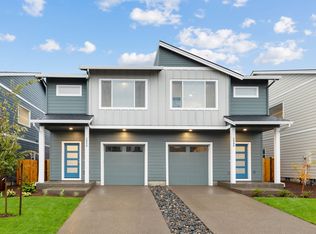
- from $474,9603 bd3 ba1.5k sqftThe 1520 Plan, Pleasant Valley Villages, Happy Valley, OR 97086New Construction
 Holt Homes
 - $449,9003 bd3 ba1.8k sqft12963 SE 155th Ave, Happy Valley, OR 97086Active

 MLS ID #653268349, Ross Seligman, Real Broker. RMLS (OR)
 - $449,9603 bd3 ba1.5k sqft16782 SE Ardenwald Park Ter Lot 651, Happy Valley, OR 97086ActiveMLS ID #312022805, Douglas Samson, SEKISUI HOUSE PNW, INC. RMLS (OR)
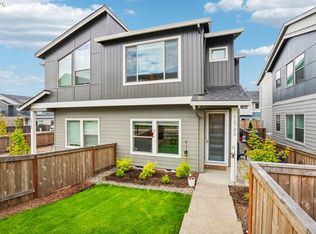
- $459,0003 bd3 ba1.6k sqft16786 SE Scouters Mountain Rd, Happy Valley, OR 97086Active
 MLS ID #151525330, Christopher Rowley, Redfin. RMLS (OR)
 - $435,0003 bd3 ba1.8k sqft12900 SE 155th Ave, Happy Valley, OR 97086ActiveMLS ID #671286202, Virginia Getz, Windermere Happy Valley. RMLS (OR)
- $473,8354 bd3 ba1.6k sqft11130 SE 162nd Ave, Happy Valley, OR 97086ActiveRMLS (OR)
- $439,0003 bd3 ba1.6k sqft17322 SE Crossroads Ave, Happy Valley, OR 97086ActiveMLS ID #562755781, Parvaneh Kalantari, Vitality Home Realty. RMLS (OR)
- $439,0004 bd4 ba2k sqft12996 SE 155th Ave, Happy Valley, OR 97086ActiveMLS ID #151394045, Tina Li, Windermere Happy Valley. RMLS (OR)
- $435,0004 bd4 ba1.9k sqft15690 SE Vivian Way, Happy Valley, OR 97086ActiveMLS ID #451828298, Alexander Johnson, Keller Williams PDX Central. RMLS (OR)
- from $459,9604 bd3 ba1.6k sqftThe 1638 Plan, Pleasant Valley Villages, Happy Valley, OR 97086New ConstructionHolt Homes
- $429,9603 bd3 ba1.5k sqft16794 SE Ardenwald Park Ter Lot 653, Happy Valley, OR 97086ActiveMLS ID #615161227, Douglas Samson, SEKISUI HOUSE PNW, INC. RMLS (OR)
- $409,9003 bd3 ba1.5k sqft12813 SE 155th Ave, Happy Valley, OR 97086ActiveMLS ID #602440794, Joseph Charny, Coldwell Banker Bain. RMLS (OR)
- $459,0003 bd3 ba1.5k sqft14328 SE Bridgeton St, Clackamas, OR 97015ActiveMLS ID #794894862, Maddie Merchant, Neighbors Realty. RMLS (OR)
- $425,0003 bd3 ba1.5k sqft12734 SE Zion St, Damascus, OR 97089ActiveMLS ID #482987377, Stacie Loders, RE/MAX Advantage Group. RMLS (OR)
- from $439,9993 bd3 ba1.9k sqftSorrel Plan, Piper Ridge Townhomes, Gresham, OR 97080New ConstructionTaylor Morrison
- $492,0603 bd3 ba1.6k sqft11078 SE 162nd Ave Lot 601, Happyvalley, OR 97086ActiveMLS ID #259972358, Douglas Samson, SEKISUI HOUSE PNW, INC. RMLS (OR)
- $449,0003 bd3 ba1.5k sqft14330 SE Princeton Village Way, Clackamas, OR 97015ActiveMLS ID #288322728, Colleen Ritt, Where, Inc. RMLS (OR)
- $590,0003 bd3 ba1.7k sqft17079 SE Troge Rd, Happy Valley, OR 97086ActiveMLS ID #581415633, Rachel Smith, Modern Homes Collective. RMLS (OR)
- $539,9003 bd2 ba1.2k sqft17925 SE Troge Rd, Damascus, OR 97089ActiveMLS ID #314356697, Troy DeVries, Real Broker. RMLS (OR)
- $525,0004 bd3 ba1.7k sqft15892 SE Starling Ct, Clackamas, OR 97015ActiveMLS ID #785776908, Timothy Saeland, RE/MAX Equity Group. RMLS (OR)
