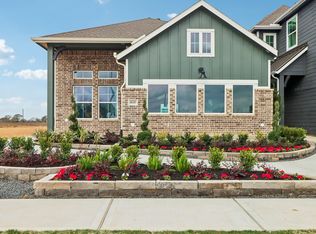
NEW CHATEAU COLLECTION DELIVERS AFFORDABLE LUXURY IN JUBILEE! You’ll LOVE the Tanlay, a beautiful 1-story with lofty ceilings that lives larger than its square footage, perfect for easy entertaining. This home offers 3 Bedrooms, 2 Bathrooms, a Covered Patio, and a 2 Car Attached Garage, all situated on a massive oversized cul-de-sac homesite with no back neighbors for added privacy and space. Open living includes a Quartz Island kitchen with seating for four, a spacious Family Room, and a Casual Dining area. The split bedroom plan provides privacy. The Owner’s Suite features Double Sinks, a glass-enclosed shower, linen storage, and a large walk-thru closet with Laundry Room access. Includes Reverse Osmosis, Smart Home features, stainless appliances, blinds, wood-look tile, sprinkler system, FULL GUTTERS, and more!
Pending
$354,440
16743 Jovial Dusk St, Hockley, TX 77447
3beds
1,628sqft
Single Family Residence
Built in 2026
8,180 Square Feet Lot
$348,800 Zestimate®
$218/sqft
$103/mo HOA
What's special
- 111 days |
- 2 |
- 0 |
Zillow last checked:
Listing updated:
Listed by:
Clay Woodard 346-465-1144,
Chesmar Homes
Source: HAR,MLS#: 31345316
Facts & features
Interior
Bedrooms & bathrooms
- Bedrooms: 3
- Bathrooms: 2
- Full bathrooms: 2
Rooms
- Room types: Family Room, Utility Room
Primary bathroom
- Features: Primary Bath: Double Sinks, Primary Bath: Separate Shower, Primary Bath: Soaking Tub
Kitchen
- Features: Kitchen Island, Kitchen open to Family Room, Pantry, Reverse Osmosis
Heating
- Natural Gas
Cooling
- Ceiling Fan(s), Electric
Appliances
- Included: Disposal, Convection Oven, Microwave, Gas Range, Dishwasher
- Laundry: Electric Dryer Hookup, Washer Hookup
Features
- High Ceilings, All Bedrooms Down, En-Suite Bath, Primary Bed - 1st Floor, Split Plan, Walk-In Closet(s)
- Flooring: Carpet, Tile
- Windows: Insulated/Low-E windows, Window Coverings
Interior area
- Total structure area: 1,628
- Total interior livable area: 1,628 sqft
Property
Parking
- Total spaces: 2
- Parking features: Garage, Oversized
- Attached garage spaces: 2
Features
- Stories: 1
- Patio & porch: Covered
- Exterior features: Sprinkler System
- Fencing: Back Yard
Lot
- Size: 8,180 Square Feet
- Features: Back Yard, Subdivided, 0 Up To 1/4 Acre
Construction
Type & style
- Home type: SingleFamily
- Architectural style: Traditional
- Property subtype: Single Family Residence
Materials
- Brick, Cement Siding
- Foundation: Slab
- Roof: Composition
Condition
- New construction: Yes
- Year built: 2026
Details
- Builder name: Chesmar Homes
Utilities & green energy
- Sewer: Public Sewer
- Water: Public, Water District
Green energy
- Green verification: ENERGY STAR Certified Homes, Environments for Living, HERS Index Score, Other Green Certification
- Energy efficient items: Attic Vents, Thermostat, HVAC
Community & HOA
Community
- Subdivision: Jubilee
HOA
- Has HOA: Yes
- HOA fee: $1,230 annually
Location
- Region: Hockley
Financial & listing details
- Price per square foot: $218/sqft
- Date on market: 4/27/2026
- Listing terms: Cash,Conventional,FHA,USDA Loan,VA Loan
Estimated market value
$348,800
$331,000 - $366,000
$2,067/mo
Price history
| Date | Event | Price |
|---|---|---|
| 4/27/2026 | Pending sale | $354,440$218/sqft |
Source:  HAR #31345316 Report a problem HAR #31345316 Report a problem | ||
Public tax history
Tax history is unavailable.
Monthly payment
Est. payment
Payment breakdown
Explore the cost of this home by adjusting the details. Changes won't be saved.Climate risks
Neighborhood: 77447
Nearby schools
GreatSchools rating
- 5/10Roberts Road Elementary SchoolGrades: PK-5Distance: 2 mi
- 5/10Waller Junior High SchoolGrades: 6-8Distance: 6.1 mi
- 4/10Waller High SchoolGrades: 9-12Distance: 6.2 mi
Schools provided by the listing agent
- Elementary: Roberts Road Elementary School
- Middle: Waller Junior High School
- High: Waller High School
Source: HAR. This data may not be complete. We recommend contacting the local school district to confirm school assignments for this home.
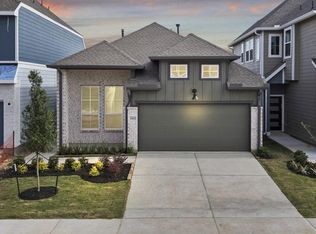
- $309,9903 bd2 ba1.6k sqft26823 Jovial Meadow Ln, Hockley, TX 77447New Construction
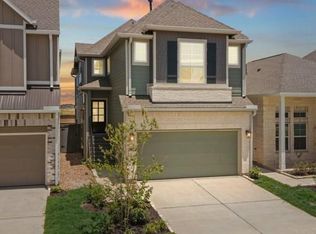
- $324,9903 bd3 ba1.8k sqft26818 Jovial Meadow Ln, Hockley, TX 77447New Construction
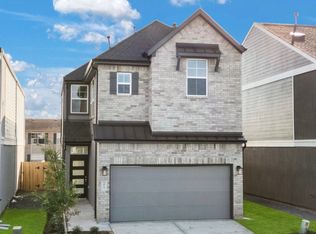
- $295,6003 bd3 ba1.7k sqft26831 Jovial Meadow Ln, Hockley, TX 77447Off Market
- $310,0003 bd3 ba1.8k sqft26822 Jovial Meadow Ln, Hockley, TX 77447Off Market
- $299,9903 bd3 ba1.7k sqft26811 Jovial Meadow Ln, Hockley, TX 77447New Construction
- $334,0004 bd3 ba1.9k sqft26835 Jovial Meadow Ln, Hockley, TX 77447Off Market
- $319,9904 bd3 ba1.9k sqft26803 Jovial Meadow Ln, Hockley, TX 77447New Construction
- $341,6003 bd3 ba1.9k sqft26826 Jovial Meadow Ln, Hockley, TX 77447Off Market
A local agent can set up tours, give advice and negotiate with sellers.
Similar homes
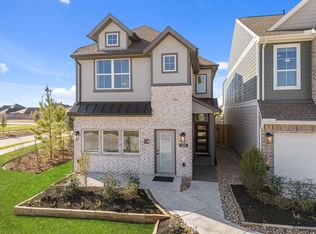
- $329,9904 bd3 ba1.9k sqft26806 Jovial Meadow Ln, Hockley, TX 77447New Construction
 HAR
HAR - $319,9904 bd3 ba1.9k sqft26803 Jovial Meadow Ln, Hockley, TX 77447New Construction
 HAR
HAR - from $314,9903 bd2 ba1.6k sqftTanlay Plan, Jubilee Chateau, Hockley, TX 77447New Construction
 Chesmar Homes
 - from $303,9903 bd3 ba1.8k sqftChantilly 2 Plan, Jubilee Chateau, Hockley, TX 77447New Construction
 Chesmar Homes
 - from $386,9904 bd3 ba2.2k sqftWingate Plan, Jubilee, Hockley, TX 77447New ConstructionCoventry Homes
- from $408,9904 bd3 ba2.1k sqftMarion Plan, Jubilee 50's, Hockley, TX 77447New ConstructionChesmar Homes
- from $409,9904 bd3 ba2.1k sqftBrooks Plan, Jubilee 50's, Hockley, TX 77447New ConstructionChesmar Homes
- from $424,9904 bd3 ba2.3k sqftHampton Plan, Jubilee 50's, Hockley, TX 77447New ConstructionChesmar Homes
- $468,9994 bd3 ba2.3k sqft16530 Blissful Fields St, Hockley, TX 77447New ConstructionHAR
- from $319,9904 bd3 ba2.2k sqftOleander Plan, Cypress Green, Hockley, TX 77447New ConstructionDRB Homes
- from $336,9903 bd3 ba1.9k sqftVersailles Plan, Bridgeland Chateaus, Cypress, TX 77433New ConstructionChesmar Homes
- $335,5003 bd2 ba1.7k sqft19406 Golden Lariat Dr, Tomball, TX 77377For SaleMLS ID #32739349, Christy Duncan, RE/MAX Elite Properties. HAR
- $364,9403 bd2 ba2k sqft29423 Suncreek Ranch Ct, Waller, TX 77484New ConstructionHAR
- $374,9004 bd3 ba1.9k sqft19242 Olive Heath Ln, Magnolia, TX 77355For SaleMLS ID #61775782, Mackenzie Patterson, Compass RE Texas, LLC - The Woodlands. HAR
- $365,0004 bd2 ba2k sqft8419 Jetty Glen Dr, Cypress, TX 77433For SaleMLS ID #92972601, Kristina Newcomb, eXp Realty LLC. HAR
- $365,0003 bd2 ba1.8k sqft23806 Hartford Springs Trl, Katy, TX 77493For SaleMLS ID #57011171, Tiphani Probstfeld, Walzel Properties - Corporate Office. HAR
- $372,9904 bd3 ba2.4k sqft20606 Draper Rd, Tomball, TX 77377New ConstructionM/I Homes
- from $354,9904 bd3 ba2k sqftOxford Plan, Attwater 55s, Waller, TX 77484New ConstructionChesmar Homes
- from $321,9903 bd3 ba1.8k sqftChantilly 2 Plan, Bridgeland Chateaus, Cypress, TX 77433New ConstructionChesmar Homes
- from $343,9904 bd2 ba1.9k sqftAustin Plan, Attwater 55s, Waller, TX 77484New ConstructionChesmar Homes
