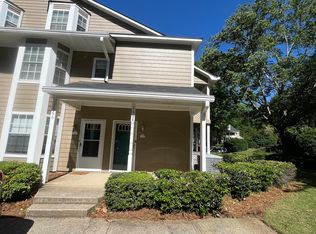
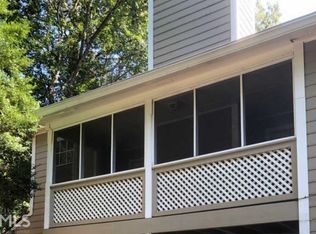
Welcome home to this beautifully updated 2-bedroom, 2-bath loft-style condominium in the heart of Morrow! Offering the perfect combination of comfort, convenience, and low-maintenance living, this move-in-ready home features hardwood flooring throughout, an open-concept floor plan, soaring ceilings, abundant natural light, and a cozy gas fireplace. The updated kitchen boasts granite countertops, white cabinetry, modern appliances, a gas range, and breakfast bar overlooking the spacious living and dining areas. A bright sunroom provides flexible living space ideal for a home office, reading nook, fitness area, or additional sitting room and opens to a private covered balcony perfect for morning coffee or evening relaxation. Both bedrooms feature walk-in closets, while the updated bathrooms offer modern finishes and fixtures. Additional highlights include an upstairs laundry area, digital thermostat, storm doors on both entrances, energy-efficient HVAC system approximately 3 years old, and rare under-stair storage not commonly found in similar units. Community amenities include a swimming pool, tennis courts, open green spaces, and ample parking. Conveniently located across from Reynolds Nature Preserve and just minutes from Clayton State University, Hartsfield-Jackson Atlanta International Airport, Downtown Atlanta, shopping, dining, public transportation, and Interstates 75, 285, and 675. Move-in ready and perfectly located, this charming condo offers easy living in one of Morrow's most convenient locations. Schedule your private tour today!
Pending
$154,900
1676 Northridge Dr, Morrow, GA 30260
2beds
1,352sqft
:
Get pre-qualified$1,498/mo
Condominium
Built in 1985
-- sqft lot
$149,400 Zestimate®
$115/sqft
$350/mo HOA
What's special
Cozy gas fireplaceModern appliancesSoaring ceilingsUpdated kitchenOpen-concept floor planAbundant natural lightHardwood flooring throughout
- 36 days |
- 232 |
- 7 |
Zillow last checked:
Listing updated:
Listed by:
Letrissa B Frieson 678-774-9376,
Keller Williams West Atlanta
Source: GAMLS,MLS#: 10787299
Facts & features
Interior
Bedrooms & bathrooms
- Bedrooms: 2
- Bathrooms: 2
- Full bathrooms: 2
- Main level bathrooms: 2
- Main level bedrooms: 2
Rooms
- Room types: Sun Room
Kitchen
- Features: Breakfast Bar, Pantry, Solid Surface Counters
Heating
- Central
Cooling
- Ceiling Fan(s), Central Air
Appliances
- Included: Dishwasher, Disposal, Oven/Range (Combo)
- Laundry: Other
Features
- Entrance Foyer
- Flooring: Carpet, Hardwood, Vinyl
- Basement: None
- Number of fireplaces: 1
- Fireplace features: Factory Built, Gas Log, Living Room
- Common walls with other units/homes: End Unit
Interior area
- Total structure area: 1,352
- Total interior livable area: 1,352 sqft
- Finished area above ground: 1,352
- Finished area below ground: 0
Property
Parking
- Total spaces: 2
- Parking features: Assigned, Parking Pad
- Has uncovered spaces: Yes
Features
- Levels: Two
- Stories: 2
- Patio & porch: Patio, Porch, Screened
- Exterior features: Balcony
- Has view: Yes
- View description: Seasonal View
Lot
- Size: 0.25 Acres
- Features: Other
Details
- Parcel number: 12114C B006 D32
Construction
Type & style
- Home type: Condo
- Architectural style: Other
- Property subtype: Condominium
- Attached to another structure: Yes
Materials
- Vinyl Siding
- Foundation: Slab
- Roof: Composition
Condition
- Resale
- New construction: No
- Year built: 1985
Utilities & green energy
- Sewer: Public Sewer
- Water: Public
- Utilities for property: Cable Available, Electricity Available, High Speed Internet, Natural Gas Available, Sewer Connected, Phone Available, Water Available
Community & HOA
Community
- Features: Near Public Transport, Park, Pool, Near Shopping, Tennis Court(s)
- Security: Carbon Monoxide Detector(s), Open Access, Smoke Detector(s)
- Subdivision: North Ridge
HOA
- Has HOA: Yes
- Services included: Insurance, Maintenance Structure, Maintenance Grounds, Management Fee, Pest Control, Private Roads, Reserve Fund, Sewer, Swimming, Tennis, Trash, Water
- HOA fee: $4,200 annually
Location
- Region: Morrow
Financial & listing details
- Price per square foot: $115/sqft
- Tax assessed value: $163,700
- Annual tax amount: $2,728
- Date on market: 6/17/2026
- Cumulative days on market: 36 days
- Listing agreement: Exclusive Agency
- Listing terms: Cash,Conventional,FHA,VA Loan
- Electric utility on property: Yes
Estimated market value
$149,400
$142,000 - $157,000
$1,527/mo
Price history
| Date | Event | Price |
|---|---|---|
| 7/10/2026 | Pending sale | $154,900$115/sqft |
Source:  GAMLS #10787299 Report a problem GAMLS #10787299 Report a problem | ||
| 6/17/2026 | Listed for sale | $154,900$115/sqft |
Source: GAMLS #10787299 Report a problem | ||
| 10/3/2025 | Listing removed | $154,900$115/sqft |
Source:  FMLS GA #7570827 Report a problem FMLS GA #7570827 Report a problem | ||
| 8/6/2025 | Price change | $154,900-3.2%$115/sqft |
Source: FMLS GA #7570827 Report a problem | ||
| 7/24/2025 | Price change | $160,000-5.9%$118/sqft |
Source: FMLS GA #7570827 Report a problem | ||
| 5/1/2025 | Listed for sale | $170,000+109.9%$126/sqft |
Source: GAMLS #10511609 Report a problem | ||
| 12/29/2020 | Sold | $81,000-2.4%$60/sqft |
Source:  FMLS GA #6804861 Report a problem FMLS GA #6804861 Report a problem | ||
| 12/9/2020 | Pending sale | $83,000$61/sqft |
Source: Keller Williams Atl. Classic #8883245 Report a problem | ||
| 11/18/2020 | Price change | $83,000-7.8%$61/sqft |
Source: Keller Williams Atl. Classic #8883245 Report a problem | ||
| 11/3/2020 | Listed for sale | $90,000-0.8%$67/sqft |
Source: Keller Williams Atl. Classic #8883245 Report a problem | ||
| 7/18/2001 | Sold | $90,700+1214.5%$67/sqft |
Source: Public Record Report a problem | ||
| 7/17/1995 | Sold | $6,900$5/sqft |
Source: Public Record Report a problem | ||
Public tax history
| Year | Property taxes | Tax assessment |
|---|---|---|
| 2025 | $1,895 -10.7% | $65,480 -7.6% |
| 2024 | $2,121 +99.4% | $70,840 +15.6% |
| 2023 | $1,064 +121.5% | $61,280 +30.1% |
| 2022 | $480 -66.2% | $47,120 +45.4% |
| 2021 | $1,420 +566.2% | $32,400 +15.2% |
| 2020 | $213 +28.4% | $28,126 -54.3% |
| 2019 | $166 +73.4% | $61,608 +206% |
| 2018 | $96 +99.3% | $20,136 +19.2% |
| 2017 | $48 +35.4% | $16,894 +4.7% |
| 2016 | $35 | $16,138 |
| 2015 | $35 -83.9% | -- |
| 2014 | $221 +51.3% | $14,018 |
| 2013 | $146 -19.1% | -- |
| 2012 | $180 -74.7% | -- |
| 2011 | $714 +33.8% | -- |
| 2010 | $533 -36.5% | -- |
| 2009 | $840 +45.3% | -- |
| 2008 | $578 +1.5% | -- |
| 2007 | $570 -2% | -- |
| 2006 | $581 +4.5% | -- |
| 2005 | $556 +17.8% | -- |
| 2003 | $472 +7.4% | -- |
| 2002 | $440 +26.8% | -- |
| 2001 | $347 +12.3% | -- |
| 2000 | $309 | -- |
Find assessor info on the county website
Monthly payment
Est. payment
Payment breakdown
Explore the cost of this home by adjusting the details. Changes won't be saved.Climate risks
Neighborhood: 30260
Nearby schools
GreatSchools rating
- 5/10Morrow Elementary SchoolGrades: PK-5Distance: 0.7 mi
- 6/10Morrow Middle SchoolGrades: 6-8Distance: 1.4 mi
- 3/10Morrow High SchoolGrades: 9-12Distance: 5 mi
Schools provided by the listing agent
- Elementary: Morrow
- Middle: Morrow
- High: Morrow
Source: GAMLS. This data may not be complete. We recommend contacting the local school district to confirm school assignments for this home.
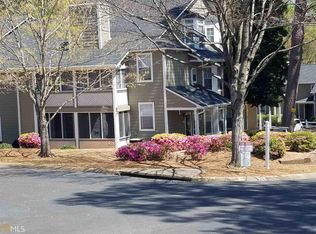
- $134,8002 bd2 ba1.2k sqft1666 Northridge Dr, Morrow, GA 30260Off Market
- $140,9003 bd2 ba1.4k sqft1628 Northridge Dr, Morrow, GA 30260Off Market
- $135,7002 bd2 ba1.2k sqft1626 Northridge Dr, Morrow, GA 30260Off Market
- $163,3003 bd2 ba1.5k sqft1624 Northridge Dr, Morrow, GA 30260Off Market
- $145,3002 bd2 ba1.2k sqft1622 Northridge Dr, Morrow, GA 30260Off Market
- $132,9002 bd2 ba1.2k sqft1634 Northridge Dr, Morrow, GA 30260Off Market
- $134,9002 bd2 ba1.3k sqft1620 Northridge Dr, Morrow, GA 30260Off Market
- $144,0002 bd2 ba1.3k sqft1636 Northridge Dr, Morrow, GA 30260Off Market
A local agent can set up tours, give advice and negotiate with sellers.
Similar homes
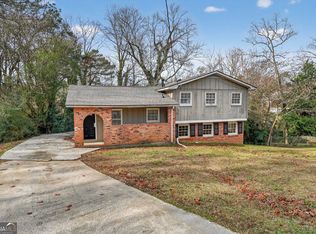
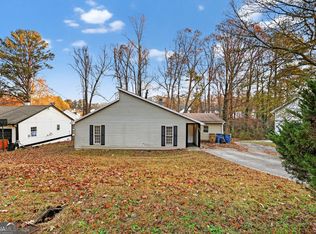
- $164,9003 bd1 ba1.7k sqft2497 Celina Ct, Morrow, GA 30260Active
 MLS ID #10660290, Christina Parker, Trelora Realty, Inc.. GAMLS
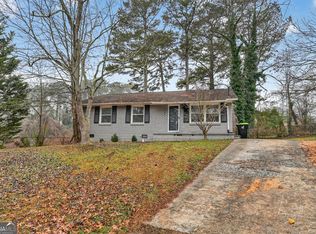
 - $159,9003 bd2 ba1.4k sqft70 Carriage Trce, Stockbridge, GA 30281Active
 MLS ID #10787763, Scott W Fader, Joseph Walter Realty, LLC. GAMLS
 - $159,9003 bd2 ba1.5k sqft1009 Salisbury Trl, Riverdale, GA 30296Active
 MLS ID #10661623, Christina Parker, Trelora Realty, Inc.. GAMLS
 - $159,9003 bd2 ba1k sqft8195 Saxon Ct, Jonesboro, GA 30238Active
 MLS ID #10672204, Deandra Bryant, Trelora Realty, Inc.. GAMLS
 - $158,0002 bd2 ba1.1k sqft561 Cobblestone Trl, Avondale Estates, GA 30002ActiveMLS ID #10794779, Dana Peeples, Unlock Realty Group. GAMLS
- $215,0003 bd2 ba1.2k sqft5809 Northspring Dr, Ellenwood, GA 30294ActiveMLS ID #10808739, Kim D Mills, Keller Williams Realty Atl. Partners. GAMLS
- $174,9003 bd2 ba1.2k sqft3003 Forrest Park Rd SE, Atlanta, GA 30354ActiveMLS ID #10760584, Shontay Rose, Trelora Realty, Inc.. GAMLS
- $184,9004 bd2 ba1.5k sqft7335 Connell Rd, Fairburn, GA 30213ActiveMLS ID #10795906, Blake Keathley, EveryState. GAMLS
- $187,9902 bd2 ba1k sqft102 Turning Point, Stockbridge, GA 30281ActiveMLS ID #10787242, Johnny Clay Jr., Vin & Rosh Realtors. GAMLS
- $200,0004 bd3 ba1.8k sqft5330 Creekview Ln, Morrow, GA 30260ActiveMLS ID #10754096, Justin Landis, Bolst, Inc.. GAMLS
- $229,0003 bd2 ba1.2k sqft212 Brandon Ridge Cir, Stockbridge, GA 30281ActiveMLS ID #10810134, Lane Farmer, Keller Williams Realty Atl. Partners. GAMLS
- $194,9003 bd2 ba1.5k sqft8802 Churchill Pl, Jonesboro, GA 30238ActiveMLS ID #10674076, Deandra Bryant, Trelora Realty, Inc.. GAMLS
- $149,9991 bd1 ba690 sqft2657 Lenox Rd #L-163, Atlanta, GA 30324ActiveMLS ID #10766449, Nia Reeves, NorthGroup Real Estate Inc. GAMLS
- $209,0003 bd3 ba1.4k sqft284 Commons Dr, Jonesboro, GA 30236For Sale
 MLS ID #7798477, Josh Stanton, Keller Williams Realty Metro Atlanta. FMLS GA
 - $169,9003 bd3 ba1.4k sqft3521 Kingswood Trl, Decatur, GA 30034ActiveMLS ID #10703816, Justin Landis, Bolst, Inc.. GAMLS
- $149,9001 bd1 ba794 sqft1150 Collier Rd NW Unit 13D, Atlanta, GA 30318ActiveMLS ID #10802298, Justin Landis, Bolst, Inc.. GAMLS
- $227,0003 bd2 ba1.2k sqft418 Sir Winston Ct, Jonesboro, GA 30238ActiveMLS ID #10785561, Ben Herring, eXp Realty. GAMLS
- $185,0002 bd1 ba1.1k sqft1790 Stanton Rd SW, Atlanta, GA 30311ActiveMLS ID #10709602, Kim S Russell, Coldwell Banker Realty. GAMLS
- $114,9002 bd3 ba1.6k sqft2838 Vining Ridge Ter, Decatur, GA 30034ActiveMLS ID #10794008, Yanni Uriah, Trelora Realty, Inc.. GAMLS
- $225,0003 bd2 ba1.5k sqft3645 Fay Dr, Rex, GA 30273For SaleMLS ID #7546102, Michelle Farmer, Unlock Realty Group. FMLS GA
