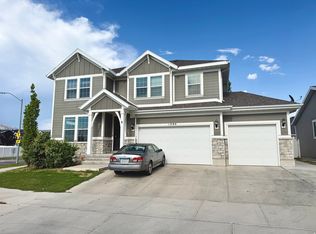
Brand New Home near UVU with ADU and separate entrance! This home has a total of 6 Bedrooms, 3.5 baths, 2 kitchens, 2 laundry hookups, and upgrades galore! Thick edge quartz & granite tops, double oven range, custom tile work, fireplace, large family room, and spacious 3 car garage make this a must see. This home has a gorgeous view to Utah lake, a large .36 acre lot, large deck for a view, and is constructed with 4 sides of hardi board (NO stucco for maintenance issues longterm), and has room for a large yard for an entertainers dream. Permitted ADU for income and rental potential make this a great value for any investor or buyer. Square footage figures are provided as a courtesy estimate only and were obtained from the plan. Buyer is advised to obtain an independent measurement.
Pending
$849,999
1676 S Lakewood Dr, Orem, UT 84058
6beds
3,561sqft
Single Family Residence
Built in 2026
0.36 Acres Lot
$847,000 Zestimate®
$239/sqft
$-- HOA
What's special
Double oven rangeLarge family roomCustom tile work
- 44 days |
- 13 |
- 0 |
Zillow last checked:
Listing updated:
Listed by:
Chelsea Clark 801-755-3562,
Clark & Associates Inc. / David C.
Source: UtahRealEstate.com,MLS#: 2170821
Facts & features
Interior
Bedrooms & bathrooms
- Bedrooms: 6
- Bathrooms: 4
- Full bathrooms: 3
- 1/2 bathrooms: 1
- Partial bathrooms: 1
Rooms
- Room types: Master Bathroom, Great Room, Second Kitchen
Primary bedroom
- Level: Second
Heating
- Forced Air, >= 95% efficiency
Cooling
- Central Air, Ceiling Fan(s)
Appliances
- Included: Microwave, Double Oven, Gas Range, Free-Standing Range
Features
- Accessory Apt, Dry Bar, Basement Apartment, Separate Bath/Shower, Walk-In Closet(s), In-Law Floorplan, Granite Counters, Smart Thermostat
- Flooring: Carpet, Tile
- Doors: Sliding Doors
- Basement: Daylight,Basement Entrance,Walk-Out Access
- Number of fireplaces: 1
- Fireplace features: Gas Log
Interior area
- Total structure area: 3,561
- Total interior livable area: 3,561 sqft
- Finished area above ground: 2,487
- Finished area below ground: 1,074
Property
Parking
- Total spaces: 7
- Parking features: Garage - Attached
- Attached garage spaces: 3
- Uncovered spaces: 4
Features
- Levels: Two
- Stories: 3
- Patio & porch: Porch, Open Porch
- Exterior features: Entry (Foyer)
- Fencing: Partial
- Has view: Yes
- View description: Lake, Mountain(s)
- Has water view: Yes
- Water view: Lake
- Frontage length: 85
Lot
- Size: 0.36 Acres
- Dimensions: 85.0 x 140.0 x 101.0
Details
- Parcel number: 457820001
- Zoning description: Single-Family
Construction
Type & style
- Home type: SingleFamily
- Property subtype: Single Family Residence
Materials
- Asphalt, Clapboard/Masonite
- Roof: Asphalt
Condition
- Und. Const.
- New construction: Yes
- Year built: 2026
Utilities & green energy
- Water: Culinary
- Utilities for property: Natural Gas Connected, Electricity Connected, Sewer Connected, Water Connected
Community & HOA
Community
- Features: Sidewalks
- Subdivision: Lakewood
HOA
- Has HOA: No
Location
- Region: Orem
Financial & listing details
- Price per square foot: $239/sqft
- Tax assessed value: $250,100
- Annual tax amount: $2,400
- Date on market: 7/9/2026
- Listing terms: Cash,Conventional,FHA
- Inclusions: Ceiling Fan, Microwave, Range, Smart Thermostat(s)
- Acres allowed for irrigation: 0
- Electric utility on property: Yes
- Road surface type: Paved
Estimated market value
$847,000
$805,000 - $889,000
$3,806/mo
Price history
| Date | Event | Price |
|---|---|---|
| 7/21/2026 | Pending sale | $849,999$239/sqft |
Source:  UtahRealEstate.com #2170821 Report a problem UtahRealEstate.com #2170821 Report a problem | ||
| 7/9/2026 | Listed for sale | $849,999$239/sqft |
Source: UtahRealEstate.com #2170821 Report a problem | ||
Public tax history
| Year | Property taxes | Tax assessment |
|---|---|---|
| 2025 | $1,992 +2.2% | $250,100 +5% |
| 2024 | $1,948 +7.5% | $238,200 |
| 2023 | $1,812 -9.1% | $238,200 -6.2% |
| 2022 | $1,995 | $254,000 |
Find assessor info on the county website
Monthly payment
Est. payment
Payment breakdown
Explore the cost of this home by adjusting the details. Changes won't be saved.Climate risks
Neighborhood: Lakeview
Nearby schools
GreatSchools rating
- 6/10Cherry Hill SchoolGrades: PK-6Distance: 0.6 mi
- 7/10Lakeridge Jr High SchoolGrades: 7-9Distance: 0.9 mi
- 4/10Mountain View High SchoolGrades: 10-12Distance: 2.1 mi
Schools provided by the listing agent
- Elementary: Cherry Hill
- Middle: Lakeridge
- High: Mountain View
- District: Alpine
Source: UtahRealEstate.com. This data may not be complete. We recommend contacting the local school district to confirm school assignments for this home.
- $9,6000.37 acres1676 Lakewood Dr, Orem, UT 84058Off Market
- $119,5000.36 acres1676 S Lakewood Dr, Orem, UT 84058Off Market
- $700,0005 bd3 ba2.9k sqft1664 Lakewood Dr, Orem, UT 84058Off Market
- $692,7005 bd3 ba3.7k sqft230 W 1700 S, Orem, UT 84058Off Market
- $558,9006 bd3 ba2.1k sqft244 W 1700 S, Orem, UT 84058Off Market
- $470,7005 bd3 ba2.5k sqft1689 Lakewood Dr, Orem, UT 84058Off Market
- $491,9004 bd3 ba2k sqft1652 Lakewood Dr, Orem, UT 84058Off Market
- $601,7004 bd2 ba1.7k sqft1661 S 270 W, Orem, UT 84058Off Market
A local agent can set up tours, give advice and negotiate with sellers.
Similar homes
- $829,0004 bd3 ba3.7k sqft164 E 1780 S #10, Orem, UT 84058For Sale

 MLS ID #2156414, Tak Fan Siu, Equity Real Estate (Results). UtahRealEstate.com
 - $779,9006 bd4 ba3.3k sqft1380 N 3350 W, Provo, UT 84601For Sale
 MLS ID #2173829, Moroni Gaona Villanueva, R and R Realty LLC. UtahRealEstate.com
 - $519,7304 bd3 ba2.2k sqft613 W 1520 S, Orem, UT 84058For Sale
 MLS ID #2180620, Adam A. Bangerter, BANGERTER REAL ESTATE, LLC. UtahRealEstate.com
 - $850,0006 bd4 ba4.5k sqft875 E Cedar Hollow Rd, Lehi, UT 84043For Sale
 MLS ID #2178262, Derek Phelps, Equity Real Estate (Results). UtahRealEstate.com
 - $935,0008 bd6 ba4k sqft720 E 1720th St S, Orem, UT 84097For SaleMLS ID #2174532, Joshua Spackman, Rock Canyon Real Estate LLC. UtahRealEstate.com
- $896,0477 bd4 ba4.1k sqft1601 S 870 W #129, Provo, UT 84601New ConstructionUtahRealEstate.com
- $532,4004 bd3 ba2.2k sqft455 S 940 W, Orem, UT 84058For SaleMLS ID #2176864, Tuiono Malakai, Equity Real Estate (South Valley). UtahRealEstate.com
- $721,4334 bd3 ba3.5k sqft1591 S 960 W #154, Provo, UT 84601New ConstructionUtahRealEstate.com
- $799,9004 bd2 ba4k sqft3761 S Spinnaker Bay Dr, Saratoga Springs, UT 84045For SaleMLS ID #2170994, Jim Hufford, Equity Real Estate (Select). UtahRealEstate.com
- $629,9006 bd4 ba3.7k sqft1225 S 850 E, Spanish Fork, UT 84660For SaleMLS ID #2180637, Julie Duffin, Equity Real Estate (Buckley). UtahRealEstate.com
- $795,0007 bd3 ba3.8k sqft3294 Blue Heron Dr #508, Saratoga Springs, UT 84045For SaleMLS ID #2169304, Mario Torres, REALTY GROUP UTAH LLC. UtahRealEstate.com
- $1,049,9004 bd3 ba4.6k sqft1625 N 320 E #2, Orem, UT 84057New ConstructionMLS ID #2167390, James Telaroli, Axis Realty Inc. UtahRealEstate.com
- $555,0004 bd3 ba2.6k sqft979 W 1700 N, Provo, UT 84604For SaleMLS ID #2170517, Trevor Mills, Equity Real Estate (Select). UtahRealEstate.com
- $787,3855 bd3 ba3.9k sqft2633 N Scarlet Rd #259, Eagle Mountain, UT 84005New ConstructionUtahRealEstate.com
- $610,0003 bd3 ba2.8k sqft870 E 2780 N, Provo, UT 84604For SaleMLS ID #2171019, Jesse Hokanson, Equity Real Estate (NRE). UtahRealEstate.com
- $795,0006 bd4 ba3.4k sqft338 E 960 S, Salem, UT 84653For SaleMLS ID #2153460, Kenny Hardy, Luxury Group. UtahRealEstate.com
- $950,0006 bd4 ba3.8k sqft948 W Wilcock Cv, Payson, UT 84651For SaleMLS ID #2166306, Joseph Ellis, Flat Rate Homes. UtahRealEstate.com
- $789,9005 bd3 ba3.3k sqft5006 W Northwood Ln N, American Fork, UT 84003For SaleMLS ID #2177030, Doyle M Johnson, Koen Johnson Realty. UtahRealEstate.com
- $789,9005 bd3 ba4k sqft373 N 1040 E, Salem, UT 84653For SaleMLS ID #2177822, Jessica Haith, Arive Realty. UtahRealEstate.com
- $960,0006 bd5 ba3.8k sqft763 E 800 S, Springville, UT 84663For SaleMLS ID #26-273078, NATASHA R ISOM, Luxury Group. WCBR
