
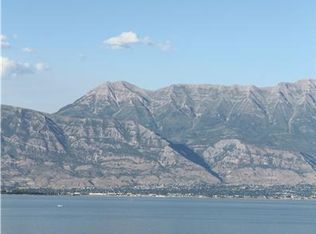
Discover exceptional quality, thoughtful design, and incredible functionality in this one-of-a-kind home situated on a spacious 0.25-acre corner lot with beautiful views of Utah Lake. Built with energy efficiency in mind, the home features R-30 insulated walls and R-80 attic insulation using the BIBS fiberglass system, helping keep utility costs impressively low throughout the year. Designed for true single-level living, the main floor offers wheelchair accessibility with roll-in entryways and wide, accessible spaces throughout. The home includes three bedrooms and two bathrooms on the main level, plus one finished bedroom in the basement. The remainder of the basement is unfinished but fully framed, giving the next owner a head start on adding additional living space. The basement also includes a sauna. The large great room is ideal for gatherings, with rich wood flooring and high vaulted ceilings. The kitchen is a standout, featuring a 48-inch commercial-grade Thor dual range and hood, separate full-size Frigidaire Gallery refrigerator and freezer units, and a spacious 10'x10' walk in pantry. Outlets and USB ports conveniently pop up from the large granite countertop island. A comprehensive water treatment system includes UV purification, whole-home filtration, a water softener, and reverse osmosis at the kitchen sink. The oversized garage is built with hobbyists, contractors, and truck enthusiasts in mind, featuring extra-high ceilings and 10-foot garage doors for vehicles needing additional clearance. A dedicated workshop includes 220-volt power, Bluetooth-controlled lighting, and a pre-wired television mount above the garage heater. Additional highlights include an expansive storage area, oversized cold storage room, and a heavy-duty floor system with engineered I-joists spaced 12 inches on center. This is a rare opportunity to own a lake side home that combines energy efficiency, accessibility, premium craftsmanship, and unmatched utility, with excellent potential to finish the framed basement. **Scroll up and click on tours for virtual tour and drone video tour.
For sale
$799,900
3761 S Spinnaker Bay Dr, Saratoga Springs, UT 84045
4beds
4,080sqft
Single Family Residence
Built in 2017
0.26 Acres Lot
$787,900 Zestimate®
$196/sqft
$21/mo HOA
What's special
- 44 days |
- 360 |
- 10 |
Zillow last checked:
Listing updated:
Listed by:
Jim Hufford 801-898-1595,
Equity Real Estate (Select)
Source: UtahRealEstate.com,MLS#: 2170994
Facts & features
Interior
Bedrooms & bathrooms
- Bedrooms: 4
- Bathrooms: 2
- Full bathrooms: 2
- Main level bedrooms: 3
Rooms
- Room types: Master Bathroom, Great Room
Primary bedroom
- Level: First
Heating
- Forced Air, Central
Cooling
- Central Air, Seer 16 or higher, Ceiling Fan(s)
Appliances
- Included: Dryer, Freezer, Microwave, Range Hood, Refrigerator, Washer, Water Softener Owned, Disposal, Double Oven, Gas Oven, Gas Range, Free-Standing Range, Instant Hot Water, Humidifier
- Laundry: Electric Dryer Hookup
Features
- Walk-In Closet(s), Floor Drains, Vaulted Ceiling(s), Granite Counters
- Flooring: Hardwood, Tile
- Windows: Drapes, Window Coverings, Double Pane Windows
- Basement: Full
- Number of fireplaces: 1
- Fireplace features: Gas Log
Interior area
- Total structure area: 4,080
- Total interior livable area: 4,080 sqft
- Finished area above ground: 2,040
- Finished area below ground: 510
Video & virtual tour
Property
Parking
- Total spaces: 9
- Parking features: Garage - Attached
- Attached garage spaces: 3
- Uncovered spaces: 6
Accessibility
- Accessibility features: Accessible Doors, Accessible Hallway(s), Accessible Kitchen Appliances, Fully Accessible, Ground Level, Accessible Entrance, Roll-In Shower, Single Level Living, Visitable, Customized Wheelchair Accessible
Features
- Stories: 2
- Entry location: Ground Level
- Patio & porch: Covered, Covered Patio
- Fencing: Full
- Has view: Yes
- View description: Lake, Mountain(s)
- Has water view: Yes
- Water view: Lake
Lot
- Size: 0.26 Acres
- Features: Corner Lot, Curb & Gutter, Sprinkler: Auto-Full, Gentle Sloping
- Topography: Terrain Grad Slope
- Residential vegetation: Landscaping: Full, Terraced Yard
Details
- Additional structures: Workshop
- Parcel number: 417260422
- Zoning: RES
- Zoning description: Single-Family
- Other equipment: Intercom, Workbench
Construction
Type & style
- Home type: SingleFamily
- Architectural style: Rambler/Ranch
- Property subtype: Single Family Residence
Materials
- Asphalt, Clapboard/Masonite, Stone, Stucco
- Roof: Asphalt,Pitched
Condition
- Blt./Standing
- New construction: No
- Year built: 2017
Utilities & green energy
- Sewer: Public Sewer, Sewer: Public
- Water: Culinary, Irrigation
- Utilities for property: Natural Gas Connected, Electricity Connected, Sewer Connected, Water Connected
Community & HOA
Community
- Features: Sidewalks
- Security: Fire Alarm, Alarm System
- Subdivision: Harbor Bay Phase 4
HOA
- Has HOA: Yes
- Amenities included: Picnic Area, Playground
- HOA fee: $21 monthly
- HOA name: Stormy Howell
- HOA phone: 801-955-5126
Location
- Region: Saratoga Springs
Financial & listing details
- Price per square foot: $196/sqft
- Tax assessed value: $819,200
- Annual tax amount: $3,680
- Date on market: 7/8/2026
- Listing terms: Cash,Conventional,FHA
- Inclusions: Alarm System, Ceiling Fan, Dryer, Freezer, Humidifier, Microwave, Range, Range Hood, Refrigerator, Washer, Water Softener: Own, Window Coverings, Workbench
- Acres allowed for irrigation: 0
- Electric utility on property: Yes
Estimated market value
$787,900
$749,000 - $827,000
$2,908/mo
Price history
| Date | Event | Price |
|---|---|---|
| 7/10/2026 | Listed for sale | $799,900-3.6%$196/sqft |
Source:  UtahRealEstate.com #2170994 Report a problem UtahRealEstate.com #2170994 Report a problem | ||
| 6/11/2026 | Sold | -- |
Source: Public Record Report a problem | ||
| 4/8/2026 | Price change | $829,999-3.5%$203/sqft |
Source: UtahRealEstate.com #2142617 Report a problem | ||
| 3/12/2026 | Listed for sale | $859,999+815.9%$211/sqft |
Source: UtahRealEstate.com #2142617 Report a problem | ||
| 2/27/2017 | Sold | -- |
Source: Agent Provided Report a problem | ||
| 10/19/2016 | Listed for sale | $93,900+4.3%$23/sqft |
Source: HomeSmart Advantage #1411584 Report a problem | ||
| 1/7/2015 | Listing removed | $89,988$22/sqft |
Source: Axis Realty #1226946 Report a problem | ||
| 10/14/2014 | Listed for sale | $89,988$22/sqft |
Source: Axis Realty #1226946 Report a problem | ||
Public tax history
| Year | Property taxes | Tax assessment |
|---|---|---|
| 2025 | $3,681 +4.6% | $819,200 +6.6% |
| 2024 | $3,519 +6.5% | $768,700 -0.9% |
| 2023 | $3,304 -3.7% | $775,900 -1.3% |
| 2022 | $3,431 +19.8% | $785,800 +165.3% |
| 2021 | $2,864 +3.9% | $296,175 -41.8% |
| 2020 | $2,755 +5.9% | $508,700 +85.9% |
| 2019 | $2,602 +207.9% | $273,680 -20.5% |
| 2018 | $845 -7.2% | $344,100 +321.7% |
| 2017 | $911 | $81,600 |
| 2016 | $911 -17.2% | $81,600 -12.7% |
| 2015 | $1,100 | $93,500 |
Find assessor info on the county website
Monthly payment
Est. payment
Payment breakdown
Explore the cost of this home by adjusting the details. Changes won't be saved.Climate risks
Neighborhood: 84045
Nearby schools
GreatSchools rating
- 6/10Harbor Point ElementaryGrades: PK-6Distance: 0.6 mi
- 7/10Lake Mountain MiddleGrades: 7-9Distance: 4.1 mi
- 7/10Westlake High SchoolGrades: 10-12Distance: 5.5 mi
Schools provided by the listing agent
- Elementary: Sage Hills
- Middle: Lake Mountain
- High: Westlake
- District: Alpine
Source: UtahRealEstate.com. This data may not be complete. We recommend contacting the local school district to confirm school assignments for this home.
- $724,3003 bd3 ba2.1k sqft3777 S Spinnaker Bay Dr, Saratoga Springs, UT 84045Off Market
- $740,8004 bd4 ba3.2k sqft3786 S Rock Dr, Saratoga Springs, UT 84045Off Market
- $807,3004 bd2 ba3k sqft3796 S Rock Dr, Saratoga Springs, UT 84045Off Market
- $478,5000.36 acres3752 S Spinnaker Bay Dr, Saratoga Springs, UT 84045Off Market
- $1,122,4001 bd4 ba2k sqft3768 S Spinnaker Bay Dr, Saratoga Springs, UT 84045Off Market
- $797,4007 bd4 ba4.2k sqft3737 S Spinnaker Bay Dr, Saratoga Springs, UT 84045Off Market
- $692,0003 bd3 ba2.3k sqft3793 S Spinnaker Bay Dr, Saratoga Springs, UT 84045Off Market
- $1,330,9001 bd4 ba2.7k sqft3782 S Spinnaker Bay Dr, Saratoga Springs, UT 84045Off Market
A local agent can set up tours, give advice and negotiate with sellers.
Similar homes
- $749,9006 bd5 ba4.1k sqft1252 S Skyline Rd, Saratoga Springs, UT 84045For Sale

 MLS ID #2168795, Josh Karl Emfield, Realtypath LLC (Elite). UtahRealEstate.com
 - $685,0006 bd4 ba3.4k sqft172 W Stillwater Dr, Saratoga Springs, UT 84045For Sale
 MLS ID #2173291, Cameron Purles, Equity Real Estate (Solid). UtahRealEstate.com
 - $665,0004 bd3 ba4.2k sqft2733 S Bellflower Cir, Saratoga Springs, UT 84045For Sale
 MLS ID #2153102, Ryan Kramer, RE/MAX Associates. UtahRealEstate.com
 - $624,7004 bd4 ba2.9k sqft2819 S Silver Fox Ln, Saratoga Springs, UT 84045For Sale
 MLS ID #2169491, Katie Eckman-Jelitto, Equity Real Estate (Solid). UtahRealEstate.com
 - $750,0004 bd3 ba4.2k sqft662 S Jubilee Dr E, Saratoga Springs, UT 84045For SaleMLS ID #2168782, Mandy Parry, Livingstone Brokers PLLC. UtahRealEstate.com
- $590,0005 bd3 ba3.4k sqft3347 S Red Tailed Crescent Dr, Saratoga Springs, UT 84045For SaleMLS ID #2173613, Jacob Jenkins, Real Broker, LLC. UtahRealEstate.com
- $760,0005 bd4 ba3.6k sqft506 N Commodore Ln, Saratoga Springs, UT 84045For SaleMLS ID #2166925, Kaylee Burgess, Equity Real Estate (Prosper Group). UtahRealEstate.com
- $795,0004 bd3 ba3.7k sqft189 N Woodrun Way, Saratoga Springs, UT 84045For SaleMLS ID #2166826, Jared Johnson, LPT REALTY, LLC. UtahRealEstate.com
- $595,0005 bd3 ba3.7k sqft122 E Cottage Cv, Saratoga Springs, UT 84045For SaleMLS ID #2174065, Chad Ferguson, Red Rock Real Estate LLC. UtahRealEstate.com
- $700,0006 bd3 ba3.4k sqft699 S Jubilee Dr, Saratoga Springs, UT 84045For SaleMLS ID #2173637, Jennifer Wilcox, Bybee & Co Realty, LLC. UtahRealEstate.com
- $528,9005 bd4 ba3.4k sqft291 W Kestrel Dr, Saratoga Springs, UT 84045For SaleMLS ID #2129497, Deborah A Daines, Lotus Real Estate. UtahRealEstate.com
- $850,0005 bd3 ba3.4k sqft1057 W 300 N, Lehi, UT 84043For SaleMLS ID #2176182, Christine Bell, ERA Brokers Consolidated (Utah County). UtahRealEstate.com
- $489,9003 bd3 ba2.3k sqft181 W Caracara St, Saratoga Springs, UT 84045For SaleMLS ID #2169261, Cory Cooper, KW WESTFIELD. UtahRealEstate.com
- $510,0005 bd3 ba3k sqft1038 W Meridian Dr, Saratoga Springs, UT 84045For SaleMLS ID #2174318, Sharolyn Bleak, Presidio Real Estate (River Heights). UtahRealEstate.com
- $834,9005 bd5 ba4.4k sqft1442 S Main St, Orem, UT 84058For SaleMLS ID #2165328, Matthew Robertson, Equity Real Estate (Results). UtahRealEstate.com
- $798,0005 bd4 ba3.5k sqft782 N 200th St W, American Fork, UT 84003For SaleMLS ID #2165823, Melissa Blackburn, Selling Utah Real Estate. UtahRealEstate.com
- $625,0005 bd3 ba2.8k sqft940 W 875th St S, Lehi, UT 84043For SaleMLS ID #2178736, Laticia Elizondo, Unity Group Real Estate LLC. UtahRealEstate.com
- $750,0007 bd4 ba4k sqft9048 N Clubhouse Ln, Eagle Mountain, UT 84005For SaleMLS ID #2175200, Fernando Villalobos-Cubas, R and R Realty LLC. UtahRealEstate.com
- $795,0004 bd4 ba4k sqft14823 S Birkdale Cir W, Herriman, UT 84096For SaleMLS ID #2175117, Rex Frazer, Real Broker, LLC (Park City). UtahRealEstate.com
- $800,0006 bd3 ba2.8k sqft81 W 2950 N, Provo, UT 84604For SaleMLS ID #2178131, Mitch Price, REDFIN CORPORATION. UtahRealEstate.com
