DON'T MISS THIS OPPORTUNITY!!! This meticulously maintained custom home has undergone a significant price reduction and is now offered well below market value, making it an exceptional buy. Adding to the appeal is a fully finished 2 bedroom basement apartment with its own entrance - ideal for generating rental income, housing extended family, or creating a private guest suite. Act quickly to take advantage of this rare combination of value and income potential. Located down a private drive just off of main street in Orem, you will love the custom finishes throughout this home and all of the upgrades! Vaulted ceilings, wiring for surround sound, lots of storage and so much more. The master suite is on the main floor with vaulted ceilings, spa-like bathroom complete with large tub, separate shower and a spacious walk-in closet. The open kitchen features custom cabinets and a big walk in pantry. Upstairs has two bedrooms with walk-in closets a great loft area and a huge bonus room with vaulted ceilings. With 9 foot ceilings the basement is perfectly designed to have a great room, storage rooms and a bathroom on one side and a full two bedroom apartment on the other side. The apartment has updated flooring, a full kitchen with quartz countertops, full bath and a family room. Additional laundry hook ups for the apartment are located in the 3rd car garage. Most recently rented for $1700 per month. Enjoy the peaceful backyard with a terraced landscape, raised garden boxes and a new large 10x20ft storage shed with loft and a 10x10 shed designed to match the exterior of the home. Additional highlights include a 3-car garage with a newly installed garage door opener on the main garage door with RV parking on the side, radiant floor heating, central vacuum system, and new furnace and a/c from 2023. Water heater replaced in 2022 and boiler replaced in 2020. There is a whole home reverse osmosis water filtration system and water storage that is not included with the purchase of the home but can be purchased separately. Utopia Fiber internet already installed in home, and recent updates including leaf filter on all gutters with transferable lifetime warranty. A wonderful place to create lasting memories-don't miss this opportunity! *Agent is related to the seller
For sale
Price cut: $36K (9/4)
$749,900
1442 S Main St, Orem, UT 84058
5beds
4,426sqft
Single Family Residence
Built in 2006
0.28 Acres Lot
$743,700 Zestimate®
$169/sqft
$-- HOA
What's special
Raised garden boxesSeparate showerOpen kitchenLots of storageCustom cabinetsGranite countersLarge tub
- 114 days
- 1,024
- 103
Zillow last checked:
Listing updated:
Listed by:
Matthew Robertson 801-310-2747,
Equity Real Estate (Results),
Carolyn Hardman 801-367-5187,
Equity Real Estate (Results)
Source: UtahRealEstate.com,MLS#: 2165328
Facts & features
Interior
Bedrooms & bathrooms
- Bedrooms: 5
- Bathrooms: 5
- Full bathrooms: 3
- 3/4 bathrooms: 1
- 1/2 bathrooms: 1
- Partial bathrooms: 1
- Main level bedrooms: 1
Rooms
- Room types: Second Kitchen
Primary bedroom
- Level: First
Heating
- Gas Radiant, Hydronic
Cooling
- Central Air, Ceiling Fan(s)
Appliances
- Included: Range Hood, Disposal
- Laundry: Electric Dryer Hookup
Features
- Basement Apartment, Separate Bath/Shower, Central Vacuum, Walk-In Closet(s), In-Law Floorplan
- Flooring: Carpet, Laminate, Tile
- Windows: Blinds, Drapes, Plantation Shutters
- Basement: Entrance,Full,Walk-Out Access,Basement Entrance
- Number of fireplaces: 1
- Fireplace features: Fireplace Insert, Insert
Interior area
- Total structure area: 4,426
- Total interior livable area: 4,426 sqft
- Finished area above ground: 2,785
- Finished area below ground: 1,641
Property
Parking
- Total spaces: 3
- Parking features: RV Access/Parking
- Attached garage spaces: 3
Features
- Levels: Two
- Stories: 3
- Patio & porch: Porch, Patio, Open Porch, Open Patio
- Exterior features: Entry (Foyer)
- Fencing: Full
- Has view: Yes
- View description: Mountain(s)
Lot
- Size: 0.28 Acres
- Features: Secluded, Sprinkler: Auto-Full, Gentle Sloping, Private
- Topography: Terrain,Terrain Grad Slope
- Residential vegetation: Landscaping: Full, Terraced Yard, Vegetable Garden
Details
- Additional structures: Storage Shed(s)
- Parcel number: 416020003
- Zoning description: Single-Family
Construction
Type & style
- Home type: SingleFamily
- Property subtype: Single Family Residence
Materials
- Stone, Stucco
- Roof: Asphalt
Condition
- Blt./Standing
- New construction: No
- Year built: 2006
Utilities & green energy
- Water: Culinary
- Utilities for property: Natural Gas Connected, Electricity Connected, Sewer Connected, Water Connected
Community & HOA
HOA
- Has HOA: No
Location
- Region: Orem
Financial & listing details
- Price per square foot: $169/sqft
- Annual tax amount: $3,600
- Date on market: 6/14/2026
- Listing terms: Cash,Conventional
- Inclusions: Ceiling Fan, Fireplace Insert, Range, Range Hood, Storage Shed(s), Video Door Bell(s), Smart Thermostat(s)
- Exclusions: Dryer, Freezer, Gas Grill/BBQ, Microwave, Refrigerator, Washer, Water Softener: Own, Video Camera(s)
- Acres allowed for irrigation: 0
- Electric utility on property: Yes
Estimated market value
$743,700
$707,000 - $781,000
$3,913/mo
Price history
| Date | Event | Price |
|---|---|---|
| 9/4/2026 | Price change | $749,900-4.6%$169/sqft |
Source:  UtahRealEstate.com #2165328 Report a problem UtahRealEstate.com #2165328 Report a problem | ||
| 8/28/2026 | Price change | $785,900-5.9%$178/sqft |
Source: UtahRealEstate.com #2165328 Report a problem | ||
| 8/14/2026 | Price change | $834,900-2.9%$189/sqft |
Source: UtahRealEstate.com #2165328 Report a problem | ||
| 7/31/2026 | Price change | $859,900-2.8%$194/sqft |
Source: UtahRealEstate.com #2165328 Report a problem | ||
| 7/26/2026 | Price change | $885,000-2.7%$200/sqft |
Source: UtahRealEstate.com #2165328 Report a problem | ||
| 7/3/2026 | Price change | $910,000-5.1%$206/sqft |
Source: UtahRealEstate.com #2165328 Report a problem | ||
| 6/28/2026 | Price change | $959,000-2%$217/sqft |
Source: UtahRealEstate.com #2165328 Report a problem | ||
| 6/14/2026 | Listed for sale | $979,000+97.8%$221/sqft |
Source: UtahRealEstate.com #2165328 Report a problem | ||
| 1/2/2019 | Sold | -- |
Source: Agent Provided Report a problem | ||
| 11/16/2018 | Price change | $494,900-1%$112/sqft |
Source: KW Westfield Keller Williams Real Estate #1536641 Report a problem | ||
| 9/18/2018 | Price change | $499,900-4.8%$113/sqft |
Source: RE/MAX Results #1536641 Report a problem | ||
| 9/4/2018 | Price change | $524,900-7.8%$119/sqft |
Source: RE/MAX Results #1536641 Report a problem | ||
| 7/9/2018 | Price change | $569,500-3.4%$129/sqft |
Source: RE/MAX Results #1536641 Report a problem | ||
| 6/29/2018 | Listed for sale | $589,500$133/sqft |
Source: RE/MAX Results #1536641 Report a problem | ||
Public tax history
Tax history is unavailable.
Monthly payment
Est. payment
Payment breakdown
Explore the cost of this home by adjusting the details. Changes won't be saved.Climate risks
Neighborhood: Lakeview
Nearby schools
Schools provided by the listing agent
- Elementary: Cherry Hill
- Middle: Lakeridge
- High: Mountain View
- District: Alpine
Source: UtahRealEstate.com. This data may not be complete. We recommend contacting the local school district to confirm school assignments for this home.
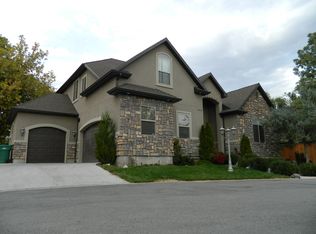
Similar homes
- $574,9005 bd3 ba3.7k sqft1727 S Sandhill Rd, Orem, UT 84058For Sale

 MLS ID #2158145, Jordan F. Keele, KW WESTFIELD. UtahRealEstate.com
 - $649,0006 bd3 ba2.7k sqft508 W 700 S, Orem, UT 84058For Sale
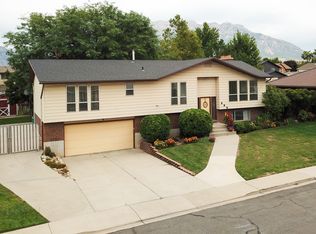 MLS ID #2183028, Jed Hassinger, Equity Real Estate (Solid). UtahRealEstate.com
 - $759,0005 bd4 ba3.5k sqft1147 W Columbia Ln, Provo, UT 84604For Sale
 MLS ID #2183319, Carolyn Hardman, Equity Real Estate (Results). UtahRealEstate.com
 - $679,9005 bd4 ba2.6k sqft1009 N 470 W, Orem, UT 84057For Sale
 MLS ID #2188782, Cory A Maxson, The Real Estate Group. UtahRealEstate.com
 - $939,0007 bd5 ba4.8k sqft1840 S 45 W, Orem, UT 84058For SaleMLS ID #2170039, Jechelle Secretan, RE/MAX Associates. UtahRealEstate.com
- $699,0007 bd4 ba4.2k sqft331 N 1100 E, Orem, UT 84097For SaleMLS ID #2156306, Heather Johnson, Coldwell Banker Realty (Provo-Orem-Sundance). UtahRealEstate.com
- $749,0005 bd4 ba4k sqft829 S 1100 W, Spanish Fork, UT 84660For SaleMLS ID #2160367, Steven Robinson, Berkshire Hathaway HomeServices Elite Real Estate. UtahRealEstate.com
- $689,9006 bd4 ba3.6k sqft1066 N 1010 W, Pleasant Grove, UT 84062For SaleMLS ID #2189082, Tanen Bodell, KW WESTFIELD. UtahRealEstate.com
- $765,0005 bd3 ba3.4k sqft1334 E 1380 N, Lehi, UT 84043For SaleMLS ID #2188440, Tracy Padgett, Realtypath LLC. UtahRealEstate.com
- $759,9005 bd4 ba4.4k sqft1288 N Horizon View Loop, Elk Ridge, UT 84651For SaleMLS ID #2188287, Tanner Jones, Berkshire Hathaway HomeServices Elite Real Estate. UtahRealEstate.com
- $750,0004 bd4 ba5.1k sqft3932 S Turnbuckle Rd, Saratoga Springs, UT 84045For SaleMLS ID #2172891, Curtis A Mayberry, Mountainland Realty, Inc. UtahRealEstate.com
- $749,9006 bd5 ba4.1k sqft1252 S Skyline Rd, Saratoga Springs, UT 84045For SaleMLS ID #2168795, Josh Karl Emfield, Realtypath LLC (Elite). UtahRealEstate.com
- $559,0005 bd2 ba2.5k sqft865 W 1050 N, Orem, UT 84057For SaleMLS ID #2175530, Rebecca Swindle, ERA Brokers Consolidated (Utah County). UtahRealEstate.com
- $689,0005 bd3 ba3k sqft459 S Loader Ave E, Pleasant Grove, UT 84062For SaleMLS ID #2162809, Paul W Gardner, KW WESTFIELD. UtahRealEstate.com
- $729,9004 bd2 ba4k sqft3761 S Spinnaker Bay Dr, Saratoga Springs, UT 84045For SaleMLS ID #2170994, Jim Hufford, Equity Real Estate (Select). UtahRealEstate.com
- $579,9995 bd3 ba2.6k sqft1555 S 850 E, Orem, UT 84097For SaleMLS ID #2182404, Taylor Young, Lakeside Real Estate LC. UtahRealEstate.com
- $699,0005 bd3 ba3.6k sqft1152 N 100 E, American Fork, UT 84003For SaleMLS ID #2184779, Scott Schroeder, Homes Around Utah LLC. UtahRealEstate.com
- $799,0007 bd5 ba3.7k sqft52 E 1450 N, Lehi, UT 84043For SaleMLS ID #2185462, Shayna Stanton, Better Homes and Gardens Real Estate Momentum (Lehi). UtahRealEstate.com
- $725,0006 bd3 ba3.4k sqft6 W Park Dr, Elk Ridge, UT 84651For SaleMLS ID #2163468, Justin Hutchins, Legacy Group Real Estate PLLC. UtahRealEstate.com
- $749,0004 bd3 ba3.6k sqft315 W 570 N, Lindon, UT 84042For SaleMLS ID #2183895, Heather L Groom, KW Utah Realtors Keller Williams. UtahRealEstate.com
