Price reduction and $8,000 Seller concessions being offered! A wise move to take advantage of if you are tracking interest rates and their projections! If you love to create, cook, and have room to spread out, this home has the spaces you've been looking for. To begin with, it's not very often you find a large kitchen with plenty of cabinets and counter space to make everyday cooking a delight. The large combined dining space makes it the heart of the home- isn't that what most kitchens are, after all? Outside, a detached workshop with a wood-burning stove and covered patio provides an inviting space for hobbies, projects, or extra workspace. It was once a potter's delight! Add to the list wise updates in places that matter most: new kitchen countertops, a newly finished basement family room, and an additional 6 inches of ceiling height in the basement (it once had a drop-panel ceiling). The front yard has new sod and a new sprinkling system. And the NEW furnace, A/C, and condenser round out the list to add peace of mind in time to come. The home is found in a quiet neighborhood that is just minutes from shopping, schools, parks, I-15, and the beautiful Provo Canyon. With a spacious kitchen, a dedicated workshop, and important updates already taken care of, this home offers the space, functionality, and comfort to make it your own. ***OPEN HOUSE*** Saturday October 10th, 12-2 pm.
Accepting backups
Price cut: $5K (9/30)
$559,000
865 W 1050 N, Orem, UT 84057
5beds
2,538sqft
Single Family Residence
Built in 1985
9,583 Square Feet Lot
$558,700 Zestimate®
$220/sqft
$-- HOA
What's special
- 73 days
- 296
- 30
Zillow last checked:
Listing updated:
Listed by:
Rebecca Swindle 801-427-0000,
ERA Brokers Consolidated (Utah County),
Christine Carey 801-380-4770,
ERA Brokers Consolidated (Utah County)
Source: UtahRealEstate.com,MLS#: 2175530
Facts & features
Interior
Bedrooms & bathrooms
- Bedrooms: 5
- Bathrooms: 2
- Full bathrooms: 2
- Main level bedrooms: 3
Primary bedroom
- Level: First
Heating
- Central
Cooling
- Central Air, Ceiling Fan(s)
Appliances
- Included: Freezer, Microwave, Refrigerator, Disposal
- Laundry: Electric Dryer Hookup
Features
- Flooring: Carpet, Linoleum, Vinyl
- Doors: Sliding Doors
- Windows: Bay Window(s)
- Basement: Full
- Has fireplace: No
Interior area
- Total structure area: 2,538
- Total interior livable area: 2,538 sqft
- Finished area above ground: 1,278
- Finished area below ground: 1,260
Video & virtual tour
Property
Parking
- Total spaces: 6
- Parking features: Garage
- Garage spaces: 2
- Uncovered spaces: 4
Accessibility
- Accessibility features: Single Level Living
Features
- Stories: 2
- Fencing: Partial
- Has view: Yes
- View description: Mountain(s)
Lot
- Size: 9,583 Square Feet
- Features: Sprinkler: Auto-Full
- Residential vegetation: Landscaping: Full
Details
- Additional structures: Outbuilding, Storage Shed(s)
- Parcel number: 440360006
- Zoning description: Single-Family
Construction
Type & style
- Home type: SingleFamily
- Architectural style: Rambler/Ranch
- Property subtype: Single Family Residence
Materials
- Aluminum Siding, Brick
- Roof: Asphalt
Condition
- Blt./Standing
- New construction: No
- Year built: 1985
Utilities & green energy
- Water: Culinary, Irrigation: Pressure
- Utilities for property: Natural Gas Connected, Electricity Connected, Sewer Connected, Water Connected
Community & HOA
Community
- Security: Video Door Bell(s)
- Subdivision: Kallas Drive
HOA
- Has HOA: No
Location
- Region: Orem
Financial & listing details
- Price per square foot: $220/sqft
- Tax assessed value: $459,900
- Annual tax amount: $2,014
- Date on market: 7/30/2026
- Listing terms: Cash,Conventional,FHA,VA Loan
- Inclusions: Ceiling Fan, Freezer, Microwave, Refrigerator, Storage Shed(s), Video Door Bell(s)
- Acres allowed for irrigation: 0
- Electric utility on property: Yes
Estimated market value
$558,700
$531,000 - $587,000
$2,499/mo
Price history
| Date | Event | Price |
|---|---|---|
| 9/30/2026 | Price change | $559,000-0.9%$220/sqft |
Source:  UtahRealEstate.com #2175530 Report a problem UtahRealEstate.com #2175530 Report a problem | ||
| 9/8/2026 | Price change | $564,000-0.9%$222/sqft |
Source: UtahRealEstate.com #2175530 Report a problem | ||
| 7/31/2026 | Listed for sale | $569,000$224/sqft |
Source: UtahRealEstate.com #2175530 Report a problem | ||
| 9/16/2019 | Listing removed | $1,695$1/sqft |
Source: Vision Real Estate Report a problem | ||
| 8/30/2019 | Price change | $1,695-5.6%$1/sqft |
Source: Vision Real Estate Report a problem | ||
| 8/20/2019 | Price change | $1,795-5.3%$1/sqft |
Source: Vision Real Estate Report a problem | ||
| 8/2/2019 | Price change | $1,895-2.8%$1/sqft |
Source: Vision Real Estate Report a problem | ||
| 7/10/2019 | Price change | $1,950-2.3%$1/sqft |
Source: Vision Real Estate Report a problem | ||
| 6/4/2019 | Price change | $1,995+11.1%$1/sqft |
Source: Vision Real Estate Report a problem | ||
| 6/3/2019 | Listed for rent | $1,795$1/sqft |
Source: Vision Real Estate Report a problem | ||
Public tax history
| Year | Property taxes | Tax assessment |
|---|---|---|
| 2025 | $2,014 +9.8% | $459,900 +12.7% |
| 2024 | $1,835 +7.8% | $408,000 +0.3% |
| 2023 | $1,702 -7.2% | $406,600 -4.2% |
| 2022 | $1,834 +7.4% | $424,500 +134.5% |
| 2021 | $1,707 +9.9% | $181,060 -38.5% |
| 2020 | $1,553 +4% | $294,400 +81.8% |
| 2019 | $1,494 +1.5% | $161,920 -42.9% |
| 2018 | $1,472 +9.5% | $283,700 +91.1% |
| 2017 | $1,343 | $148,445 +18.8% |
| 2016 | $1,343 +4.8% | $124,960 +10.8% |
| 2015 | $1,282 +9.2% | $112,750 +9.7% |
| 2014 | $1,174 | $102,795 +26.5% |
| 2013 | -- | $81,290 -9.7% |
| 2012 | -- | $89,980 -13.8% |
| 2009 | -- | $104,335 -8.9% |
| 2008 | -- | $114,510 -4% |
| 2007 | -- | $119,295 +38.4% |
| 2006 | -- | $86,185 +5% |
| 2005 | -- | $82,085 |
| 2003 | -- | $82,085 -45% |
| 2001 | $846 +4.8% | $149,245 +97% |
| 2000 | $808 | $75,757 |
Find assessor info on the county website
Monthly payment
Est. payment
Payment breakdown
Explore the cost of this home by adjusting the details. Changes won't be saved.Climate risks
Neighborhood: Timpview
Nearby schools
Schools provided by the listing agent
- Elementary: Bonneville
- Middle: Orem
- High: Timpanogos
- District: Alpine
Source: UtahRealEstate.com. This data may not be complete. We recommend contacting the local school district to confirm school assignments for this home.

Similar homes
- $599,9005 bd4 ba2.6k sqft835 W 1200 N, Orem, UT 84057For Sale
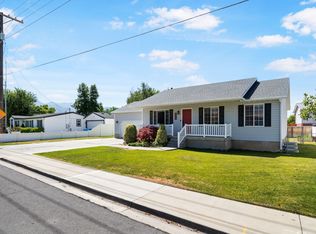
 MLS ID #2171267, Richard Kemp, Berkshire Hathaway HomeServices Elite Real Estate. UtahRealEstate.com
 - $590,0005 bd3 ba2k sqft1681 N 1030 W, Orem, UT 84057For Sale
 MLS ID #2188931, Edward Ruder, Realtypath LLC (Home and Family). UtahRealEstate.com
 - $679,9005 bd4 ba2.6k sqft1009 N 470 W, Orem, UT 84057For Sale
 MLS ID #2188782, Cory A Maxson, The Real Estate Group. UtahRealEstate.com
 - $564,9005 bd3 ba2.5k sqft1467 S 185 W, Orem, UT 84058For Sale
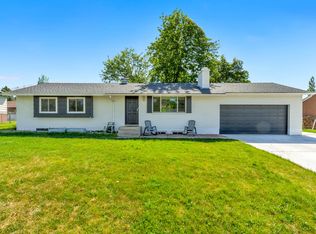 MLS ID #2158847, James Telaroli, Axis Realty Inc. UtahRealEstate.com
 - $499,9004 bd3 ba2.6k sqft527 W 1450 N, Orem, UT 84057For SaleMLS ID #2182994, Colleen Christensen, KW WESTFIELD. UtahRealEstate.com
- $575,0005 bd2 ba3k sqft1645 S 350 E, Orem, UT 84058For SaleMLS ID #2182787, Mandy Bullock, Summit Sotheby's International Realty. UtahRealEstate.com
- $639,9006 bd3 ba2.7k sqft508 W 700 S, Orem, UT 84058For SaleMLS ID #2183028, Jed Hassinger, Equity Real Estate (Solid). UtahRealEstate.com
- $512,9003 bd2 ba1.4k sqft426 E 1910 S, Orem, UT 84058For SaleMLS ID #2177784, Kyla Muir, Real Estate Essentials. UtahRealEstate.com
- $749,9006 bd3 ba3k sqft932 E 840 N, Orem, UT 84097For SaleMLS ID #2186325, Noreen Gibbons, Mansell Real Estate Inc. UtahRealEstate.com
- $539,9005 bd4 ba3.1k sqft4613 E Bridleway Rd, Eagle Mountain, UT 84005For SaleMLS ID #2189932, Richard J Bell, Equity Real Estate (NRE). UtahRealEstate.com
- $550,0005 bd3 ba3.3k sqft1225 N 1380 W, Mapleton, UT 84664For SaleMLS ID #2176830, Mayra Leticia Lopez, Solis & Lopez Real Estate, LLC. UtahRealEstate.com
- $599,9003 bd3 ba2.3k sqft1513 W 430 N, Lindon, UT 84042For SaleMLS ID #2181033, Britta Jarvie, EXP Realty, LLC. UtahRealEstate.com
- $590,0005 bd3 ba3.4k sqft3347 S Red Tailed Crescent Dr, Saratoga Springs, UT 84045For SaleMLS ID #2173613, Jacob Jenkins, Real Broker, LLC. UtahRealEstate.com
- $600,0005 bd3 ba2.3k sqft782 S 925 W, Lehi, UT 84043For SaleMLS ID #2184407, Cameron Burnside, KW Utah Realtors Keller Williams. UtahRealEstate.com
- $599,9005 bd3 ba3.2k sqft994 S Slate Canyon Dr, Provo, UT 84606For SaleMLS ID #2181999, Steven R Barton, Equity Real Estate (Solid). UtahRealEstate.com
- $560,0004 bd3 ba3k sqft3972 N Wood Rd, Eagle Mountain, UT 84005For SaleMLS ID #2165158, Kyle Silva, ERA Brokers Consolidated (Utah County). UtahRealEstate.com
- $445,0004 bd2 ba1.5k sqft2681 W 1060 N, Provo, UT 84601For SaleMLS ID #2183240, Denise Stoddard, Presidio Real Estate (Executives). UtahRealEstate.com
- $490,0005 bd3 ba2.2k sqft3720 W Cranberry Loop, Lehi, UT 84043For SaleMLS ID #2182493, Justin Udy, REALTY OF AMERICA LLC. UtahRealEstate.com
- $575,0005 bd3 ba2.8k sqft1409 E 820 S, Spanish Fork, UT 84660For SaleMLS ID #2178354, Joe Reardon, KW Utah Realtors Keller Williams. UtahRealEstate.com
