Welcome to this spacious 2-storey country home tucked away on a beautiful 0.7-acre private lot in Moose Creek! With 6 bedrooms and plenty of room both inside and out, this is a home where a growing or large family can truly spread out, settle in and make memories.Step outside and the possibilities really open up! The property features two impressive outbuildings, making this a dream setup for the hobbyist, handyman, mechanic, woodworker or anyone who simply needs serious workshop and storage space. The large barn offers 3 garage doors plus loft storage, while the oversized quonset-style garage boasts tall ceilings and plenty of room for projects, toys, equipment and more.Inside, you'll find a home full of opportunity and character, with plenty of space to create the warm, comfortable country home you've been dreaming of. Some updating and TLC are needed, but for the buyer with vision, this is an incredible opportunity to build equity and transform this property into something truly special.Enjoy the privacy, the space, the workshop potential and the welcoming feel of country living - all in the charming community of Moose Creek. Bring your ideas, your projects and your family - this one is ready for its next chapter!
For sale
C$350,000
16767 8th Rd, North Stormont, ON K0C 1W0
6beds
1baths
Single Family Residence
Built in ----
0.82 Acres Lot
$-- Zestimate®
C$--/sqft
C$-- HOA
What's special
Two impressive outbuildingsWarm comfortable country home
- 17 days
- 41
- 3
Zillow last checked:
Listing updated:
Listed by:
RE/MAX AFFILIATES MARQUIS LTD.
Source: TRREB,MLS®#: X13739636 Originating MLS®#: Cornwall and District Real Estate Board
Originating MLS®#: Cornwall and District Real Estate BoardFacts & features
Interior
Bedrooms & bathrooms
- Bedrooms: 6
- Bathrooms: 1
Primary bedroom
- Level: Second
- Dimensions: 5.47 x 3.42
Bedroom 2
- Level: Main
- Dimensions: 3.31 x 4.02
Bedroom 3
- Level: Main
- Dimensions: 3.31 x 3.48
Bedroom 4
- Level: Second
- Dimensions: 3.47 x 3.46
Bedroom 5
- Level: Second
- Dimensions: 3.47 x 3.4
Bathroom
- Level: Main
- Dimensions: 3.77 x 1.49
Other
- Level: Main
- Dimensions: 3.55 x 4.04
Other
- Level: Second
- Dimensions: 4.15 x 2.83
Kitchen
- Level: Main
- Dimensions: 5.46 x 5.78
Other
- Level: Main
- Dimensions: 3.57 x 2.55
Other
- Level: Second
- Dimensions: 4.49 x 2.27
Heating
- Forced Air, Propane
Cooling
- None
Features
- None
- Basement: Crawl Space
- Has fireplace: No
Interior area
- Living area range: 2000-2500 null
Property
Parking
- Total spaces: 14
- Parking features: Garage
- Has garage: Yes
Features
- Stories: 2
- Pool features: None
Lot
- Size: 0.82 Acres
Details
- Parcel number: 601140097
Construction
Type & style
- Home type: SingleFamily
- Property subtype: Single Family Residence
Materials
- Aluminum Siding
- Foundation: Concrete, Stone
- Roof: Metal
Utilities & green energy
- Sewer: Septic
Community & HOA
Location
- Region: North Stormont
Financial & listing details
- Annual tax amount: C$2,387
- Date on market: 9/3/2026
Price history
Price history is unavailable.
Public tax history
Tax history is unavailable.
Climate risks
Neighborhood: K0C
- C$929,00012 bd8 ba-- sqft10 Labrosse St #6, North Stormont, ON K0C1W0For Sale

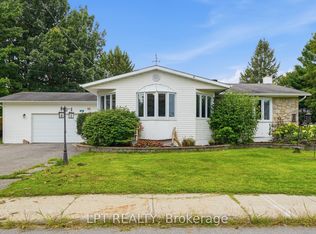
- C$440,0003 bd3 ba-- sqft41 Saint Polycarp St, North Stormont, ON K0C1W0For Sale
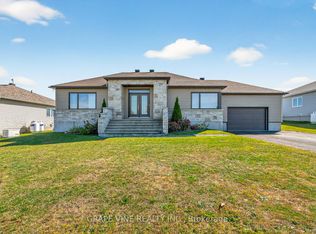
- C$629,0004 bd2 ba-- sqft18 Calco Cres, North Stormont, ON K0C1W0For Sale
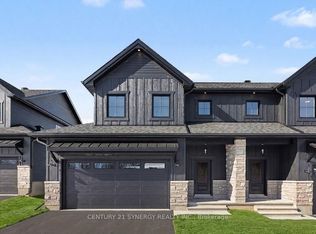
- C$481,0003 bd3 ba-- sqft67 Villeneuve St, North Stormont, ON K0C1W0New Construction
Similar homes
- C$440,0003 bd3 ba-- sqft41 Saint Polycarp St, North Stormont, ON K0C 1W0For SaleMLS ID #X13667718, LPT REALTY. TRREB
- C$429,9004 bd2 ba-- sqft3318 Main St, North Stormont, ON K0C 1C0For Sale
 MLS ID #X13741342, UMBER REALTY INC.. TRREB
 - C$375,0004 bd1 ba-- sqft16615 Duffs Corners Rd, North Stormont, ON K0C 1V0For Sale
 MLS ID #X13146122, ROYAL LEPAGE PERFORMANCE REALTY. TRREB
 - C$359,9005 bd2 ba-- sqft2671 Champlain St, Clarence Rockland, ON K0A 1N0For Sale
 MLS ID #X13734304, RE/MAX ABSOLUTE REALTY INC.. TRREB
