This amazing 4 bedroom, 2 bath home will be a beautiful place for you to call home or a valuable addition to your rental portfolio! Features include a spacious living area, hardwood and tile flooring, a cozy fireplace, central heating and air, and a large basement offering additional space. The property also includes a one-car garage and a spacious yard. Conveniently located near shopping, schools, and major roadways, this home offers great potential for investors looking to add to their rental portfolio. Don't miss this investment opportunity!
For sale
$129,000
1677 Pine Ave SW, Birmingham, AL 35211
4beds
2,017sqft
Single Family Residence
Built in 1960
0.33 Acres Lot
$127,200 Zestimate®
$64/sqft
$-- HOA
What's special
One-car garageCozy fireplaceTile flooringCentral heating and airSpacious yard
- 26 days
- 681
- 89
Zillow last checked:
Listing updated:
Listed by:
Ana Rojas Rojas Rojas 205-233-5184,
Keller Williams Realty Vestavia,
John Street 205-821-2572,
Keller Williams Realty Vestavia
Source: GALMLS,MLS#: 21468672
Facts & features
Interior
Bedrooms & bathrooms
- Bedrooms: 4
- Bathrooms: 2
- Full bathrooms: 2
Rooms
- Room types: Bedroom, Kitchen, Master Bedroom
Primary bedroom
- Level: First
Bedroom 1
- Level: First
Bedroom 2
- Level: First
Bedroom 3
- Level: First
Bedroom 4
- Level: Basement
Kitchen
- Features: Laminate Counters
- Level: First
Living room
- Level: First
Basement
- Area: 785
Heating
- Electric
Cooling
- Central Air
Appliances
- Included: None, Electric Water Heater
- Laundry: Electric Dryer Hookup, Washer Hookup, Main Level, Laundry Room, Yes
Features
- None, Smooth Ceilings, Tub/Shower Combo
- Flooring: Carpet, Hardwood, Tile
- Basement: Partial,Finished,Daylight
- Attic: Pull Down Stairs,Yes
- Number of fireplaces: 1
- Fireplace features: Masonry, Bedroom, Wood Burning
Interior area
- Total interior livable area: 2,017 sqft
- Finished area above ground: 1,517
- Finished area below ground: 500
Video & virtual tour
Property
Parking
- Total spaces: 1
- Parking features: Driveway, Garage Faces Front
- Garage spaces: 1
- Has uncovered spaces: Yes
Features
- Levels: One
- Stories: 1
- Patio & porch: Porch
- Pool features: None
- View description: None
- Waterfront features: No
Lot
- Size: 0.33 Acres
Details
- Parcel number: 2900212009008.000
- Special conditions: N/A
Construction
Type & style
- Home type: SingleFamily
- Property subtype: Single Family Residence
Materials
- Brick
- Foundation: Basement
Condition
- Year built: 1960
Utilities & green energy
- Water: Public
- Utilities for property: Sewer Connected
Community & HOA
Community
- Subdivision: Ishkooda
Location
- Region: Birmingham
Financial & listing details
- Price per square foot: $64/sqft
- Tax assessed value: $133,900
- Annual tax amount: $1,942
- Price range: $129K - $129K
- Date on market: 10/27/2026
Estimated market value
$127,200
$121,000 - $134,000
$1,274/mo
Price history
| Date | Event | Price |
|---|---|---|
| 10/27/2026 | Listed for sale | $129,000+597.3%$64/sqft |
Source:  GALMLS #21468672 Report a problem | ||
| 8/11/2026 | Price change | $1,300-3.7%$1/sqft |
Source: Zillow Rentals Report a problem | ||
| 6/16/2026 | Price change | $1,350-1.8%$1/sqft |
Source: Zillow Rentals Report a problem | ||
| 5/6/2026 | Listed for rent | $1,375+25%$1/sqft |
Source: Zillow Rentals Report a problem | ||
| 5/26/2020 | Listing removed | $1,100$1/sqft |
Source: Go Section8 Report a problem | ||
| 5/6/2020 | Listed for rent | $1,100$1/sqft |
Source: Go Section8 Report a problem | ||
| 11/10/2016 | Sold | $18,500-61.4%$9/sqft |
Source: Public Record Report a problem | ||
| 8/2/2006 | Sold | $47,900$24/sqft |
Source: Public Record Report a problem | ||
Public tax history
| Year | Property taxes | Tax assessment |
|---|---|---|
| 2025 | $1,942 | $26,780 |
| 2024 | $1,942 | $26,780 |
| 2023 | $1,942 +34.8% | $26,780 +34.8% |
| 2022 | $1,440 | $19,860 |
| 2021 | $1,440 | $19,860 |
| 2020 | $1,440 | $19,860 |
| 2019 | $1,440 +27.5% | $19,860 +27.5% |
| 2018 | $1,130 +2.9% | $15,580 +2.9% |
| 2017 | $1,098 | $15,140 |
| 2016 | $1,098 | $15,140 |
| 2015 | $1,098 -8.2% | $15,140 +52.9% |
| 2014 | $1,195 | $9,900 -33.6% |
| 2013 | $1,195 | $14,900 -1.6% |
| 2012 | $1,195 +4.1% | $15,140 -8.4% |
| 2006 | $1,148 +3.3% | $16,520 +3.3% |
| 2005 | $1,112 +105.9% | $16,000 +3% |
| 2004 | $540 +4.6% | $15,540 +4.6% |
| 2003 | $516 +14.7% | $14,860 +129.3% |
| 2002 | $450 | $6,480 |
| 2001 | $450 | $6,480 |
| 2000 | $450 | $6,480 |
Find assessor info on the county website
Monthly payment
Est. payment
Payment breakdown
Explore the cost of this home by adjusting the details. Changes won't be saved.Climate risks
Neighborhood: Powderly
Nearby schools
Schools provided by the listing agent
- Elementary: Arrington Elementary School
- Middle: Jones Valley
- High: Wenonah
Source: GALMLS. This data may not be complete. We recommend contacting the local school district to confirm school assignments for this home.
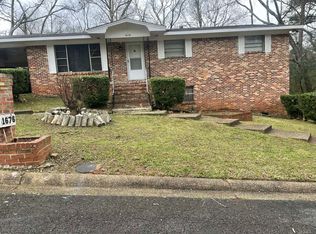
Similar homes
- $--4 bd2 ba1.9k sqft720 30th Pl SW, Birmingham, AL 35211Auction
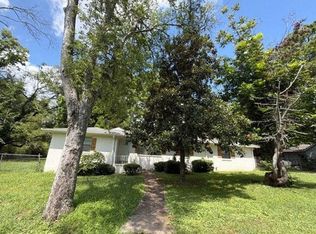 Auction.com 1
- $--4 bd2 ba1.5k sqft320 10th Ave SW, Birmingham, AL 35211Auction
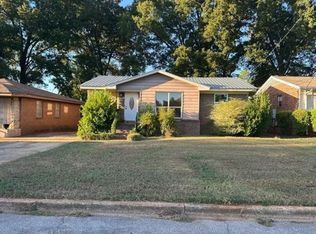 Auction.com 1
- $--4 bd2 ba1.6k sqft1820 Monroe Ave SW, Birmingham, AL 35211AuctionXome
- $130,0003 bd2 ba1.4k sqft2013 14th Way SW, Birmingham, AL 35211For Sale
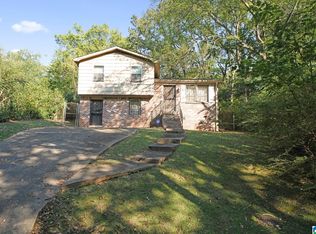
 MLS ID #21467679, Timothy A Taylor, Barnes & Associates. GALMLS
- $127,5003 bd2 ba1.4k sqft1152 14th Pl SW, Birmingham, AL 35211For SaleMLS ID #21468404, Josh Vernon, Keller Williams Realty Vestavia. GALMLS
- $134,9003 bd2 ba1.7k sqft914 18th Way SW, Birmingham, AL 35211For SaleMLS ID #21463237, Bryan Welch, REALTYNET. GALMLS
- $140,0004 bd2 ba1.6k sqftUnknown, Birmingham, AL 35211For SaleMLS ID #21462354, Christi Collins, EXIT Realty Southern Select. GALMLS
- $149,9004 bd3 ba2.1k sqft3225 Wenonah Rd SW, Birmingham, AL 35211For SaleMLS ID #21459561, Sandy Nguyen (Binh), Goal Realty LLC. GALMLS
- $105,0004 bd1 ba1.2k sqft1400 19th Pl SW, Birmingham, AL 35211For SaleMLS ID #21469960, Tony Alvarez, Keller Williams Realty Hoover. GALMLS
- $149,9903 bd1 ba1k sqft208 17th Ave SW, Birmingham, AL 35211For SaleMLS ID #21470325, Steven Koleno, Beycome Brokerage Realty. GALMLS
- $127,9003 bd2 ba1.6k sqft1753 Lee Ave SW, Birmingham, AL 35211For SaleMLS ID #21450058, Jennifer Brown Stinson, RealtySouth-MB-Crestline. GALMLS
- $135,0003 bd1 ba1.2k sqft1549 Dennison Ave, Birmingham, AL 35211For SaleMLS ID #21457166, Rejinaldo Corona-Sandoval, eXp Realty, LLC Central. GALMLS
- $97,9994 bd1 ba1.5k sqft1764 Jefferson Ave SW, Birmingham, AL 35211For SaleMLS ID #21470279, Alyssia Walker, TMills Realty Group. GALMLS
- $149,0004 bd2 ba1.4k sqft1520 20th Pl SW, Birmingham, AL 35211For SaleMLS ID #21455284, Patricia Stillwell Murphy, TMI Real Estate. GALMLS
- $135,0002 bd2 ba1k sqftVarious, Birmingham, AL 35211For SaleMLS ID #21467879, Tesa Brown, RealtySouth-OTM-Acton Rd. GALMLS
- $149,0003 bd2 ba1.3k sqft1548 Elm St SW, Birmingham, AL 35211For SaleMLS ID #21456980, Ricky Hatcher, Meghan-Brooke Ashley Realty. GALMLS
- $115,0003 bd2 ba1.6k sqft1705 52nd St, Birmingham, AL 35208For SaleMLS ID #21467960, Heidi Calamusa, Keller Williams Realty Vestavia. GALMLS
- $95,0004 bd2 ba1.7k sqft1133 Princeton Ave, Birmingham, AL 35211For SaleMLS ID #21469435, Roxanne Shabani, Real Broker LLC. GALMLS
