The Supernova offers 2,688 sq. ft. of versatile living space with 5 bedrooms, 3 full baths, and a layout designed for both comfort and convenience. A standout feature of this home is the main-floor guest suite with a full bath right outside the bedroom--perfect for hosting visitors or creating a private home office. The open-concept kitchen, dining, and living areas provide the perfect backdrop for everyday moments and special gatherings. The kitchen is equipped with a spacious island, granite countertops, a walk-in pantry, and brand-new stainless steel appliances. Upstairs, the loft offers additional flexible space, ideal for a media room, play area, or study nook. The owner's suite serves as a private retreat with a generous walk-in closet and an in-suite bath. Two additional bedrooms, each with ample storage, and a conveniently located laundry room complete the second floor. Located in The Point, just off US-401, the Magellan provides easy access to I-540, Raleigh, and Wake Forest. This vibrant master-planned community includes resort-style amenities such as a pool, clubhouse, dog park, playground, and scenic walking trails. Photos are representative only and may not be of actual home. Features, colors, and finishes may vary in actual home.
New construction
Price cut: $20K (9/10)
$419,990
1677 Solace Way, Rolesville, NC 27587
5beds
2,688sqft
Single Family Residence
Built in 2026
7,840 Square Feet Lot
$419,400 Zestimate®
$156/sqft
$52/mo HOA
What's special
Spacious islandGranite countertopsConveniently located laundry roomWalk-in pantryBrand-new stainless steel appliances
- 59 days
- 179
- 12
Zillow last checked:
Listing updated:
Listed by:
Maria Idanya Alcantar Ramirez 919-798-8237,
Starlight Homes NC LLC,
Wade Russell 984-246-2778,
Starlight Homes NC LLC
Source: Doorify MLS,MLS#: 10181439
Facts & features
Interior
Bedrooms & bathrooms
- Bedrooms: 5
- Bathrooms: 3
- Full bathrooms: 3
Primary bedroom
- Level: Second
Bedroom 2
- Level: Main
Heating
- Electric, None
Cooling
- Electric
Appliances
- Included: Dryer, Disposal, Dishwasher, Electric Range, Electric Water Heater, Microwave, Refrigerator, Stainless Steel Appliance(s), Washer
- Laundry: Electric Dryer Hookup, Laundry Room, Washer Hookup
Features
- Entrance Foyer, Granite Counters, Kitchen Island, Walk-In Closet(s), Kitchen/Dining Room Combination, Bathtub/Shower Combination, Walk-In Shower
- Flooring: Carpet, Luxury Vinyl
Interior area
- Total structure area: 2,688
- Total interior livable area: 2,688 sqft
- Finished area above ground: 2,688
- Finished area below ground: 0
Property
Parking
- Total spaces: 4
- Parking features: Attached, Concrete, Driveway, Garage
- Garage spaces: 2
- Uncovered spaces: 2
Features
- Levels: Two
- Stories: 2
- Patio & porch: Patio
- Exterior features: Rain Gutters
- Has view: Yes
- View description: Neighborhood
Lot
- Size: 7,840 Square Feet
- Features: Landscaped
Details
- Parcel number: 1758948071
- Special conditions: Standard
Construction
Type & style
- Home type: SingleFamily
- Architectural style: Traditional
- Property subtype: Single Family Residence
Materials
- Vinyl Siding
- Foundation: Slab
- Roof: Shingle
Condition
- New Construction
- New construction: Yes
- Year built: 2026
- Major remodel year: 2026
Details
- Builder model: Supernova
- Builder name: Starlight Homes
Utilities & green energy
- Sewer: Public Sewer
- Water: Public
Community & HOA
Community
- Features: Clubhouse, Fitness Center, Playground, Pool, Street Lights, Sidewalks
- Subdivision: The Point
HOA
- Has HOA: Yes
- Amenities included: Clubhouse, Dog Park, Fitness Center, Management, Playground, Pool, Trail(s)
- Services included: None
- HOA fee: $314 semi-annually
- HOA name: CHARLESTON MANAGEMENT
- HOA phone: 919-847-3003
Location
- Region: Rolesville
Financial & listing details
- Price per square foot: $156/sqft
- Date on market: 8/8/2026
- Listing agreement: Exclusive Right To Sell
- Listing terms: Cash,Conventional,FHA,USDA Loan,VA Loan
Estimated market value
$419,400
$398,000 - $440,000
$2,682/mo
Price history
| Date | Event | Price |
|---|---|---|
| 9/10/2026 | Price change | $419,990-4.5%$156/sqft |
Source:  Doorify MLS #10181439 Report a problem Doorify MLS #10181439 Report a problem | ||
| 8/14/2026 | Price change | $439,990-1.1%$164/sqft |
Source: Doorify MLS #10181439 Report a problem | ||
| 8/8/2026 | Listed for sale | $444,990$166/sqft |
Source: Doorify MLS #10181439 Report a problem | ||
| 7/25/2026 | Pending sale | $444,990$166/sqft |
Source: Doorify MLS #10181439 Report a problem | ||
| 7/25/2026 | Price change | $444,990+0.5%$166/sqft |
Source: Doorify MLS #10181439 Report a problem | ||
| 7/21/2026 | Listed for sale | $442,990$165/sqft |
Source: Doorify MLS #10181439 Report a problem | ||
Public tax history
Tax history is unavailable.
Monthly payment
Est. payment
Payment breakdown
Explore the cost of this home by adjusting the details. Changes won't be saved.Climate risks
Neighborhood: 27587
Nearby schools
Schools provided by the listing agent
- Elementary: Wake - Rolesville Elementary
- Middle: Wake - Rolesville Middle School
- High: Wake - Rolesville High School
Source: Doorify MLS. This data may not be complete. We recommend contacting the local school district to confirm school assignments for this home.

Similar homes
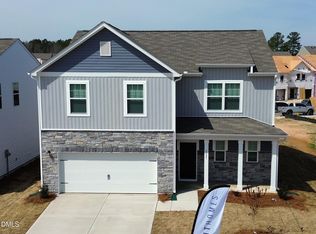
- $419,9904 bd3 ba2.4k sqft2505 Quarry Rd, Rolesville, NC 27571New Construction
 Doorify MLS
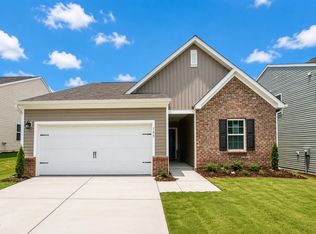
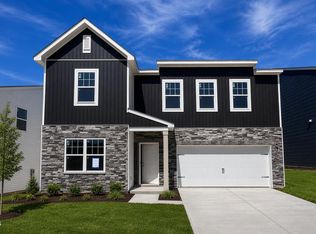
 - $393,9904 bd3 ba2k sqft1669 Solace Way, Rolesville, NC 27571New Construction
 Doorify MLS
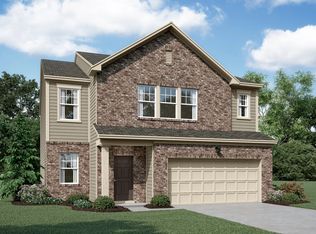
 - $439,9905 bd3 ba2.6k sqft1677 Solace Way, Rolesville, NC 27571New Construction
 Starlight Homes
 - from $435,9905 bd3 ba2.6k sqftSupernova Plan, The Point, Rolesville, NC 27571New ConstructionStarlight Homes
- $449,9905 bd3 ba2.8k sqft601 Ramo Grande Dr, Wake Forest, NC 27587New ConstructionDoorify MLS
- $549,9905 bd4 ba2.5k sqft409 Falls Bluff Dr, Wake Forest, NC 27587New ConstructionDoorify MLS
- $499,9004 bd3 ba3.1k sqft4344 Prairie Creek Trl, Raleigh, NC 27616For SaleMLS ID #10190427, Amy Penner. Doorify MLS
- $599,9905 bd4 ba2.9k sqft413 Falls Bluff Dr, Wake Forest, NC 27587New ConstructionDoorify MLS
- $425,0005 bd4 ba2.6k sqft2505 Rosewood Bluff Dr, Zebulon, NC 27597New ConstructionDoorify MLS
- $465,0005 bd3 ba2.7k sqft1717 Arapahoe Ridge Dr, Raleigh, NC 27604For SaleMLS ID #10186785, Daniel Gluckin. Doorify MLS
- $428,0805 bd4 ba2.6k sqft128 Beadwood St, Wendell, NC 27591New ConstructionDoorify MLS
- $420,0805 bd4 ba2.6k sqft120 Beadwood St, Wendell, NC 27591New ConstructionDoorify MLS
- $387,0005 bd3 ba2.3k sqft568 Marshrose Rd, Wendell, NC 27591New ConstructionMLS ID #10187898, La Sonda Stasinopoulos. Doorify MLS
- $409,7535 bd3 ba2.3k sqft6104 Ivy Brook Trl, Wendell, NC 27591New ConstructionDoorify MLS
