Welcome to this charming 3-bedroom, 2-bath brick home in Heartland Station. As you walk up, the covered front porch offers plenty of room for seating and enjoying the outdoors. Step inside to a comfortable living room with a tray ceiling and an open layout that flows into the kitchen. The kitchen features white cabinetry, a breakfast bar with additional seating and an easy connection to the main living space. Just off the living area, the primary bedroom includes a walk-in closet and a private bathroom with double vanities, a separate tub and shower. The split floor plan places the two additional bedrooms and second full bathroom on the opposite side of the home, along with the laundry room, which features a sliding barn door and is conveniently located near the attached two-car garage. From the kitchen, step out onto the covered and screened back patio overlooking the large, fenced backyard. Heartland Station is located off County Road 54 with convenient access to Highway 59, shopping, restaurants, I-10, Foley and the Gulf Coast beaches. This is such cute home that has been well cared for and is ready for its next owner! Roof is 2021 and HVAC system is 2019. Buyer to verify all information during due diligence.
Active
$263,000
16781 Heartland Cir, Robertsdale, AL 36567
3beds
1,369sqft
:
Get pre-qualified$1,546/mo
Single Family Residence
Built in 2003
-- sqft lot
$-- Zestimate®
$192/sqft
$6/mo HOA
What's special
Large fenced backyardSeparate tub and showerKitchen features white cabinetrySplit floor plan
- 7 days |
- 325 |
- 25 |
Likely to sell faster than
Zillow last checked:
Listing updated:
Listed by:
Melissa Gillespie PHONE:251-635-9789,
Wellhouse Real Estate Eastern Shore
Source: Baldwin Realtors,MLS#: 400095
Facts & features
Interior
Bedrooms & bathrooms
- Bedrooms: 3
- Bathrooms: 2
- Full bathrooms: 2
Heating
- Central
Cooling
- Electric
Appliances
- Included: Disposal, Microwave, Dishwasher
Features
- Ceiling Fan(s), Termite Contract, Split Bedroom Plan
- Flooring: Tile, Luxury Vinyl Plank
- Has fireplace: No
- Fireplace features: No Fireplace
Interior area
- Total interior livable area: 1,369 sqft
Property
Parking
- Parking features: Attached, Garage Door Opener
Features
- Stories: 1
- Patio & porch: Patio, Rear Porch, Front Porch, Covered Patio, Porch Screened
- Pool features: None
- Fencing: Fenced
- Has view: Yes
- View description: None/Not Applicable
- Waterfront features: No Waterfront
Lot
- Features: Level, Subdivision, Less Than 1 Acre
Details
- Parcel number: 4207360000008.006
- Special conditions: None
Construction
Type & style
- Home type: SingleFamily
- Architectural style: Traditional
- Property subtype: Single Family Residence
Materials
- Roof: Composition Shingle
Condition
- Year built: 2003
Utilities & green energy
- Utilities for property: Robertsdale Utilities
Community & HOA
Community
- Features: Pets Allowed
- Security: Smoke Detector(s)
- Subdivision: Heartland Station
HOA
- Has HOA: Yes
- Services included: Common Area Maintenance
- HOA fee: $75 annually
- HOA phone: 251-923-7652
Location
- Region: Robertsdale
Financial & listing details
- Price per square foot: $192/sqft
- Tax assessed value: $268,700
- Annual tax amount: $776
- Date on market: 7/30/2026
- Ownership type: Whole Full
Estimated market value
Not available
Estimated sales range
Not available
Not available
Price history
| Date | Event | Price |
|---|---|---|
| 7/31/2026 | Listed for sale | $263,000+22.3%$192/sqft |
Source:  Baldwin Realtors #400095 Report a problem Baldwin Realtors #400095 Report a problem | ||
| 10/28/2021 | Sold | $215,000+69.3%$157/sqft |
Source: Baldwin Realtors #319988 Report a problem | ||
| 12/20/2016 | Sold | $127,000+16%$93/sqft |
Source: Baldwin Realtors #245254 Report a problem | ||
| 3/23/2016 | Sold | $109,500$80/sqft |
Source: Public Record Report a problem | ||
Public tax history
| Year | Property taxes | Tax assessment |
|---|---|---|
| 2025 | $776 +7.4% | $26,480 +6.9% |
| 2024 | $723 +21.1% | $24,760 +19.6% |
| 2023 | $597 | $20,700 +19% |
| 2022 | -- | $17,400 +25.7% |
| 2021 | -- | $13,840 +2.4% |
| 2020 | -- | $13,520 +2.1% |
| 2019 | -- | $13,240 +4.6% |
| 2018 | -- | $12,660 -48% |
| 2017 | $682 | $24,340 +6.8% |
| 2016 | $682 +6.8% | $22,800 +4.2% |
| 2015 | $638 +3.2% | $21,880 -1% |
| 2014 | $619 | $22,100 -1% |
| 2013 | $619 | $22,320 -6.9% |
| 2011 | -- | $23,980 -4.1% |
| 2010 | -- | $25,000 -13% |
| 2009 | $804 | $28,720 |
| 2008 | $804 +8.6% | $28,720 +10.1% |
| 2007 | $740 +17.2% | $26,080 +17.5% |
| 2006 | $632 +13% | $22,200 +11.2% |
| 2005 | $559 -5.9% | $19,960 +425.3% |
| 2004 | $594 | $3,800 |
Find assessor info on the county website
Monthly payment
Est. payment
Payment breakdown
Explore the cost of this home by adjusting the details. Changes won't be saved.Climate risks
Neighborhood: 36567
Nearby schools
GreatSchools rating
- 5/10Robertsdale Elementary SchoolGrades: PK-6Distance: 2.3 mi
- 8/10Central Baldwin Middle SchoolGrades: 7-8Distance: 1.1 mi
- 8/10Robertsdale High SchoolGrades: 9-12Distance: 2.3 mi
Schools provided by the listing agent
- Elementary: Robertsdale Elementary
- Middle: Central Baldwin Middle
- High: Robertsdale High
Source: Baldwin Realtors. This data may not be complete. We recommend contacting the local school district to confirm school assignments for this home.
- $241,3003 bd2 ba1.2k sqft16797 Heartland Cir, Robertsdale, AL 36567Off Market
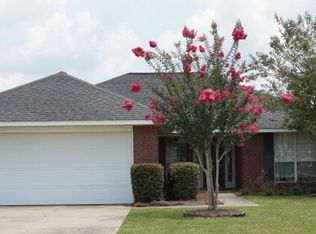
- $247,8003 bd2 ba1.5k sqft17067 Heartland Cir, Robertsdale, AL 36567Off Market

- $239,0003 bd2 ba1.3k sqft16765 Heartland Cir, Robertsdale, AL 36567Sold
- $211,9003 bd1 ba1.2k sqft16803 Heartland Cir, Robertsdale, AL 36567Off Market
- $234,500-- bd1 ba1.3k sqft16830 Heartland Cir, Robertsdale, AL 36567Off Market
- $257,9003 bd2 ba1.5k sqft17082 Heartland Cir, Robertsdale, AL 36567Off Market
- $215,700-- bd1 ba1.3k sqft17065 Heartland Cir, Robertsdale, AL 36567Off Market
- $239,9003 bd2 ba1.6k sqft16813 Heartland Cir, Robertsdale, AL 36567Off Market
A local agent can set up tours, give advice and negotiate with sellers.
Similar homes
- $295,0003 bd2 ba1.6k sqft23187 Ridgewood Dr, Robertsdale, AL 36567Active
 MLS ID #399584, Ashley Pugh, IXL Real Estate, LLC. Baldwin Realtors
 - $229,9003 bd2 ba1.5k sqft15950 Pecan View Dr, Loxley, AL 36551Active
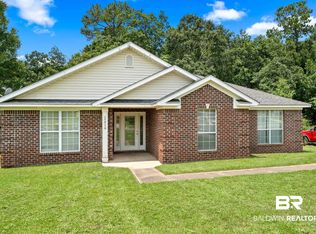 MLS ID #400235, Megan Stewart Sage, Call It Closed Intl Realty. Baldwin Realtors
 - $264,0003 bd2 ba1.5k sqft13545 Sanctuary Dr, Foley, AL 36535Active
 MLS ID #406699, Rachel M Romash Reese, Elite Real Estate Solutions, LLC. Baldwin Realtors
 - $274,9994 bd2 ba1.9k sqft20588 Catamaran Dr, Robertsdale, AL 36567Active
 MLS ID #398587, Katie Johnson, Elite Real Estate Solutions, LLC. Baldwin Realtors
 - $220,0003 bd2 ba1.2k sqft21702 Bartlett Ln, Robertsdale, AL 36567Active Under ContractMLS ID #398765, Emily Burke, Century 21 J Carter & Company. Baldwin Realtors
- $250,0003 bd2 ba1.4k sqft16639 Sugar Loop, Foley, AL 36535ActiveMLS ID #400280, Elizabeth Offerle, Keller Williams AGC Realty-Daphne. Baldwin Realtors
- $265,0003 bd2 ba1.5k sqft16216 Pointer Dr, Foley, AL 36535ActiveMLS ID #400077, Jessica T Parker, Elite By The Beach, LLC. Baldwin Realtors
- $274,9004 bd3 ba1.7k sqft100 Georgia Ave, Daphne, AL 36526ActiveMLS ID #406624, Erik DeSousa, Keller Williams AGC Realty-Daphne. Baldwin Realtors
- $265,0003 bd2 ba1.5k sqft207 Montclair Loop, Daphne, AL 36526Active Under ContractMLS ID #399704, Chase Crump, Kelly Right Real Estate of Alabama. Baldwin Realtors
- $275,0003 bd2 ba1.8k sqft7770 Landing Eagle Dr, Daphne, AL 36526ActiveMLS ID #399295, Susan Kaylor, Crescent Sotheby's Intl Rty-Gulf Shores. Baldwin Realtors
- $249,9003 bd2 ba1.5k sqft251 Montclair Loop, Daphne, AL 36526Active Under ContractMLS ID #399845, Kiel G. Rubio, Wise Living Real Estate, LLC. Baldwin Realtors
- $265,0003 bd2 ba1.4k sqft16639 Vanilla Dr, Foley, AL 36535ActiveMLS ID #399316, Tommy Stanton, EXIT Realty Orange Beach. Baldwin Realtors
- $269,0003 bd2 ba1.1k sqft7577 Audubon Dr, Foley, AL 36535ActiveMLS ID #400277, Wes Hardin, Avast Realty Orange Beach. Baldwin Realtors
- $279,5003 bd2 ba1.5k sqft218 Lakefront Cir, Summerdale, AL 36580Active Under ContractMLS ID #398813, Kristine Holmin, RE/MAX on the Coast. Baldwin Realtors
- $265,9993 bd2 ba1.6k sqft2703 Hampton Park Cir, Foley, AL 36535ActiveMLS ID #399995, Chasity Wilson, Local Property Inc.. Baldwin Realtors
- $270,0003 bd2 ba1.5k sqft104 Chatam Loop, Daphne, AL 36526Active Under ContractMLS ID #399593, Margaret Cook, eXp Realty, LLC. Baldwin Realtors
- $225,0003 bd1 ba1k sqft5002 N Holley St, Loxley, AL 36551Active Under ContractMLS ID #399136, Katherine N Robison, South Coast Properties. Baldwin Realtors
- $292,5002 bd1 ba896 sqft11191 Colvin Ln, Daphne, AL 36526ActiveMLS ID #399517, Kate Fletcher, Carrie Fitts Real Estate Fairhope. Baldwin Realtors
- $244,0003 bd2 ba1.5k sqft3016 Meridian St, Foley, AL 36535Active Under ContractMLS ID #393799, Lyndee Peterson, RE/MAX on the Coast. Baldwin Realtors
- $315,0003 bd2 ba1.7k sqft2675 E Ashford Park Dr, Foley, AL 36535ActiveMLS ID #400189, Shelley Gardner, RE/MAX of Gulf Shores. Baldwin Realtors
