*PRICE ADJUSTED TO BELOW $275K!!* Seller is highly motivated and offering a generous credit at closing so you can choose your own custom paint colors and make this home completely your own! Don't miss this beautifully updated 4-bedroom, 2-bath home offering incredible value in a great location! Designed for comfortable living and entertaining, this home features a spacious open living area, fresh interior paint, new carpet, and ceiling fans in every bedroom. The kitchen has been refreshed with an upgraded faucet, while both bathrooms feature updated shower heads for a modern touch. Enjoy peace of mind with major recent improvements, including a new HVAC system, dishwasher, and garbage disposal. Built to withstand the elements, this Gold Fortified home also includes custom Caravan storm screens for all windows, providing added protection and potential insurance savings. Step outside to a covered back porch overlooking a fully fenced backyard—perfect for relaxing, entertaining, pets, or play. With its thoughtful updates, energy-conscious features, and unbeatable combination of location, quality, and price, this move-in-ready home is one you won't want to miss! Schedule your showing today! Buyer to verify all information during due diligence.
Active
Price cut: $5K (7/23)
$274,999
20588 Catamaran Dr, Robertsdale, AL 36567
4beds
1,907sqft
:
Get pre-qualified$1,619/mo
Single Family Residence
Built in 2017
6,011 Square Feet Lot
$-- Zestimate®
$144/sqft
$25/mo HOA
What's special
New hvac systemFresh interior paintFully fenced backyardNew carpetCovered back porchGold fortified home
- 35 days |
- 517 |
- 22 |
Likely to sell faster than
Zillow last checked:
Listing updated:
Listed by:
Katie Johnson PHONE:720-288-7835,
Elite Real Estate Solutions, LLC,
Rachel M Romash Reese 251-517-0488
Source: Baldwin Realtors,MLS#: 398587
Facts & features
Interior
Bedrooms & bathrooms
- Bedrooms: 4
- Bathrooms: 2
- Full bathrooms: 2
Heating
- Central
Cooling
- Electric
Appliances
- Included: Dryer, Washer, Cooktop, Disposal, Microwave, Dishwasher
Features
- Internet, Ceiling Fan(s), Termite Contract
- Flooring: Vinyl, Carpet
- Has fireplace: No
Interior area
- Total interior livable area: 1,907 sqft
Property
Parking
- Parking features: Attached, Garage Door Opener
Features
- Stories: 1
- Patio & porch: Patio, Covered Patio
- Fencing: Fenced
- Has view: Yes
- View description: Western View
- Waterfront features: No Waterfront
Lot
- Size: 6,011 Square Feet
- Features: Less Than 1 Acre
Details
- Parcel number: 4804180000009.026
- Special conditions: None
Construction
Type & style
- Home type: SingleFamily
- Architectural style: Traditional
- Property subtype: Single Family Residence
Materials
- Roof: Composition Shingle
Condition
- Year built: 2017
Utilities & green energy
- Utilities for property: Baldwin EMC
Community & HOA
Community
- Features: More Than Two Pets Allowed
- Security: Smoke Detector(s)
- Subdivision: Grove Parc
HOA
- Has HOA: Yes
- Services included: Association Management
- HOA fee: $300 annually
- HOA phone: 225-503-2648
Location
- Region: Robertsdale
Financial & listing details
- Price per square foot: $144/sqft
- Tax assessed value: $272,100
- Annual tax amount: $935
- Date on market: 6/26/2026
- Ownership type: Whole Full
Estimated market value
Not available
Estimated sales range
Not available
Not available
Price history
| Date | Event | Price |
|---|---|---|
| 7/23/2026 | Price change | $274,999-1.8%$144/sqft |
Source:  Baldwin Realtors #398587 Report a problem Baldwin Realtors #398587 Report a problem | ||
| 6/26/2026 | Listed for sale | $280,000+7.7%$147/sqft |
Source: Baldwin Realtors #398587 Report a problem | ||
| 4/22/2022 | Sold | $260,000$136/sqft |
Source: Baldwin Realtors #325759 Report a problem | ||
| 3/19/2022 | Pending sale | $260,000+2.4%$136/sqft |
Source: Baldwin Realtors #325759 Report a problem | ||
| 3/7/2022 | Price change | $253,900-2.7%$133/sqft |
Source: Baldwin Realtors #325759 Report a problem | ||
| 2/26/2022 | Pending sale | $261,000+2.8%$137/sqft |
Source: Baldwin Realtors #325759 Report a problem | ||
| 2/15/2022 | Price change | $253,900-1.9%$133/sqft |
Source: Baldwin Realtors #325759 Report a problem | ||
| 2/9/2022 | Listed for sale | $258,900+47.8%$136/sqft |
Source: Baldwin Realtors #325759 Report a problem | ||
| 2/20/2018 | Sold | $175,155$92/sqft |
Source: Public Record Report a problem | ||
Public tax history
| Year | Property taxes | Tax assessment |
|---|---|---|
| 2025 | $935 +2.4% | $27,220 +2.3% |
| 2024 | $913 +7.5% | $26,620 +7.1% |
| 2023 | $850 | $24,860 +18.7% |
| 2022 | -- | $20,940 +13.9% |
| 2021 | $549 +4.8% | $18,380 +6.6% |
| 2020 | $524 -4.1% | $17,240 -3.8% |
| 2019 | $546 +373% | $17,920 +412% |
| 2018 | $116 | $3,500 |
Find assessor info on the county website
Monthly payment
Est. payment
Payment breakdown
Explore the cost of this home by adjusting the details. Changes won't be saved.Climate risks
Neighborhood: 36567
Nearby schools
GreatSchools rating
- 5/10Robertsdale Elementary SchoolGrades: PK-6Distance: 1.9 mi
- 8/10Central Baldwin Middle SchoolGrades: 7-8Distance: 4.2 mi
- 8/10Robertsdale High SchoolGrades: 9-12Distance: 1.1 mi
Schools provided by the listing agent
- Elementary: Robertsdale Elementary
- Middle: Central Baldwin Middle
- High: Robertsdale High
Source: Baldwin Realtors. This data may not be complete. We recommend contacting the local school district to confirm school assignments for this home.
- $259,8004 bd1 ba1.7k sqft20578 Catamaran Dr, Robertsdale, AL 36567Off Market
- $273,9004 bd2 ba1.9k sqft20587 Chesapeake Dr, Robertsdale, AL 36567Off Market
- $263,9004 bd2 ba1.7k sqft20599 Chesapeake Dr, Robertsdale, AL 36567Off Market
- $259,5004 bd1 ba1.6k sqft20577 Chesapeake Dr, Robertsdale, AL 36567Off Market
- $279,0004 bd2 ba2k sqft20566 Catamaran Dr, Robertsdale, AL 36567Off Market
- $280,4004 bd1 ba2k sqft20589 Catamaran Dr, Robertsdale, AL 36567Off Market
- $271,1004 bd2 ba1.9k sqft20613 Chesapeake Dr, Robertsdale, AL 36567Off Market
- $290,1004 bd2 ba2k sqft20565 Chesapeake Dr, Robertsdale, AL 36567Off Market
A local agent can set up tours, give advice and negotiate with sellers.
Similar homes
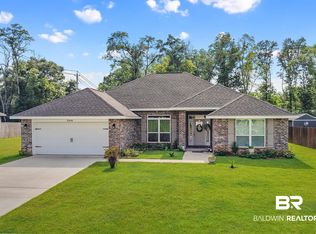
- $320,0004 bd2 ba1.7k sqft22976 Ridgewood Dr, Robertsdale, AL 36567Active
 MLS ID #398989, Chris E Adams, Legendary Realty, LLC. Baldwin Realtors
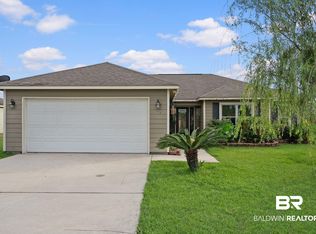
 - $379,0004 bd2 ba2.3k sqft23038 Ridgewood Dr, Robertsdale, AL 36567Active
 MLS ID #397097, Jill Bearden, EXIT Realty Landmark. Baldwin Realtors
 - $232,0003 bd2 ba1.5k sqft313 Wynn Dr, Summerdale, AL 36580Active Under Contract
 MLS ID #398396, Kendall Wahlert, Waters Edge Realty. Baldwin Realtors
 - $279,9994 bd2 ba1.7k sqft20770 Mercury Dr, Robertsdale, AL 36567Active
 MLS ID #391632, Cheryl Ritchie, RE/MAX of Orange Beach. Baldwin Realtors
 - $279,5003 bd2 ba1.5k sqft218 Lakefront Cir, Summerdale, AL 36580Active Under ContractMLS ID #398813, Kristine Holmin, RE/MAX on the Coast. Baldwin Realtors
- $305,0003 bd2 ba1.5k sqft501 E Shriver Ave, Summerdale, AL 36580ActiveMLS ID #397428, Christy Cockrell, RE/MAX on the Coast. Baldwin Realtors
- $265,0003 bd2 ba1.4k sqft16639 Vanilla Dr, Foley, AL 36535ActiveMLS ID #399316, Tommy Stanton, EXIT Realty Orange Beach. Baldwin Realtors
- $290,0003 bd2 ba1.6k sqft1377 Majesty Loop, Foley, AL 36535ActiveMLS ID #398332, Tommy Stanton, EXIT Realty Orange Beach. Baldwin Realtors
- $277,5003 bd2 ba1.5k sqft1304 Majesty Loop, Foley, AL 36535ActiveMLS ID #394245, Jason Justice, Levin Rinke Realty. Baldwin Realtors
- $249,9003 bd2 ba1.5k sqft251 Montclair Loop, Daphne, AL 36526Active Under ContractMLS ID #399845, Kiel G. Rubio, Wise Living Real Estate, LLC. Baldwin Realtors
- $299,0004 bd2 ba1.7k sqft24915 Ponder Loop, Loxley, AL 36551ActiveMLS ID #399916, Lisa Jo Tompkins, Waters Edge Realty. Baldwin Realtors
- $283,5003 bd2 ba1.6k sqft1300 Majesty Loop, Foley, AL 36535ActiveMLS ID #393405, Dusty Cole, RE/MAX on the Coast. Baldwin Realtors
- $294,9004 bd3 ba1.8k sqft1708 Thames Dr, Foley, AL 36535ActiveMLS ID #397090, Chandler K Demouy, Waters Edge Realty. Baldwin Realtors
- $300,0004 bd2 ba1.8k sqft116 Wilson Dr, Spanish Fort, AL 36527Active Under ContractMLS ID #398165, Sherree Pierce, Coldwell Banker Reehl Properties Fairhope. Baldwin Realtors
- $325,0004 bd2 ba1.6k sqft12368 Morning Dew St, Foley, AL 36535ActiveMLS ID #399876, Meredith Harris, RE/MAX of Orange Beach. Baldwin Realtors
- $289,0003 bd2 ba1.7k sqft27461 Elise Ct, Daphne, AL 36526Active Under ContractMLS ID #394673, Rachel M Romash Reese, Elite Real Estate Solutions, LLC. Baldwin Realtors
- $295,0004 bd2 ba1.8k sqft17932 Lewis Smith Dr, Foley, AL 36535ActiveMLS ID #397202, Jordan Epperson, EXIT Realty Orange Beach. Baldwin Realtors
- $317,5004 bd2 ba1.7k sqft13927 Shea Cir, Foley, AL 36535ActiveMLS ID #393716, Jill L Collins, Real Broker, LLC. Baldwin Realtors
- $310,0004 bd2 ba2k sqft14454 Fawn Dr, Foley, AL 36535ActiveMLS ID #399554, Jordan Carbone, LEAD Realty Group. Baldwin Realtors
- $273,0003 bd2 ba1.7k sqft105 Brentwood Dr, Daphne, AL 36526ActiveMLS ID #399025, Kathy Franklin, EXIT Realty Landmark. Baldwin Realtors
