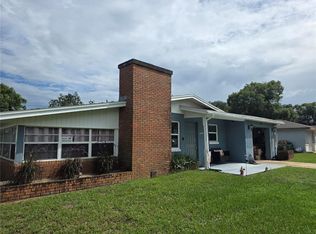
Welcome to this spacious 2-bedroom, 2-bath home offering 1,312 square feet of living space in Deltona. Inside, you'll find tile flooring throughout, a bright and functional layout, and two generously sized bedrooms, each with its own walk-in closet. Both bathrooms have been freshly renovated, adding a clean, updated feel to the home. The kitchen connects two separate dining areas, providing flexibility for everyday meals, entertaining, or additional living space. Step outside to the screened-in back porch, a great spot to relax and enjoy Florida living. Additional features include a 2-car garage with laundry area, concrete-block construction, a 2024 HVAC system, septic, and no HOA. Situated on approximately 0.23 acres, this home offers plenty of opportunity to make it your own. Seller is willing to work with buyers on roof replacement.
Pending
$250,000
1679 E APACHE CIRCLE, DELTONA, FL 32725
2beds
1,312sqft
Single Family Residence
Built in 1975
10,000 Square Feet Lot
$-- Zestimate®
$191/sqft
$-- HOA
What's special
Two generously sized bedroomsBright and functional layoutTile flooring throughoutScreened-in back porch
- 28 days
- 721
- 91
Likely to sell faster than
Zillow last checked:
Listing updated:
Listed by:
Gina Kubica 407-399-0819,
LPT REALTY LLC 386-388-7877
Source: Stellar MLS,MLS#: V4951375 Originating MLS: West Volusia
Originating MLS: West Volusia
Facts & features
Interior
Bedrooms & bathrooms
- Bedrooms: 2
- Bathrooms: 2
- Full bathrooms: 2
Rooms
- Room types: Dining Room
Primary bedroom
- Features: Walk-In Closet(s)
- Level: First
Bedroom 2
- Features: Walk-In Closet(s)
- Level: First
Primary bathroom
- Features: Shower No Tub
- Level: First
Bathroom 2
- Features: Tub With Shower
- Level: First
Balcony porch lanai
- Level: First
Dinette
- Level: First
Dining room
- Level: First
Kitchen
- Level: First
Living room
- Level: First
Heating
- Central, Electric
Cooling
- Central Air
Appliances
- Included: Dishwasher, Range
- Laundry: Electric Dryer Hookup, In Garage, Washer Hookup
Features
- Eating Space In Kitchen, Kitchen/Family Room Combo, Primary Bedroom Main Floor, Thermostat, Walk-In Closet(s)
- Flooring: Tile
- Doors: Sliding Doors
- Has fireplace: No
Interior area
- Total structure area: 1,940
- Total interior livable area: 1,312 sqft
Video & virtual tour
Property
Parking
- Total spaces: 2
- Parking features: Driveway, Ground Level
- Attached garage spaces: 2
- Has uncovered spaces: Yes
Features
- Levels: One
- Stories: 1
- Patio & porch: Covered, Rear Porch, Screened
- Exterior features: Rain Gutters
Lot
- Size: 10,000 Square Feet
- Dimensions: 80 x 125
- Features: City Lot
Details
- Parcel number: 813003230030
- Zoning: R1
- Special conditions: None
Construction
Type & style
- Home type: SingleFamily
- Architectural style: Ranch
- Property subtype: Single Family Residence
Materials
- Block, Stucco
- Foundation: Slab
- Roof: Shingle
Condition
- New construction: No
- Year built: 1975
Utilities & green energy
- Sewer: None
- Water: Public
- Utilities for property: Electricity Connected, Public, Water Connected
Community & HOA
Community
- Pet fee: $0 monthly
- Subdivision: DELTONA LAKES UNIT 3
HOA
- Has HOA: No
Location
- Region: Deltona
Financial & listing details
- Price per square foot: $191/sqft
- Tax assessed value: $201,109
- Annual tax amount: $3,555
- Date on market: 9/18/2026
- Cumulative days on market: 28 days
- Ownership: Fee Simple
- Total actual rent: 0
- Electric utility on property: Yes
- Road surface type: Paved, Asphalt
Estimated market value
Not available
Estimated sales range
Not available
Not available
Price history
| Date | Event | Price |
|---|---|---|
| 10/1/2026 | Pending sale | $250,000$191/sqft |
Source:  Stellar MLS #V4951375 Report a problem Stellar MLS #V4951375 Report a problem | ||
| 9/18/2026 | Listed for sale | $250,000+31150%$191/sqft |
Source: Stellar MLS #V4951375 Report a problem | ||
| 1/30/2011 | Listing removed | $800$1/sqft |
Source: Prudential Real Estate #V4630361 Report a problem | ||
| 1/9/2011 | Price change | $800-5.9%$1/sqft |
Source: Prudential Real Estate #V4630361 Report a problem | ||
| 12/29/2010 | Listed for sale | $850-98.5%$1/sqft |
Source: Prudential Real Estate #V4630361 Report a problem | ||
| 7/14/1998 | Sold | $55,000$42/sqft |
Source: Public Record Report a problem | ||
Public tax history
| Year | Property taxes | Tax assessment |
|---|---|---|
| 2025 | $3,556 +5.1% | $166,987 +21% |
| 2024 | $3,382 +7% | $138,007 +10% |
| 2023 | $3,162 +7.2% | $125,461 +10% |
| 2022 | $2,950 | $114,055 +10% |
| 2021 | -- | $103,686 +10% |
| 2020 | $2,521 | $94,260 -13.8% |
| 2019 | $2,521 +4.3% | $109,403 +11.1% |
| 2018 | $2,416 +7.4% | $98,512 +16.2% |
| 2017 | $2,251 +8.3% | $84,773 +18.9% |
| 2016 | $2,079 +11.8% | $71,310 +10% |
| 2015 | $1,859 +14.1% | $64,798 +6.6% |
| 2014 | $1,629 | $60,810 +25.7% |
| 2013 | -- | $48,370 -7.2% |
| 2012 | -- | $52,138 +3.6% |
| 2011 | -- | $50,310 -29.3% |
| 2010 | -- | $71,117 +2.5% |
| 2009 | -- | $69,414 +3.1% |
| 2007 | -- | $67,325 -0.5% |
| 2006 | -- | $67,653 +6.1% |
| 2005 | -- | $63,770 +3% |
| 2004 | -- | $61,913 +1.9% |
| 2003 | -- | $60,759 +2.4% |
| 2002 | -- | $59,335 +1.6% |
| 2001 | -- | $58,401 +3% |
| 2000 | -- | $56,700 |
Find assessor info on the county website
Monthly payment
Est. payment
Payment breakdown
Explore the cost of this home by adjusting the details. Changes won't be saved.Climate risks
Neighborhood: 32725

Similar homes
- $--2 bd2 ba1k sqft1962 Urbana Ave, Deltona, FL 32725Auction
 Auction.com 2
 - $255,0003 bd1 ba1k sqft1321 FOUNTAINHEAD DRIVE, DELTONA, FL 32725For Sale

 MLS ID #V4951728, Giovanny Gorostiaga Burgos, LIVELY REAL ESTATE. Stellar MLS
 - $250,0004 bd2 ba1.2k sqft1537 FAITH COURT, DELTONA, FL 32725For Sale
 MLS ID #O6440775, Yuliya Mariani, MARIANI REALTY GROUP. Stellar MLS
 - $259,9002 bd2 ba1k sqft1535 URBANA AVENUE, DELTONA, FL 32725For Sale
 MLS ID #O6443243, Steven Dovale, CHARLES RUTENBERG REALTY ORLANDO. Stellar MLS
 - $230,0002 bd1 ba1k sqft605 E Normandy Blvd, Deltona, FL 32725For Sale
 MLS ID #1231685, Alice Cooper LLC, Adams, Cameron & Co., Realtors. DBAMLS
 - $243,2303 bd2 ba1k sqft641 MERRIMAC STREET, DELTONA, FL 32725For SaleMLS ID #V4951032, Diane Surette, CHARLES RUTENBERG REALTY ORLANDO. Stellar MLS
- $244,5003 bd1 ba1.1k sqft1387 HARTLEY AVENUE, DELTONA, FL 32725For SaleMLS ID #O6447171, Jose Cobielles, REALTY HUB. Stellar MLS
- $249,0003 bd2 ba1.2k sqft962 ROCKHILL STREET, DELTONA, FL 32725For SaleMLS ID #O6434128, Krista Simmons, COLDWELL BANKER COAST REALTY. Stellar MLS
- $259,9002 bd2 ba1k sqft1238 AZORA DRIVE, DELTONA, FL 32725For SaleMLS ID #V4951229, Donald Hutchins, SWANN REAL ESTATE INC. Stellar MLS
- $239,0002 bd1 ba910 sqft580 MERRIMAC STREET, DELTONA, FL 32725For SaleMLS ID #O6444608, Jonathan Casique, PM ELITE REALTY LLC. Stellar MLS
- $279,9002 bd2 ba1.1k sqft1460 E LOMBARDY DRIVE, DELTONA, FL 32725For SaleMLS ID #O6427012, Craig Finzel, ATRIUM REALTY, LLC. Stellar MLS
- $250,0003 bd2 ba1.5k sqft568 E NORMANDY BOULEVARD, DELTONA, FL 32725For SaleMLS ID #O6378474, Giselle Ramirez, REDFIN CORPORATION. Stellar MLS
- $269,9003 bd2 ba1.3k sqft1031 COBBLESTONE AVENUE, DELTONA, FL 32725For SaleMLS ID #V4951611, Kathy Aparo-Griffin, APARO-GRIFFIN PROPERTIES INC. Stellar MLS
- $229,9003 bd1 ba1.5k sqft682 MERRIMAC STREET, DELTONA, FL 32725For SaleMLS ID #O6416487, Wally Gilmour, UNITED REAL ESTATE PREFERRED. Stellar MLS
- $298,9002 bd2 ba1.2k sqft1643 SAXON BOULEVARD, DELTONA, FL 32725For SaleMLS ID #O6435094, Ginene Sewell, LPT REALTY, LLC. Stellar MLS
- $279,9003 bd2 ba1.6k sqft1891 FORTUNE COURT, DELTONA, FL 32725For SaleMLS ID #S5146255, Ann Nguyen, FLORIDA REALTY INVESTMENTS. Stellar MLS
- $265,0003 bd1 ba1k sqft802 CRAWFORD STREET, DELTONA, FL 32725For SaleMLS ID #O6423330, Raghu Bodhanapu, OLYMPUS EXECUTIVE REALTY INC. Stellar MLS
- $255,0003 bd1 ba970 sqft1035 COBBLESTONE AVENUE, DELTONA, FL 32725For SaleMLS ID #V4950942, Paola Martinez, LIVELY REAL ESTATE. Stellar MLS
- $285,0003 bd2 ba1.2k sqft1434 DELTONA BOULEVARD, DELTONA, FL 32725For SaleMLS ID #O6406745, Chris Creegan, CREEGAN GROUP. Stellar MLS
