Welcome home to this charming and beautifully maintained 3-bedroom, 1-bath block home nestled in the heart of Deltona Lakes! From the moment you step inside, you’ll appreciate the abundance of natural light, thoughtful updates, and warm, inviting feel throughout. The renovated kitchen offers plenty of counter space and rich dark cabinetry, while the spacious living area creates the perfect place to relax, entertain, and make memories. A convenient mudroom area and seamless flow into the dining space add both function and charm. This home has been lovingly cared for and features several valuable updates, including a newer roof (2019), HVAC (2018), updated electrical panel and wiring (2019), white faux-wood blinds (2024), wood-look laminate flooring throughout the main living areas and bedrooms. Step outside and enjoy the spacious yard with a vinyl privacy fence and private gate, offering additional flexibility and room to accommodate an RV or boat. And with NO HOA, you’ll have even more freedom to enjoy your property your way! The location is another highlight, minutes from Lake Gleason and its boat ramp, approximately 2 miles from Publix, 1.9 miles from Halifax Health, and less than 9 miles from I-4. You’ll also be conveniently located near shopping, dining, Lake Monroe, the St. Johns River, and less than 30 miles from the beautiful beaches of New Smyrna and Daytona Beach. Move-in ready, full of charm, wonderfully located and priced to sell, this Deltona gem is ready to welcome its next owners home. Schedule your private showing today!
For sale
$255,000
1035 COBBLESTONE AVENUE, DELTONA, FL 32725
3beds
970sqft
Single Family Residence
Built in 1966
8,058 Square Feet Lot
$249,700 Zestimate®
$263/sqft
$-- HOA
What's special
Renovated kitchenAbundance of natural lightSpacious yardConvenient mudroom areaRich dark cabinetry
- 56 days
- 152
- 14
Zillow last checked:
Listing updated:
Listed by:
Paola Martinez 305-527-5782,
LIVELY REAL ESTATE 386-562-6038
Source: Stellar MLS,MLS#: V4950942 Originating MLS: Orlando Regional
Originating MLS: Orlando Regional
Facts & features
Interior
Bedrooms & bathrooms
- Bedrooms: 3
- Bathrooms: 1
- Full bathrooms: 1
Primary bedroom
- Features: Ceiling Fan(s), Built-in Closet
- Level: First
- Area: 96 Square Feet
- Dimensions: 8x12
Bedroom 2
- Features: Ceiling Fan(s), Built-in Closet
- Level: First
- Area: 72 Square Feet
- Dimensions: 9x8
Bedroom 3
- Features: Built-in Closet
- Level: First
- Area: 80 Square Feet
- Dimensions: 10x8
Kitchen
- Level: First
- Area: 72 Square Feet
- Dimensions: 9x8
Living room
- Level: First
- Area: 108 Square Feet
- Dimensions: 12x9
Heating
- Central, Electric
Cooling
- Central Air
Appliances
- Included: Cooktop, Dishwasher, Disposal, Dryer, Freezer, Microwave, Refrigerator, Washer
- Laundry: Laundry Room, Outside
Features
- Ceiling Fan(s), Living Room/Dining Room Combo, Primary Bedroom Main Floor, Solid Surface Counters, Thermostat
- Flooring: Laminate, Tile
- Has fireplace: No
Interior area
- Total structure area: 1,395
- Total interior livable area: 970 sqft
Video & virtual tour
Property
Parking
- Total spaces: 1
- Parking features: Covered
- Carport spaces: 1
Features
- Levels: One
- Stories: 1
- Patio & porch: Covered, Front Porch
- Exterior features: Lighting, Private Mailbox, Private Yard
- Fencing: Vinyl
Lot
- Size: 8,058 Square Feet
Details
- Additional structures: Shed(s)
- Parcel number: 813025090170
- Zoning: 01R
- Special conditions: None
Construction
Type & style
- Home type: SingleFamily
- Property subtype: Single Family Residence
Materials
- Block, Concrete, Stucco
- Foundation: Slab
- Roof: Shingle
Condition
- New construction: No
- Year built: 1966
Utilities & green energy
- Sewer: Public Sewer
- Water: Public
- Utilities for property: BB/HS Internet Available, Cable Available, Electricity Available, Phone Available, Public, Water Connected
Community & HOA
Community
- Security: Smoke Detector(s)
- Pet fee: $0 monthly
- Subdivision: DELTONA LAKES UN 25
HOA
- Has HOA: No
Location
- Region: Deltona
Financial & listing details
- Price per square foot: $263/sqft
- Tax assessed value: $201,250
- Annual tax amount: $4,222
- Date on market: 8/27/2026
- Cumulative days on market: 56 days
- Listing terms: Cash,Conventional,FHA,VA Loan
- Ownership: Fee Simple
- Total actual rent: 0
- Electric utility on property: Yes
- Road surface type: Asphalt, Paved
Estimated market value
$249,700
$237,000 - $262,000
$1,779/mo
Price history
| Date | Event | Price |
|---|---|---|
| 8/28/2026 | Listed for sale | $255,000+8.5%$263/sqft |
Source:  Stellar MLS #V4950942 Report a problem Stellar MLS #V4950942 Report a problem | ||
| 4/11/2024 | Sold | $235,000+2.2%$242/sqft |
Source: Stellar MLS #V4935219 Report a problem | ||
| 3/21/2024 | Pending sale | $229,900$237/sqft |
Source: Stellar MLS #V4935219 Report a problem | ||
| 3/20/2024 | Price change | $229,900+4.5%$237/sqft |
Source: Stellar MLS #V4935219 Report a problem | ||
| 3/18/2024 | Listed for sale | $219,900+83.3%$227/sqft |
Source: Stellar MLS #V4935219 Report a problem | ||
| 1/25/2018 | Sold | $120,000$124/sqft |
Source: Public Record Report a problem | ||
| 12/21/2017 | Listed for sale | $120,000+117%$124/sqft |
Source: MILLENNIUM REALTY CENTER LLC #O5553045 Report a problem | ||
| 6/26/2017 | Sold | $55,300-4%$57/sqft |
Source:  DBAMLS #1029150 Report a problem DBAMLS #1029150 Report a problem | ||
| 4/4/2017 | Sold | $57,600+15.2%$59/sqft |
Source: Public Record Report a problem | ||
| 2/1/2017 | Listed for sale | $50,000$52/sqft |
Source: MARKET REAL ESTATE #O5486224 Report a problem | ||
| 2/1/2017 | Pending sale | $50,000$52/sqft |
Source: MARKET REAL ESTATE #O5486224 Report a problem | ||
| 1/17/2017 | Listed for sale | $50,000+96.9%$52/sqft |
Source: MARKET REAL ESTATE #O5486224 Report a problem | ||
| 6/3/2013 | Sold | $25,400-83.2%$26/sqft |
Source: Public Record Report a problem | ||
| 10/23/2006 | Sold | $151,000+243.2%$156/sqft |
Source: Public Record Report a problem | ||
| 8/28/1996 | Sold | $44,000$45/sqft |
Source: Public Record Report a problem | ||
Public tax history
| Year | Property taxes | Tax assessment |
|---|---|---|
| 2025 | $4,222 +393.6% | $201,250 +314.7% |
| 2024 | $856 +11.9% | $48,526 +3% |
| 2023 | $765 +2.1% | $47,113 +3% |
| 2022 | $749 | $45,741 +3% |
| 2021 | -- | $44,409 +1.4% |
| 2020 | $738 | $43,796 +2.3% |
| 2019 | $738 +0.5% | $42,811 -35% |
| 2018 | $734 -60.1% | $65,884 +31.7% |
| 2017 | $1,842 +31.4% | $50,015 +21.8% |
| 2016 | $1,402 +11.5% | $41,075 +49.6% |
| 2015 | $1,258 +311.4% | $27,458 +0.8% |
| 2014 | $306 | $27,240 +1.5% |
| 2013 | -- | $26,837 +1.7% |
| 2012 | -- | $26,388 -1.5% |
| 2011 | -- | $26,783 -22.9% |
| 2010 | -- | $34,726 -40.8% |
| 2009 | -- | $58,623 -44.4% |
| 2007 | -- | $105,410 +23% |
| 2006 | -- | $85,704 +68.6% |
| 2005 | -- | $50,842 +3% |
| 2004 | -- | $49,361 +3.8% |
| 2003 | -- | $47,546 +29.6% |
| 2002 | -- | $36,682 +1.6% |
| 2001 | -- | $36,105 +3% |
| 2000 | -- | $35,054 |
Find assessor info on the county website
Monthly payment
Est. payment
Payment breakdown
Explore the cost of this home by adjusting the details. Changes won't be saved.Climate risks
Neighborhood: 32725
Nearby schools
Schools provided by the listing agent
- Elementary: Discovery Elem
- Middle: Deltona Middle
- High: Deltona High
Source: Stellar MLS. This data may not be complete. We recommend contacting the local school district to confirm school assignments for this home.
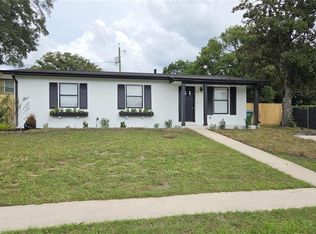
Similar homes
- $289,0003 bd2 ba1.3k sqft675 HAGER STREET, DELTONA, FL 32725For Sale
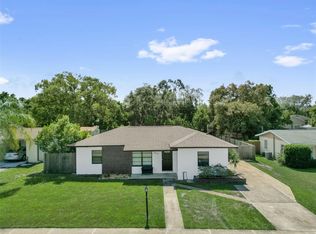
 MLS ID #O6446093, Christina Moodie, KELLER WILLIAMS HERITAGE REALTY. Stellar MLS
 - $249,0003 bd2 ba1.2k sqft962 ROCKHILL STREET, DELTONA, FL 32725For Sale
 MLS ID #O6434128, Krista Simmons, COLDWELL BANKER COAST REALTY. Stellar MLS
 - $213,0002 bd2 ba966 sqft1331 E HANCOCK DRIVE, DELTONA, FL 32725For Sale
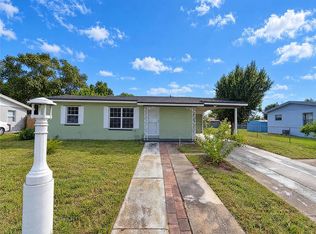 MLS ID #O6451122, Karen Albright, OPENDOOR BROKERAGE LLC. Stellar MLS
 - $285,0003 bd2 ba1.2k sqft1434 DELTONA BOULEVARD, DELTONA, FL 32725For Sale
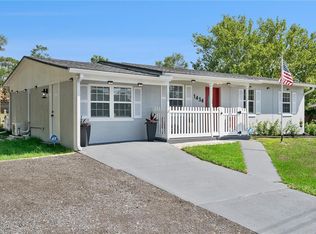 MLS ID #O6406745, Chris Creegan, CREEGAN GROUP. Stellar MLS
 - $279,9002 bd2 ba1.1k sqft1460 E LOMBARDY DRIVE, DELTONA, FL 32725For SaleMLS ID #O6427012, Craig Finzel, ATRIUM REALTY, LLC. Stellar MLS
- $299,9003 bd2 ba1.2k sqft1085 EAGLES NEST AVENUE, DELTONA, FL 32725For SaleMLS ID #V4951550, Christie Roth, DASH REAL ESTATE COMPANY. Stellar MLS
- $244,9004 bd1 ba1.2k sqft889 W VILLAGE DRIVE, DELTONA, FL 32725For SaleMLS ID #O6389379, Matt White, SLOANE REALTY, LLC. Stellar MLS
- $265,0002 bd1 ba844 sqft1552 ZINNIA DRIVE, DELTONA, FL 32725For SaleMLS ID #O6377470, Miriam Ferran, KELLER WILLIAMS ADVANTAGE REALTY. Stellar MLS
- $288,0003 bd2 ba1.2k sqft1624 BLOOMFIELD AVENUE, DELTONA, FL 32725For SaleMLS ID #O6417838, Rhonda Fisher, TRUST EQUITY GROUP LLC. Stellar MLS
- $298,9002 bd2 ba1.2k sqft1643 SAXON BOULEVARD, DELTONA, FL 32725For SaleMLS ID #O6435094, Ginene Sewell, LPT REALTY, LLC. Stellar MLS
- $285,0003 bd2 ba1k sqft1473 PURITAN STREET, DELTONA, FL 32725For SaleMLS ID #TB8503868, Dolly Torres, ELITE KY HOMES, LLC. Stellar MLS
- $299,0003 bd2 ba1.1k sqft1441 NE OLD MILL DRIVE, DELTONA, FL 32725For SaleMLS ID #O6427628, Jodi Naugler, PREFERRED REAL ESTATE BROKERS. Stellar MLS
- $339,9003 bd2 ba1.2k sqft1379 DANDELION DRIVE, DELTONA, FL 32725For SaleMLS ID #O6446454, Eileen Winfrey, IAD REAL ESTATE. Stellar MLS
- $240,0003 bd2 ba1.1k sqft2581 ALBURY AVENUE, DELTONA, FL 32738For SaleMLS ID #R4911996, Ada Sanchez, HOME BUYER HELPER REAL ESTATE LLC. Stellar MLS
- $280,0003 bd2 ba1k sqft1315 E VOORHIS AVENUE, DELAND, FL 32724For SaleMLS ID #O6449319, Kelita Uzcategui, VENOSA REALTY LLC. Stellar MLS
- $280,0003 bd2 ba1.3k sqft745 MENTMORE CIRCLE, DELTONA, FL 32738For SaleMLS ID #O6406730, Jenny Wemert, WEMERT GROUP REALTY LLC. Stellar MLS
- $260,0003 bd2 ba1.2k sqft2632 DERBY DRIVE, DELTONA, FL 32738For SaleMLS ID #O6402166, Bob Bretz, PA, EXP REALTY LLC. Stellar MLS
- $289,0003 bd2 ba1.2k sqft2063 MONTEREY DRIVE, DELTONA, FL 32738For SaleMLS ID #O6423649, Dan Goodman, CHARLES RUTENBERG REALTY ORLANDO. Stellar MLS
- $299,0003 bd2 ba1.2k sqft677 Sagamore Dr, Deltona, FL 32738For Sale
 MLS ID #1231793, Eric Zimmerman, RE/MAX FloRealty. DBAMLS
