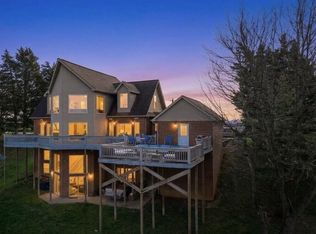
Bring your farm plans to life with this impressive unrestricted mini farm offering approximately 15 acres, 4,368 square feet of living space, and an incredible 3,000 square foot garage. The home features 4 bedrooms, 3.5 baths, 9 foot ceilings, a gas fireplace, spray foam insulation, and quality finishes throughout. The massive garage features 18 foot ceilings, five oversized insulated garage doors with commercial openers, linear floor drains, gas heater hookup, and a full 50 amp RV hookup with septic. A 400 amp electrical service and 100 amp outdoor subpanel provide capacity for future barns, buildings, a pool, or other improvements. With no restrictions and room to build additional residences, the possibilities include a family compound, livestock, gardens, equipment, or starting your own farm project with potential agricultural tax incentives subject to eligibility. Approximately 10 minutes to Burnside Marina and Somerset Walmart, 12 minutes to Conley Bottom Marina, and 15 minutes to Monticello Walmart. Possibilities are endless. Call today.
For sale
$949,000
168 Bronston School Rd, Bronston, KY 42518
4beds
4,368sqft
Single Family Residence
Built in 2022
15 Acres Lot
$890,400 Zestimate®
$217/sqft
$-- HOA
What's special
Gas fireplaceMassive garageQuality finishes throughout
- 25 days
- 356
- 22
Likely to sell faster than
Zillow last checked:
Listing updated:
Listed by:
Brandon Davis 606-802-0123,
No Wake Real Estate
Source: Imagine MLS,MLS#: 26026918
Facts & features
Interior
Bedrooms & bathrooms
- Bedrooms: 4
- Bathrooms: 4
- Full bathrooms: 3
- 1/2 bathrooms: 1
Primary bedroom
- Level: First
Bedroom 2
- Level: First
Bedroom 3
- Level: Second
Bedroom 4
- Level: Second
Primary bathroom
- Level: First
Bathroom 2
- Level: First
Bathroom 3
- Level: Second
Bathroom 4
- Description: Garage Bathroom
- Level: First
Kitchen
- Level: First
Kitchen
- Level: First
Living room
- Level: First
Living room
- Description: Upstairs Entertainment Room
- Level: Second
Utility room
- Level: First
Utility room
- Level: First
Heating
- Electric, Heat Pump
Cooling
- Electric
Appliances
- Included: Dishwasher, Microwave, Refrigerator, Range
- Laundry: Electric Dryer Hookup, Washer Hookup
Features
- Breakfast Bar, Eat-in Kitchen, Wet Bar, Walk-In Closet(s), Ceiling Fan(s)
- Flooring: Concrete, Hardwood
- Has basement: No
- Number of fireplaces: 1
- Fireplace features: Family Room, Propane
Interior area
- Total structure area: 4,368
- Total interior livable area: 4,368 sqft
- Finished area above ground: 4,368
- Finished area below ground: 0
Property
Parking
- Total spaces: 7
- Parking features: Attached Carport, Attached Garage, Garage Faces Rear, Garage Faces Side
- Garage spaces: 5
- Carport spaces: 2
- Covered spaces: 7
Accessibility
- Accessibility features: Accessible Bedroom, Accessible Closets, Accessible Kitchen
Features
- Levels: Two
- Fencing: Wire
- Has view: Yes
- View description: Rural, Mountain(s), Farm
- Body of water: Lake Cumberland
Lot
- Size: 15 Acres
- Features: Secluded, Few Trees
Details
- Parcel number: 0528237
- Horses can be raised: Yes
Construction
Type & style
- Home type: SingleFamily
- Architectural style: Barndominium
- Property subtype: Single Family Residence
Materials
- Stone, Metal Siding
- Foundation: Concrete Perimeter, Slab
- Roof: Metal
Condition
- Year built: 2022
Utilities & green energy
- Sewer: Septic Tank
- Water: Public
- Utilities for property: Cable Available, Electricity Connected, Water Connected, Propane
Community & HOA
Community
- Subdivision: Rural
HOA
- Has HOA: No
Location
- Region: Bronston
Financial & listing details
- Price per square foot: $217/sqft
- Date on market: 9/29/2026
Estimated market value
$890,400
$846,000 - $935,000
$4,087/mo
Price history
| Date | Event | Price |
|---|---|---|
| 9/29/2026 | Listed for sale | $949,000$217/sqft |
Source:  Imagine MLS #26026918 Report a problem | ||
Public tax history
Tax history is unavailable.
Monthly payment
Est. payment
Payment breakdown
Explore the cost of this home by adjusting the details. Changes won't be saved.Climate risks
Neighborhood: 42518
Nearby schools
Schools provided by the listing agent
- Elementary: Burnside
- Middle: Southern
- High: Southwestern
Source: Imagine MLS. This data may not be complete. We recommend contacting the local school district to confirm school assignments for this home.

Similar homes
- $640,0004 bd4 ba3.6k sqft333 Old Waitsboro Rd, Bronston, KY 42518For Sale
 MLS ID #26024963, Jenna Smith Sims, SmithCO Real Estate Firm. Imagine MLS
- $899,9005 bd5 ba4.4k sqft155 W Canterbury Dr, Bronston, KY 42518For Sale
 MLS ID #26002282, Tonya M. Crawford, RE/MAX LakeTime Realty. Imagine MLS
- $670,0003 bd2 ba5k sqft3776 State Highway 790, Bronston, KY 42518For Sale
 MLS ID #26015416, Eric Sizemore, Keller Williams Legacy Group. Imagine MLS
- $714,9006 bd5 ba6.4k sqft231 Colson Dr, Bronston, KY 42518For Sale
 MLS ID #26025772, Ashly V Smith, Lake Cumberland Real Estate Professionals. Imagine MLS
- $489,9003 bd4 ba3.2k sqft194 Cumberland Dr, Bronston, KY 42518For SaleMLS ID #26026649, Millie King Weaver, Keller Williams Bluegrass Realty - Lake Cumberland. Imagine MLS
- $675,0006 bd5 ba4.3k sqft291 Forest Ridge Cir, Bronston, KY 42518For SaleMLS ID #26015639, Nelson B Weaver, Lake Cumberland Real Estate Professionals. Imagine MLS
- $549,0005 bd3 ba5.8k sqft465 Newell Rd, Somerset, KY 42503For SaleMLS ID #26028860, Tod Bertram, Weichert Realtors Ford Brothers, Inc.. Imagine MLS
- $925,0004 bd5 ba4k sqft491 Pumphouse Rd, Somerset, KY 42503For SaleMLS ID #26004285, Jill Haseotes, Eagle Realty & Development LLC. Imagine MLS
- $799,9004 bd4 ba4.8k sqft91 White Tail Run, Somerset, KY 42503For SaleMLS ID #26011764, Millie King Weaver, Keller Williams Bluegrass Realty - Lake Cumberland. Imagine MLS
- $750,0004 bd5 ba4.6k sqft201 Bolton Dr, Somerset, KY 42503For SaleMLS ID #26027378, Matt C Coomer, eXp Realty, LLC. Imagine MLS
- $829,9005 bd5 ba6k sqft17 Windy Hills Dr, Somerset, KY 42501For SaleMLS ID #26024209, Millie King Weaver, Keller Williams Bluegrass Realty - Lake Cumberland. Imagine MLS
- $799,9005 bd5 ba5.5k sqft90 Eury Ln, Somerset, KY 42501For Sale
 MLS ID #1731159, Janet L Jones, Re/Max Elite Realty. Metro Search Inc. LLC DBA Apex MLS
- $829,9004 bd4 ba3.6k sqft2295 E Highway 635, Science Hill, KY 42553For SaleMLS ID #26025363, Nathanael Sears, Keller Williams Commonwealth - Somerset. Imagine MLS
- $599,0004 bd4 ba4.1k sqft512 W Canterbury Dr, Bronston, KY 42518For SaleMLS ID #26010007, Tonya M. Crawford, RE/MAX LakeTime Realty. Imagine MLS
- $695,0004 bd4 ba5.7k sqft514 Waitsboro Dr, Somerset, KY 42503For SaleMLS ID #26026000, Brandon Becker, CENTURY 21 Advantage Realty. Imagine MLS
- $625,0006 bd4 ba4.3k sqft290 Mayfield Hollow Rd, Somerset, KY 42501For SaleMLS ID #26010671, Debbie J Sears, Lake Cumberland Real Estate Professionals. Imagine MLS
- $550,0004 bd2 ba5.2k sqft1574 Sloans Valley Rd, Burnside, KY 42519For SaleMLS ID #26029448, Jake Wiseman, Bluegrass Sotheby's International Realty. Imagine MLS
- $529,9703 bd3 ba3.7k sqft3839 Rush Branch Rd, Somerset, KY 42501For SaleMLS ID #26029116, Robert Reynolds, CENTURY 21 Advantage Realty. Imagine MLS
- $519,9004 bd3 ba3.6k sqft58 Lake Ridge Rd, Somerset, KY 42503For SaleMLS ID #26022018, Millie King Weaver, Keller Williams Bluegrass Realty - Lake Cumberland. Imagine MLS
