Discover the perfect blend of rustic charm and modern comfort in this unique barndominium nestled within a serene lake basin, currently offering expansive open views and peaceful surroundings. This property provides a tranquil retreat with stunning natural beauty and abundant wildlife. Inside you’ll find a spacious, well insulated home designed for both comfort and entertaining. The chef’s kitchen is a true centerpiece, featuring ample workspace, storage, and room to gather. The open lay out flows effortlessly into inviting living areas, making it ideal for hosting events. Step outside and enjoy thoughtfully designed spaces perfect for entertaining or simply relaxing and taking in the peaceful setting. This property offers a rare opportunity to enjoy country living with style, space, and versatility.
For sale
$525,000
168 Cenesia Dr, Sandia, TX 78383
2beds
1,840sqft
:
Get pre-qualified$3,952/mo
Single Family Residence
Built in 2020
1.48 Acres Lot
$504,400 Zestimate®
$285/sqft
$-- HOA
What's special
Modern comfortRustic charmExpansive open viewsAmple workspaceTranquil retreatRoom to gatherPeaceful surroundings
- 107 days |
- 50 |
- 1 |
Zillow last checked:
Listing updated:
Listed by:
Joe Riekers 469-267-9196,
Joe Riekers Real Estate
Source: South Texas MLS,MLS#: 474650 Originating MLS: Corpus Christi
Originating MLS: Corpus ChristiFacts & features
Interior
Bedrooms & bathrooms
- Bedrooms: 2
- Bathrooms: 2
- Full bathrooms: 2
Heating
- Central, Electric
Cooling
- Attic Fan, Central Air
Appliances
- Included: Electric Oven, Electric Range, Gas Cooktop, Microwave, Refrigerator, Washer
- Laundry: Washer Hookup, Dryer Hookup
Features
- Hot Tub/Spa, Open Floorplan, Breakfast Bar, Ceiling Fan(s), Kitchen Island
- Flooring: Laminate
- Has fireplace: Yes
- Fireplace features: Free Standing
Interior area
- Total structure area: 1,840
- Total interior livable area: 1,840 sqft
Video & virtual tour
Property
Parking
- Total spaces: 2
- Parking features: Concrete, Gravel, RV Access/Parking
- Garage spaces: 2
Features
- Levels: One
- Stories: 1
- Patio & porch: Covered, Deck
- Exterior features: Boat Lift, Deck, Dock, Dog Run, Garden, Hot Tub/Spa, Sprinkler/Irrigation, Rain Gutters, Storage
- Pool features: Above Ground, Pool
- Has spa: Yes
- Spa features: Hot Tub
- Fencing: Wood,Wire
- Has view: Yes
- View description: Water
- Has water view: Yes
- Water view: Water
- Waterfront features: Lake, Boat Ramp/Lift Access
Lot
- Size: 1.48 Acres
- Features: Corner Lot, Landscaped
Details
- Additional structures: Greenhouse, Storage, Workshop
- Parcel number: 11249
Construction
Type & style
- Home type: SingleFamily
- Property subtype: Single Family Residence
Materials
- Metal Siding
- Foundation: Slab
- Roof: Metal
Condition
- Year built: 2020
Utilities & green energy
- Water: Well
- Utilities for property: Natural Gas Available, Propane, Septic Available, Water Available
Green energy
- Energy efficient items: Doors
Community & HOA
Community
- Features: Gutter(s)
- Security: Smoke Detector(s)
- Subdivision: Carmel Hills IV
HOA
- Has HOA: No
Location
- Region: Sandia
Financial & listing details
- Price per square foot: $285/sqft
- Tax assessed value: $77,080
- Annual tax amount: $1,150
- Date on market: 4/10/2026
- Cumulative days on market: 108 days
- Listing agreement: Exclusive Right To Sell
- Listing terms: Cash,Conventional,FHA,Lease Purchase,USDA Loan,VA Loan
Estimated market value
$504,400
$479,000 - $530,000
$1,902/mo
Price history
| Date | Event | Price |
|---|---|---|
| 5/27/2026 | Listing removed | $1,900$1/sqft |
Source: RPMLS #154982 Report a problem | ||
| 4/8/2026 | Listed for rent | $1,900$1/sqft |
Source: RPMLS #154982 Report a problem | ||
| 4/5/2026 | Listed for sale | $525,000$285/sqft |
Source: RPMLS #154956 Report a problem | ||
Public tax history
| Year | Property taxes | Tax assessment |
|---|---|---|
| 2025 | $1,150 +1443.4% | $77,080 +25.2% |
| 2024 | $75 | $61,576 |
| 2023 | -- | $61,576 +0.7% |
| 2022 | -- | $61,168 |
| 2021 | -- | $61,168 +142.7% |
| 2020 | -- | $25,200 |
| 2019 | -- | $25,200 +16.7% |
| 2018 | -- | $21,600 |
| 2017 | -- | $21,600 |
| 2016 | -- | $21,600 |
| 2015 | -- | $21,600 +20% |
| 2014 | -- | $18,000 |
| 2013 | -- | $18,000 |
| 2012 | -- | $18,000 |
| 2011 | -- | $18,000 |
| 2010 | -- | $18,000 |
| 2009 | -- | $18,000 +12.5% |
| 2008 | -- | $16,000 |
| 2007 | -- | -- |
Find assessor info on the county website
Monthly payment
Est. payment
Payment breakdown
Explore the cost of this home by adjusting the details. Changes won't be saved.Climate risks
Neighborhood: 78383
Nearby schools
GreatSchools rating
- 9/10George West Elementary SchoolGrades: 4-6Distance: 21 mi
- 9/10George West Junior High SchoolGrades: 7-8Distance: 21 mi
- 7/10George West High SchoolGrades: 9-12Distance: 20.9 mi
Schools provided by the listing agent
- Elementary: George West
- Middle: George West
- High: George West
- District: George West ISD
Source: South Texas MLS. This data may not be complete. We recommend contacting the local school district to confirm school assignments for this home.
- $36,000-- bd1 ba680 sqft166 Cenesia, Sandia, TX 78383Off Market
- $7,50010,611 Square Feet0 Cenesia Dr, Sandia, TX 78383Lot/Land

- $153,100-- bd1 ba918 sqft174 Cenesia, Sandia, TX 78383Off Market
- $213,500-- bd1 ba1.1k sqft158 Cenesia, Sandia, TX 78383Off Market
- $228,3002 bd4 ba1.6k sqft156 Cenesia, Sandia, TX 78383Off Market
- $374,200-- bd1 ba2.5k sqft156 Cenesia, Sandia, TX 78383Off Market
- $303,2004 bd3 ba3.3k sqft154 Cenesia, Sandia, TX 78383Off Market
- $3,450-- bd-- ba-- sqft994 Carmel Dr, Sandia, TX 78383Off Market
A local agent can set up tours, give advice and negotiate with sellers.
Similar homes
- $496,0004 bd3 ba2k sqft533 Carmel Dr, Sandia, TX 78383For Sale
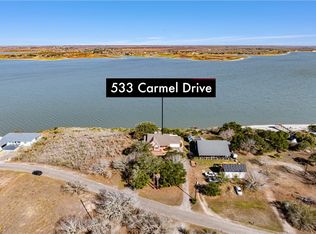 MLS ID #471823, Michelle Sanchez, RE/MAX ELITE. South Texas MLS
 - $439,0003 bd2 ba2.2k sqft166 Cenesia, Sandia, TX 78383For Sale
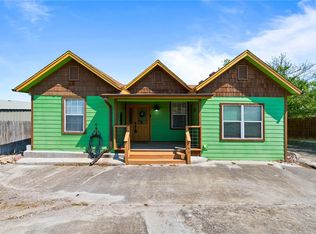 MLS ID #473037, Joe Riekers, Joe Riekers Real Estate. South Texas MLS
 - $467,8843 bd3 ba2k sqft235 Lakeshore Dr, Sandia, TX 78383For Sale
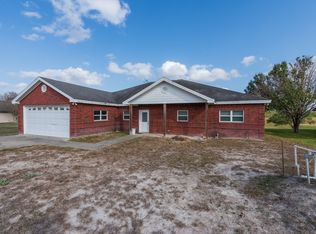 MLS ID #467771, Linda Barnes, Lloyd Barnes Real Estate Team. South Texas MLS
 - $590,0003 bd4 ba2.7k sqft623 Nakishwana Cir, Sandia, TX 78383For Sale
 MLS ID #478798, Ginger Robbins, Riata Real Estate. South Texas MLS
 - $475,0002 bd3 ba1.4k sqft660 Carmel Dr, Sandia, TX 78383New ConstructionMLS ID #468111, Linda Barnes, Lloyd Barnes Real Estate Team. South Texas MLS
- $560,0004 bd3 ba2.6k sqft115 Horseshoe Dr, Mathis, TX 78368For SaleMLS ID #479807, Diana Rosenberger, Trinidad Realty Partners, Inc. South Texas MLS
- $464,9003 bd2 ba2.3k sqft291 Kana Rd, Sandia, TX 78383For SaleMLS ID #478537, Jennifer Butler, KW Coastal Bend - Northwest. South Texas MLS
- $549,0003 bd3 ba2.6k sqft790 Fm 70, Sandia, TX 78383For SaleMLS ID #472342, Sarita Wright, Coldwell Banker D'Ann Harper. South Texas MLS
- $--3 bd2 ba1.7k sqft6199 N Sandy Hollow Dr, Sandia, TX 78383AuctionXome
- $599,5003 bd2 ba2.3k sqft1209 County Road 3651, Sandia, TX 78383For SaleMLS ID #470957, Vicki Foley, United Country RE-Bluntzer RE. South Texas MLS
- $475,0004 bd3 ba2.2k sqft1414 County Road 3651, Sandia, TX 78383For SaleMLS ID #471987, Sabra Underbrink, Underbrink Real Estate. South Texas MLS
- $689,0003 bd2 ba2.2k sqft575 County Road 3651, Sandia, TX 78383For SaleMLS ID #478690, Jon Paul Box, United Country RE-Bluntzer RE. South Texas MLS
- $450,0003 bd2 ba2.3k sqft1556 Fm 70, Sandia, TX 78383For SaleMLS ID #470037, Jo Ann Casas, eXp Realty LLC. South Texas MLS
- $368,0003 bd3 ba2.5k sqft254 Vista Dr, Sandia, TX 78383For SaleMLS ID #476087, Alyssa King, Corpus Christi Realty Group. South Texas MLS
- $265,0003 bd2 ba2.2k sqft143 Trail Ridge Dr, Pernitas Point, TX 78383For SaleMLS ID #475597, Linda Barnes, Lloyd Barnes Real Estate Team. South Texas MLS
- $650,0004 bd3 ba2.4k sqft173 David Cir, Sandia, TX 78383For SaleMLS ID #473535, Alyssa King, Corpus Christi Realty Group. South Texas MLS
- $575,0003 bd3 ba2.5k sqft5593 Westlake Dr, Sandia, TX 78383For SaleMLS ID #472283, Julie McCoy, Group One Real Estate. South Texas MLS
- $699,0004 bd3 ba2.5k sqft642 Nakishwana Cir, Sandia, TX 78383For SaleMLS ID #474222, Sharon Bodine, United Country RE-Bluntzer RE. South Texas MLS
- $499,0003 bd3 ba2.1k sqft24515 La Ponderosa Dr, Mathis, TX 78368For SaleMLS ID #466744, Tiffany Burris, Luxe Realty Group. South Texas MLS
- $499,0003 bd3 ba2.5k sqft803 Thiel St, Orange Grove, TX 78372For SaleMLS ID #479251, Kathleen Jo Riley, Corpus Christi Realty Group. South Texas MLS
