Discover exceptional new construction in the beautiful Water Ridge community, perfectly positioned between Lake Alfred and Auburndale. Surrounded by scenic lakes, this sought-after neighborhood offers a true resort-style lifestyle. Enjoy impeccably maintained grounds and a five-star clubhouse featuring two expansive pools, tennis courts, pickleball courts, and a relaxing hot tub. Every detail of this home has been thoughtfully designed for easy, low-maintenance living—so you can spend more time enjoying everything around you. Step out onto your back patio and take in breathtaking views from one of the highest vantage points in the area, overlooking the tranquil lake system below. Located within a private, gated community, you’ll experience peaceful surroundings, friendly neighbors, and a wide range of activities. This isn’t just a home—it’s a lifestyle investment.
New construction
$534,900
168 FRINGE TREE, LAKE ALFRED, FL 33850
3beds
1,837sqft
Single Family Residence
Built in 2026
9,375 Square Feet Lot
$528,500 Zestimate®
$291/sqft
$175/mo HOA
What's special
Private gated communityTennis courtsRelaxing hot tubBack patioPeaceful surroundingsSurrounded by scenic lakesPickleball courts
- 181 days
- 186
- 11
Zillow last checked:
Listing updated:
Listed by:
Roger Ollanketo 407-256-8122,
SMART SOLUTIONS REALTY LLC 407-455-0411
Source: Stellar MLS,MLS#: O6397725 Originating MLS: Orlando Regional
Originating MLS: Orlando Regional
Facts & features
Interior
Bedrooms & bathrooms
- Bedrooms: 3
- Bathrooms: 2
- Full bathrooms: 2
Primary bedroom
- Features: Shower No Tub, Walk-In Closet(s)
- Level: First
- Area: 180 Square Feet
- Dimensions: 12x15
Bedroom 2
- Features: Storage Closet
- Level: First
- Area: 130 Square Feet
- Dimensions: 10x13
Bedroom 3
- Features: Storage Closet
- Level: First
- Area: 130 Square Feet
- Dimensions: 10x13
Balcony porch lanai
- Level: First
- Area: 192 Square Feet
- Dimensions: 8x24
Dining room
- Level: First
- Area: 143 Square Feet
- Dimensions: 11x13
Foyer
- Level: First
- Area: 35 Square Feet
- Dimensions: 5x7
Kitchen
- Features: Kitchen Island, No Closet
- Level: First
Laundry
- Features: Built-in Closet
- Level: First
- Area: 66 Square Feet
- Dimensions: 6x11
Living room
- Level: First
- Area: 320 Square Feet
- Dimensions: 16x20
Heating
- Central, Electric
Cooling
- Central Air
Appliances
- Included: Dishwasher, Disposal, Microwave, Range
- Laundry: Inside
Features
- High Ceilings
- Flooring: Luxury Vinyl
- Has fireplace: No
Interior area
- Total structure area: 2,200
- Total interior livable area: 1,837 sqft
Video & virtual tour
Property
Parking
- Total spaces: 2
- Parking features: Garage - Attached
- Attached garage spaces: 2
Features
- Levels: One
- Stories: 1
- Exterior features: None
- On waterfront: Yes
- Waterfront features: Waterfront, Lake Privileges, Boat Ramp - Private
Lot
- Size: 9,375 Square Feet
- Dimensions: 125 x 75
Details
- Parcel number: 262730496751001900
- Special conditions: None
Construction
Type & style
- Home type: SingleFamily
- Property subtype: Single Family Residence
Materials
- Block
- Foundation: Slab
- Roof: Shingle
Condition
- Completed
- New construction: Yes
- Year built: 2026
Details
- Builder model: the 1800
- Builder name: Progress Homes
Utilities & green energy
- Sewer: Public Sewer
- Water: Public
- Utilities for property: BB/HS Internet Available
Community & HOA
Community
- Features: Community Boat Ramp, Dock, Fishing, Private Boat Ramp, Water Access, Waterfront, Clubhouse, Deed Restrictions, Fitness Center, Gated Community - No Guard, Golf Carts OK, Pool, Sidewalks, Tennis Court(s)
- Pet fee: $0 monthly
- Subdivision: WATER RIDGE PHASE II
HOA
- Has HOA: Yes
- Amenities included: Clubhouse, Fitness Center, Gated, Pickleball Court(s), Pool, Sauna, Storage, Tennis Court(s)
- Services included: Community Pool
- HOA fee: $175 monthly
- HOA name: Courtney Uzan
- HOA phone: 863-875-7940
Location
- Region: Lake Alfred
Financial & listing details
- Price per square foot: $291/sqft
- Tax assessed value: $65,000
- Annual tax amount: $1,246
- Date on market: 4/11/2026
- Cumulative days on market: 181 days
- Listing terms: Cash,Conventional
- Ownership: Fee Simple
- Total actual rent: 0
- Road surface type: Asphalt
Estimated market value
$528,500
$502,000 - $555,000
$2,305/mo
Price history
| Date | Event | Price |
|---|---|---|
| 8/5/2026 | Listed for sale | $534,900$291/sqft |
Source:  Stellar MLS #O6397725 Report a problem Stellar MLS #O6397725 Report a problem | ||
| 8/5/2026 | Pending sale | $534,900$291/sqft |
Source: Stellar MLS #O6397725 Report a problem | ||
| 4/11/2026 | Listed for sale | $534,900+568.6%$291/sqft |
Source: Stellar MLS #O6397725 Report a problem | ||
| 4/7/2022 | Sold | $80,000+86%$44/sqft |
Source: Public Record Report a problem | ||
| 12/18/2017 | Sold | $43,000+2.6%$23/sqft |
Source: Public Record Report a problem | ||
| 5/4/2017 | Sold | $41,900$23/sqft |
Source: Public Record Report a problem | ||
Public tax history
| Year | Property taxes | Tax assessment |
|---|---|---|
| 2025 | $1,247 -3.3% | $65,000 -1.5% |
| 2024 | $1,290 +10.1% | $66,000 +10% |
| 2023 | $1,171 +49.6% | $60,000 +55.8% |
| 2022 | $783 +8.4% | $38,500 +10% |
| 2021 | $722 -3.1% | $35,000 -0.3% |
| 2020 | $745 +4.6% | $35,090 +10% |
| 2019 | $713 | $31,900 +10% |
| 2018 | $713 +15.1% | $29,000 +244.5% |
| 2017 | $620 +187.8% | $8,419 +10% |
| 2016 | $215 +5% | $7,654 +10% |
| 2015 | $205 +48.7% | $6,958 +10% |
| 2014 | $138 +4.9% | $6,325 +10% |
| 2013 | $132 +0.2% | $5,750 |
| 2012 | $131 -51.2% | $5,750 -52.1% |
| 2011 | $269 -52.6% | $12,000 -52.9% |
| 2010 | $568 -50.9% | $25,500 -49% |
| 2009 | $1,155 -52.2% | $50,000 -54.5% |
| 2008 | $2,418 | $110,000 |
| 2007 | -- | -- |
| 2006 | $41 | -- |
Find assessor info on the county website
Monthly payment
Est. payment
Payment breakdown
Explore the cost of this home by adjusting the details. Changes won't be saved.Climate risks
Neighborhood: 33850
Nearby schools
Schools provided by the listing agent
- Elementary: Walter Caldwell Elem
- Middle: Stambaugh Middle
- High: Auburndale High School
Source: Stellar MLS. This data may not be complete. We recommend contacting the local school district to confirm school assignments for this home.

Similar homes
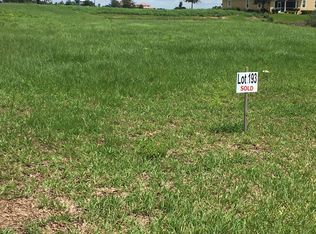
- $449,6103 bd3 ba2.2k sqft1719 RUBY LANE, LAKE ALFRED, FL 33850New Construction
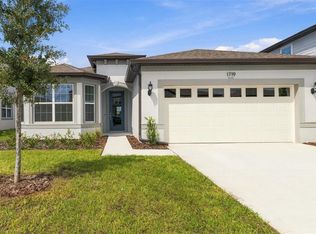
 Stellar MLS
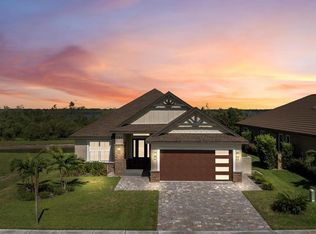
 - $485,0004 bd2 ba2.4k sqft10 W LAKE HAMILTON CIRCLE, WINTER HAVEN, FL 33881For Sale
 MLS ID #TB8554887, John Keller, III, JACK KELLER INC. Stellar MLS
 - $699,0003 bd4 ba2.4k sqft559 WATERFERN TRAIL DRIVE, AUBURNDALE, FL 33823For Sale
 MLS ID #P4935576, Indira Shakirova, KELLER WILLIAMS REALTY SMART 1. Stellar MLS
 - $600,0005 bd3 ba2.6k sqft473 LAKE VIEW WAY, AUBURNDALE, FL 33823For Sale
 MLS ID #S5155411, Melanie Shenosky, COLDWELL BANKER REALTY. Stellar MLS
 - $449,9004 bd3 ba2.3k sqft326 LAKE MARIANA WAY, AUBURNDALE, FL 33823For SaleMLS ID #L4965057, Jerry Dunning, Jr, DUNNING REALTY. Stellar MLS
- $484,9004 bd2 ba1.9k sqft990 W PEARL STREET, BARTOW, FL 33830For SaleMLS ID #TB8554515, Jonathan Minerick, HOMECOIN.COM. Stellar MLS
- $514,9003 bd3 ba2.1k sqft123 MAGELLAN COURT, DAVENPORT, FL 33837For SaleMLS ID #S5158272, Fernando Peralta, REALTY ONE GROUP INSPIRATION. Stellar MLS
- $699,0004 bd3 ba2.5k sqft224 VALENCIA RIDGE DRIVE, AUBURNDALE, FL 33823New ConstructionMLS ID #L4960032, Antoinette Vazquez, COLDWELL BANKER REALTY. Stellar MLS
- $543,7924 bd3 ba2.5k sqft4479 JULIANA LAKE DRIVE, AUBURNDALE, FL 33823New ConstructionMLS ID #L4965027, Laurie Krall, ADAMS HOMES REALTY. Stellar MLS
- $499,9002 bd2 ba1.9k sqft584 MEANDERING WAY, POLK CITY, FL 33868For SaleMLS ID #L4964050, Christine Stull, MOSN REALTY. Stellar MLS
- $398,0505 bd3 ba2.6k sqft1524 HARTRIDGE COURT, LAKE ALFRED, FL 33850New ConstructionStellar MLS
- $546,7924 bd3 ba2.5k sqft5415 WATERSIDE DRIVE, AUBURNDALE, FL 33823New ConstructionMLS ID #L4964140, Laurie Krall, ADAMS HOMES REALTY. Stellar MLS
- $675,0004 bd3 ba2.3k sqft2004 LEISURE DRIVE, WINTER HAVEN, FL 33881For SaleMLS ID #W7887886, Ralph Harvey, LISTWITHFREEDOM.COM. Stellar MLS
- $499,9994 bd3 ba2.5k sqft226 LAKE VISTA DRIVE, AUBURNDALE, FL 33823For SaleMLS ID #P4938874, Justino Zoppe, KELLER WILLIAMS REALTY SMART 1. Stellar MLS
- $546,7924 bd3 ba2.5k sqft5421 WATERSIDE DRIVE, AUBURNDALE, FL 33823New ConstructionMLS ID #L4961969, Laurie Krall, ADAMS HOMES REALTY. Stellar MLS
- $774,9004 bd3 ba2.7k sqft492 ADAMS VIEW LANE, AUBURNDALE, FL 33823For SaleMLS ID #P4939732, Tony Insua, Jr, LOCKHART & ASSOCIATES INC. Stellar MLS
- $549,0002 bd2 ba1.5k sqft715 TEABERRY TRAIL, POLK CITY, FL 33868New ConstructionMLS ID #L4954856, Christine Stull, MOSN REALTY. Stellar MLS
- $549,9003 bd2 ba2.5k sqft6410 BENDELOW DRIVE, LAKELAND, FL 33810For SaleMLS ID #O6384064, Thomas Nickley, Jr, KELLER WILLIAMS REALTY AT THE PARKS. Stellar MLS
- $496,6654 bd3 ba2.2k sqft4705 GRANDVIEW GLEN DRIVE, AUBURNDALE, FL 33823New ConstructionMLS ID #L4961255, Jesse Tapia, ADAMS HOMES REALTY. Stellar MLS
- $575,0003 bd2 ba2.2k sqft1999 LIMESTONE TRAIL, KISSIMMEE, FL 34747For SaleMLS ID #O6447154, Susan Rinaldi, VIVA ORLANDO REALTY INC.. Stellar MLS
