Welcome to this beautifully appointed 4-bedroom, 3-bathroom single-family home located in the highly desirable gated community of Water Ridge. Built in 2023 by renowned luxury builder Arthur Rutenberg, this residence combines quality craftsmanship, thoughtful design, and effortless Florida living. The open-concept floor plan creates a spacious and inviting environment, ideal for both everyday living and entertaining. Elegant porcelain tile floors flow throughout the main living areas, complemented by sophisticated stone countertops and quality finishes. The expansive primary suite offers a private retreat, featuring a generously sized bedroom and a massive walk-in closet providing exceptional storage. A 3-car garage adds convenience and valuable space for vehicles, recreation equipment, and additional storage. With four bedrooms and a versatile open layout, the home offers plenty of room for family and guests. Residents of Water Ridge enjoy an impressive resort-style lifestyle, including a clubhouse, three community pools, tennis and pickleball courts, and lake access. Whether you're relaxing poolside, enjoying a day on the water, or taking advantage of the community's recreational amenities, Water Ridge offers an exceptional combination of comfort, recreation, and security. Conveniently located just minutes from Interstate 4, this home provides easy access to Central Florida's major attractions, employment centers, shopping, dining, and surrounding communities. Built in 2023. Arthur Rutenberg quality. Gated Water Ridge lifestyle. Three-car garage. Move-in ready. This is Florida living at its best.
For sale
$774,900
492 ADAMS VIEW LANE, AUBURNDALE, FL 33823
4beds
2,701sqft
Single Family Residence
Built in 2023
10,028 Square Feet Lot
$-- Zestimate®
$287/sqft
$175/mo HOA
What's special
Quality finishesGenerously sized bedroomOpen-concept floor planExpansive primary suitePrivate retreatElegant porcelain tile floorsVersatile open layout
- 36 days
- 319
- 6
Zillow last checked:
Listing updated:
Listed by:
Tony Insua, Jr 863-221-0656,
LOCKHART & ASSOCIATES INC 863-293-1234
Source: Stellar MLS,MLS#: P4939732 Originating MLS: Lakeland
Originating MLS: Lakeland
Facts & features
Interior
Bedrooms & bathrooms
- Bedrooms: 4
- Bathrooms: 3
- Full bathrooms: 3
Rooms
- Room types: Bonus Room, Den/Library/Office
Primary bedroom
- Features: Ceiling Fan(s), En Suite Bathroom, Walk-In Closet(s)
- Level: First
- Area: 238 Square Feet
- Dimensions: 14x17
Bedroom 2
- Features: Ceiling Fan(s), En Suite Bathroom, Built-in Closet
- Level: First
- Area: 143 Square Feet
- Dimensions: 11x13
Bedroom 3
- Features: Ceiling Fan(s), Built-in Closet
- Level: First
- Area: 156 Square Feet
- Dimensions: 12x13
Bedroom 4
- Features: Ceiling Fan(s), No Closet
- Level: First
- Area: 156 Square Feet
- Dimensions: 12x13
Primary bathroom
- Features: Dual Sinks, Exhaust Fan, Garden Bath, Makeup/Vanity Space, Split Vanities, Stone Counters, Tall Countertops, Tub with Separate Shower Stall, Water Closet/Priv Toilet, Window/Skylight in Bath, Linen Closet
- Level: First
- Area: 196 Square Feet
- Dimensions: 14x14
Bathroom 2
- Features: Exhaust Fan, Granite Counters, Shower No Tub, Window/Skylight in Bath
- Level: First
Bathroom 3
- Features: Exhaust Fan, Granite Counters, Tub With Shower, Window/Skylight in Bath
- Level: First
Balcony porch lanai
- Features: Ceiling Fan(s)
- Level: First
- Area: 319 Square Feet
- Dimensions: 29x11
Dining room
- Level: First
- Area: 192 Square Feet
- Dimensions: 12x16
Foyer
- Level: First
- Area: 72 Square Feet
- Dimensions: 8x9
Great room
- Features: Ceiling Fan(s)
- Level: First
- Area: 308 Square Feet
- Dimensions: 14x22
Kitchen
- Features: Bar, Kitchen Island, Pantry, Stone Counters
- Level: First
- Area: 286 Square Feet
- Dimensions: 13x22
Laundry
- Features: Granite Counters, Linen Closet
- Level: First
- Area: 77 Square Feet
- Dimensions: 7x11
Office
- Features: Ceiling Fan(s)
- Level: First
- Area: 180 Square Feet
- Dimensions: 12x15
Heating
- Central, Electric
Cooling
- Central Air
Appliances
- Included: Oven, Cooktop, Dishwasher, Disposal, Dryer, Electric Water Heater, Exhaust Fan, Microwave, Range Hood, Refrigerator, Washer, Wine Refrigerator
- Laundry: Electric Dryer Hookup, Inside, Laundry Room, Washer Hookup
Features
- Built-in Features, Ceiling Fan(s), Dry Bar, High Ceilings, Open Floorplan, Pest Guard System, Solid Surface Counters, Solid Wood Cabinets, Stone Counters, Thermostat, Tray Ceiling(s), Walk-In Closet(s)
- Flooring: Carpet, Porcelain Tile
- Doors: Sliding Doors
- Windows: Window Treatments
- Has fireplace: Yes
- Fireplace features: Electric, Living Room
Interior area
- Total structure area: 3,851
- Total interior livable area: 2,701 sqft
Property
Parking
- Total spaces: 3
- Parking features: Driveway, Garage Door Opener, Garage Faces Side, Oversized
- Attached garage spaces: 3
- Has uncovered spaces: Yes
- Details: Garage Dimensions: 30x24
Features
- Levels: One
- Stories: 1
- Patio & porch: Covered, Enclosed, Front Porch, Patio, Rear Porch, Screened
- Exterior features: Irrigation System, Lighting, Sidewalk
- On waterfront: Yes
- Waterfront features: Lake, Waterfront, Lake Privileges
- Body of water: 3 LAKES: ALFRED, VAN, MEDORA
Lot
- Size: 10,028 Square Feet
- Dimensions: 142 x 71 x 141 x 71
- Features: Landscaped, Oversized Lot, Sidewalk
- Residential vegetation: Trees/Landscaped
Details
- Parcel number: 252736305501002490
- Special conditions: None
Construction
Type & style
- Home type: SingleFamily
- Property subtype: Single Family Residence
Materials
- Block, Concrete, Stucco
- Foundation: Block, Slab, Stem Wall
- Roof: Shingle
Condition
- New construction: No
- Year built: 2023
Details
- Builder name: Arthur Rutenberg Homes
Utilities & green energy
- Sewer: Public Sewer
- Water: Public
- Utilities for property: BB/HS Internet Available, Cable Connected, Electricity Connected, Phone Available, Propane, Public, Sewer Connected, Street Lights, Underground Utilities, Water Connected
Community & HOA
Community
- Features: Community Boat Ramp, Dock, Fishing, Lake, Private Boat Ramp, Water Access, Waterfront, Association Recreation - Owned, Clubhouse, Community Mailbox, Deed Restrictions, Fitness Center, Gated Community - No Guard, Golf Carts OK, Pool, Sidewalks, Tennis Court(s), Wheelchair Access
- Security: Gated Community, Key Card Entry, Security System, Smoke Detector(s)
- Pet fee: $0 monthly
- Subdivision: WATER RIDGE SUB
HOA
- Has HOA: Yes
- Amenities included: Basketball Court, Clubhouse, Fitness Center, Gated, Pickleball Court(s), Pool, Recreation Facilities, Sauna, Storage, Tennis Court(s), Wheelchair Access
- Services included: Community Pool, Reserve Fund, Manager, Recreational Facilities
- HOA fee: $175 monthly
- HOA name: Mosaic Services LLC/Courtney Uzan, LCAM
- HOA phone: 863-875-7940
Location
- Region: Auburndale
Financial & listing details
- Price per square foot: $287/sqft
- Tax assessed value: $595,092
- Annual tax amount: $9,041
- Date on market: 9/1/2026
- Cumulative days on market: 36 days
- Listing terms: Cash,Conventional,VA Loan
- Ownership: Fee Simple
- Total actual rent: 0
- Electric utility on property: Yes
- Road surface type: Paved, Asphalt
Estimated market value
Not available
Estimated sales range
Not available
Not available
Price history
| Date | Event | Price |
|---|---|---|
| 9/1/2026 | Listed for sale | $774,900-3.7%$287/sqft |
Source:  Stellar MLS #P4939732 Report a problem Stellar MLS #P4939732 Report a problem | ||
| 7/3/2026 | Listing removed | $805,000$298/sqft |
Source: Stellar MLS #L4958209 Report a problem | ||
| 6/8/2026 | Price change | $805,000-1.2%$298/sqft |
Source: Stellar MLS #L4958209 Report a problem | ||
| 5/1/2026 | Price change | $815,000-3%$302/sqft |
Source: Stellar MLS #L4958209 Report a problem | ||
| 1/3/2026 | Listed for sale | $840,000+1300%$311/sqft |
Source: Stellar MLS #L4958209 Report a problem | ||
| 2/11/2022 | Sold | $60,000+71.9%$22/sqft |
Source: Public Record Report a problem | ||
| 7/17/2018 | Sold | $34,900+105.3%$13/sqft |
Source: Public Record Report a problem | ||
| 8/21/2017 | Sold | $17,000-82.5%$6/sqft |
Source: Public Record Report a problem | ||
| 1/10/2006 | Sold | $96,900$36/sqft |
Source: Public Record Report a problem | ||
Public tax history
| Year | Property taxes | Tax assessment |
|---|---|---|
| 2025 | $9,042 -0.8% | $595,092 -0.6% |
| 2024 | $9,115 +817.9% | $598,595 +897.7% |
| 2023 | $993 +56.6% | $60,000 +57.9% |
| 2022 | $634 +5.1% | $38,000 +8.6% |
| 2021 | $603 -0.7% | $35,000 |
| 2020 | $607 -2.4% | $35,000 |
| 2019 | $622 | $35,000 +29.6% |
| 2018 | $622 +28.3% | $27,000 +309.8% |
| 2017 | $485 +210.4% | $6,589 +10% |
| 2016 | $156 +4.4% | $5,990 +10% |
| 2015 | $150 +61.4% | $5,445 +10% |
| 2014 | $93 +8.1% | $4,950 +10% |
| 2013 | $86 +0.2% | $4,500 |
| 2012 | $86 -52% | $4,500 -52.6% |
| 2011 | $178 -52.8% | $9,500 -52.5% |
| 2010 | $378 -52.3% | $20,000 -50% |
| 2009 | $791 -38% | $40,000 -42.9% |
| 2008 | $1,275 | $70,000 |
| 2007 | -- | -- |
| 2006 | $354 | -- |
Find assessor info on the county website
Monthly payment
Est. payment
Payment breakdown
Explore the cost of this home by adjusting the details. Changes won't be saved.Climate risks
Neighborhood: 33823


Similar homes
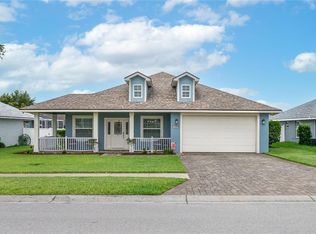
- $435,0004 bd2 ba2.3k sqft139 BENTLEY OAKS BOULEVARD, AUBURNDALE, FL 33823For Sale
 MLS ID #L4965399, Carri McLure, LPT REALTY, LLC. Stellar MLS
 - $448,1434 bd3 ba2.2k sqft4970 TENNESSEE LAKE DRIVE, AUBURNDALE, FL 33823For Sale
 MLS ID #L4961968, Jesse Tapia, ADAMS HOMES REALTY. Stellar MLS
 - $749,0003 bd4 ba2.4k sqft4040 PALMA CEIA CIRCLE, WINTER HAVEN, FL 33884For Sale
 MLS ID #L4963754, Deanna Stone, THE STONES REAL ESTATE FIRM. Stellar MLS
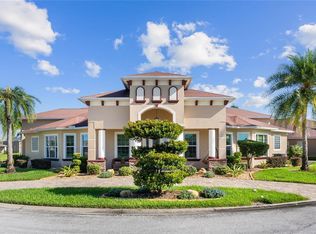
 - $799,0002 bd3 ba2.8k sqft398 NOLANE LANE, POLK CITY, FL 33868For Sale
 MLS ID #L4956384, Patricia Toogood, MOSN REALTY. Stellar MLS
 - $769,0003 bd3 ba3.1k sqft192 CASAVISTA DRIVE, POINCIANA, FL 34759For SaleMLS ID #S5157648, Cherie Pontes, BORCHINI REALTY. Stellar MLS
- $674,9004 bd3 ba2.5k sqft1368 OLYMPIC CLUB BOULEVARD, DAVENPORT, FL 33896For SaleMLS ID #O6443477, Kay Katwaroo, KELLER WILLIAMS ADVANTAGE III. Stellar MLS
- $720,0004 bd3 ba2.5k sqft2616 LANCASTER RIDGE DRIVE, DAVENPORT, FL 33837For SaleMLS ID #S5156842, Marledy Tabares, COLDWELL BANKER REALTY. Stellar MLS
- $825,0003 bd3 ba3.1k sqft6545 EMERALD WOODS LANE, LAKELAND, FL 33813For SaleMLS ID #L4963184, Jenny Robles, KELLER WILLIAMS REALTY. Stellar MLS
- $760,0006 bd6 ba3.8k sqft9308 SOMMERSET HILLS DRIVE, DAVENPORT, FL 33896For SaleMLS ID #O6439016, Andressa Nunes, KAZA REAL ESTATE LLC. Stellar MLS
- $660,0004 bd3 ba3.1k sqft1461 OLYMPIC CLUB BOULEVARD, DAVENPORT, FL 33896For SaleMLS ID #S5157282, Matthew Link, CHAMPIONSGATE REALTY. Stellar MLS
- $640,0004 bd3 ba2k sqft5017 RIDGEFIELD LANE, LAKELAND, FL 33812For SaleMLS ID #L4964409, Ben Becton, KELLER WILLIAMS REALTY. Stellar MLS
- $414,9994 bd5 ba2.4k sqft134 ANGELA'S AVENUE, HAINES CITY, FL 33844For SaleMLS ID #O6435044, Laura Teixeira, PA, NOBSKA REAL ESTATE LLC. Stellar MLS
- $639,0004 bd4 ba3.3k sqft1458 OLYMPIC CLUB BOULEVARD, DAVENPORT, FL 33896For SaleMLS ID #S5155098, Amy Prill, CHAMPIONSGATE REALTY. Stellar MLS
- $749,0005 bd6 ba3k sqft1428 REUNION BOULEVARD, REUNION, FL 34747For SaleMLS ID #O6405283, Khadija Webber, EPIQUE REALTY INC.. Stellar MLS
- $675,0004 bd4 ba3.3k sqft1394 OLYMPIC CLUB BOULEVARD, CHAMPIONS GATE, FL 33896For SaleMLS ID #S5152689, Lilliam Yambo, LA ROSA REALTY KISSIMMEE. Stellar MLS
- $489,9854 bd3 ba2.6k sqft3943 SUNSET LAKE DRIVE, LAKELAND, FL 33810For SaleMLS ID #S5153494, Cliff Clover, EXP REALTY LLC. Stellar MLS
- $589,9994 bd2 ba2.4k sqft525 GANDHI DRIVE, LAKELAND, FL 33813For SaleMLS ID #L4963147, Crystal Taylor, LIVE FLORIDA REALTY. Stellar MLS
- $399,9994 bd4 ba2.4k sqft183 MITCHELLS MANOR, HAINES CITY, FL 33844For SaleMLS ID #TB8437307, Gregory Baker, LIVE FLORIDA REALTY. Stellar MLS
- $575,0003 bd2 ba2.2k sqft1999 LIMESTONE TRAIL, KISSIMMEE, FL 34747For SaleMLS ID #O6447154, Susan Rinaldi, VIVA ORLANDO REALTY INC.. Stellar MLS
- $719,0007 bd6 ba3.3k sqft1806 SUMMER DRIVE, DAVENPORT, FL 33897For SaleMLS ID #O6383749, Flavia Cabral, FLORIDA SCANDI REALTY LLC. Stellar MLS
