LOVELY HOME IN THE VILLAGE OF MONTGOMERY WITH RIVER VIEWS! This well maintained 1770 sq.ft. , 3 bedroom, 2 bathroom home has a lot to offer; an open floor plan with a spacious deck, with an awning, for entertaining or just relaxing and enjoying the river view. Stepping downstairs you will find a finished family room plus the 12x20 finished bonus room, Ideal for an office, game room, play room, fitness room or whatever fits your individual needs. Let's not stop there, there is a large unfinished area-great for storage. All this and it includes a cedar closet, a shed, and a freezer. Close to schools, parks, shopping, major highways, restaurants and all the charm the Village has to offer. COME TAKE A LOOK -YOU WON"T BE DISAPPOINTED!
Pending
$479,900
168 Pleasant Avenue, Montgomery, NY 12549
3beds
1,770sqft
Single Family Residence, Residential
Built in 1986
9,375 Square Feet Lot
$-- Zestimate®
$271/sqft
$-- HOA
What's special
Finished family roomRiver viewsOpen floor planCedar closet
- 79 days
- 267
- 11
Likely to sell faster than
Zillow last checked:
Listing updated:
Listed by:
Curasi Realty, Inc. 845-457-9174,
Stacy Brescia-Spreer 914-447-2454
Source: OneKey® MLS as distributed by MLS GRID,MLS#: 1026792
Facts & features
Interior
Bedrooms & bathrooms
- Bedrooms: 3
- Bathrooms: 2
- Full bathrooms: 2
Bedroom 1
- Level: First
Bedroom 2
- Level: First
Bedroom 3
- Level: First
Bathroom 1
- Level: First
Bathroom 2
- Level: First
Bonus room
- Level: Lower
Dining room
- Level: First
Family room
- Level: Lower
Kitchen
- Level: First
Living room
- Level: First
Heating
- Hot Water, Steam
Cooling
- Central Air
Appliances
- Included: Dishwasher, Electric Range, Freezer, Microwave, Range, Refrigerator
- Laundry: Washer/Dryer Hookup
Features
- Ceiling Fan(s), Entrance Foyer, Open Floorplan, Pantry, Primary Bathroom, Storage
- Flooring: Carpet, Laminate
- Basement: Partially Finished
- Attic: Pull Stairs
- Has fireplace: No
Interior area
- Total structure area: 1,770
- Total interior livable area: 1,770 sqft
Property
Parking
- Total spaces: 1
- Parking features: Driveway, Garage
- Garage spaces: 1
- Has uncovered spaces: Yes
Lot
- Size: 9,375 Square Feet
Details
- Parcel number: 3342032080000001068.0000000
- Special conditions: None
Construction
Type & style
- Home type: SingleFamily
- Architectural style: Raised Ranch
- Property subtype: Single Family Residence, Residential
Materials
- Frame
Condition
- Year built: 1986
Utilities & green energy
- Sewer: Public Sewer
- Water: Public
- Utilities for property: Electricity Connected, Natural Gas Connected
Community & HOA
HOA
- Has HOA: No
Location
- Region: Montgomery
Financial & listing details
- Price per square foot: $271/sqft
- Tax assessed value: $167,000
- Annual tax amount: $11,780
- Date on market: 7/30/2026
- Cumulative days on market: 79 days
- Listing agreement: Exclusive Right To Sell
- Electric utility on property: Yes
Estimated market value
Not available
Estimated sales range
Not available
Not available
Price history
| Date | Event | Price |
|---|---|---|
| 10/1/2026 | Pending sale | $479,900$271/sqft |
Source:  OneKey® MLS as distributed by MLS GRID #1026792 Report a problem OneKey® MLS as distributed by MLS GRID #1026792 Report a problem | ||
| 7/30/2026 | Listed for sale | $479,900$271/sqft |
Source: OneKey® MLS as distributed by MLS GRID #1026792 Report a problem | ||
Public tax history
| Year | Property taxes | Tax assessment |
|---|---|---|
| 2025 | -- | $167,000 |
| 2024 | -- | $167,000 |
| 2023 | -- | $167,000 |
| 2022 | -- | $167,000 |
| 2021 | -- | $167,000 |
| 2020 | -- | $167,000 |
| 2019 | -- | $167,000 |
| 2018 | -- | $167,000 |
| 2017 | $5,096 | $167,000 |
| 2016 | -- | $167,000 |
| 2015 | -- | $167,000 |
| 2014 | -- | $167,000 |
| 2013 | -- | $167,000 |
| 2012 | -- | $167,000 |
| 2011 | -- | $167,000 |
| 2010 | -- | $167,000 |
| 2009 | -- | $167,000 |
| 2007 | -- | $167,000 |
| 2006 | -- | $167,000 |
| 2005 | -- | $167,000 |
| 2004 | -- | $167,000 |
| 2002 | -- | $167,000 +32.1% |
| 2001 | -- | $126,400 |
| 2000 | -- | $126,400 |
Find assessor info on the county website
Monthly payment
Climate risks
Neighborhood: 12549
Nearby schools
Schools provided by the listing agent
- Elementary: Montgomery Elementary School
- Middle: Valley Central Middle School
- High: Valley Central High School
Source: OneKey® MLS as distributed by MLS GRID. This data may not be complete. We recommend contacting the local school district to confirm school assignments for this home.


Similar homes
- $529,0003 bd3 ba2.5k sqft104 Ayers Court, Montgomery, NY 12549For Sale
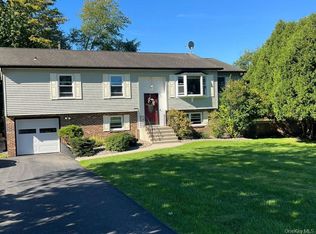
 MLS ID #1050379, Matthew W. Gibbs, Listing by: KW Hudson Valley United. OneKey® MLS as distributed by MLS GRID
 - $514,9003 bd2 ba1.7k sqft103 Bullville Road, Montgomery, NY 12549For Sale
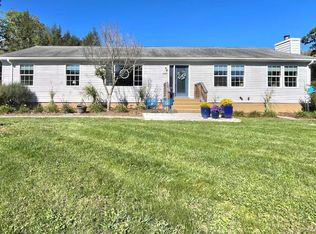 MLS ID #1059874, Amanda M Dnistrian, Listing by: ARC Realty 1 in Sales. OneKey® MLS as distributed by MLS GRID
 - $415,0004 bd3 ba2.2k sqft11 Kevin Court, Montgomery, NY 12549For Sale
 MLS ID #1014332, Amanda Ferrantello, Listing by: Hudson Valley Griffith. OneKey® MLS as distributed by MLS GRID
 - $480,0003 bd2 ba1.4k sqft576 Burlingham Road, Bloomingburg, NY 12721For Sale
 MLS ID #1062668, Amanda Brehm, Listing by: KW Hudson Valley United. OneKey® MLS as distributed by MLS GRID
 - $525,0003 bd2 ba1.7k sqft6 Elena Road, Campbell Hall, NY 10916For SaleMLS ID #1033608, Martin T Remo, Listing by: RE/MAX Prime Properties. OneKey® MLS as distributed by MLS GRID
- $499,0004 bd2 ba1.5k sqft11 St Andrews Road, Walden, NY 12586For SaleMLS ID #1041443, Virginia Corbett, Listing by: eXp Realty. OneKey® MLS as distributed by MLS GRID
- $499,0003 bd3 ba1.9k sqft2191 State Route 52, Pine Bush, NY 12566For SaleMLS ID #991427, Martin T Remo, Listing by: RE/MAX Prime Properties. OneKey® MLS as distributed by MLS GRID
- $709,9994 bd3 ba2.4k sqft392 Bailey Road, Montgomery, NY 12549For SaleMLS ID #1046076, Eileen Clary, Listing by: Curasi Realty, Inc.. OneKey® MLS as distributed by MLS GRID
- $449,9993 bd2 ba1.1k sqft423 Rock Cut Road, Walden, NY 12586For SaleMLS ID #1055231, Diogenes J. Espinal Coste, Listing by: eRealty Advisors, Inc. OneKey® MLS as distributed by MLS GRID
- $499,8003 bd3 ba2k sqft470 Ingrassia Road, Middletown, NY 10940For SaleMLS ID #1009972, John N Biasi, Listing by: Howard Hanna Rand Realty. OneKey® MLS as distributed by MLS GRID
- $485,0003 bd3 ba2.4k sqft94 Booth Road, Chester, NY 10918For SaleMLS ID #1050173, Alyssa Scancarello, Listing by: Howard Hanna Rand Realty. OneKey® MLS as distributed by MLS GRID
- $469,0004 bd3 ba1.7k sqft1413 Goshen Turnpike, Middletown, NY 10941For SaleMLS ID #1049053, Giulianna R. Rojas, Listing by: Curasi Realty, Inc.. OneKey® MLS as distributed by MLS GRID
- $425,0003 bd2 ba1.3k sqft135 Viola Street, Wallkill, NY 12589For SaleMLS ID #1061156, Brent R. VanAken, Listing by: Keller Williams Village Sq Rlt. OneKey® MLS as distributed by MLS GRID
- $475,0003 bd2 ba2k sqft141 W Mombasha Road, Monroe, NY 10950For SaleMLS ID #1047390, Loretta Wolff, Listing by: NexLvl Real Estate Inc.. OneKey® MLS as distributed by MLS GRID
- $430,0003 bd3 ba2.2k sqft154 Delafield Lane #15B, Newburgh, NY 12550For SaleMLS ID #1063639, Sean McPhail, Listing by: Next Level Property Management. OneKey® MLS as distributed by MLS GRID
- $349,9003 bd2 ba1.2k sqft45 Sunset Drive, Walden, NY 12586For SaleMLS ID #1059495, Frank Muccari, Listing by: Cronin & Company Real Estate. OneKey® MLS as distributed by MLS GRID
- $468,0003 bd2 ba2.2k sqft18 Hillside Road, Slate Hill, NY 10973For SaleMLS ID #1030873, Ann Hansen, Listing by: Howard Hanna Rand Realty. OneKey® MLS as distributed by MLS GRID
- $539,9003 bd2 ba1.6k sqft181 Stony Ford Road, Middletown, NY 10941For SaleMLS ID #1016194, Rana Ali, Listing by: eXp Realty. OneKey® MLS as distributed by MLS GRID
- $559,0003 bd2 ba1.9k sqft936 Goshen Turnpike, Circleville, NY 10919For SaleMLS ID #1046820, Babita Arjune, Listing by: Keller Williams Realty. OneKey® MLS as distributed by MLS GRID
- $410,0003 bd2 ba1.5k sqft23 Windwood Drive, Newburgh, NY 12550For SaleMLS ID #1044736, Thomas Atkin, Listing by: Alliance Realty. OneKey® MLS as distributed by MLS GRID
