Great home w/ Outbuildings - Powered Workshop & Garden Sheds on 5.79 acres! VERY PRIVATE cul-de-sac lot, No HOA! New Flooring, New Quartz countertops in Kitchen, 3 Bdrms, 2 Full Baths, Sunroom w tray ceiling, fan. Flex Room off Kitchen would be great for Media Room, Library, Office, Solarium, Plant Room, your choice. Fireplace, Fully Remodeled Owners' En Suite w Hardwoods, Radiant Heated Floor in Owner's Bath, Water Softener. Walk-in Closets in bedrooms. Paver Patio, Gazebo, Firepit. Detached Garage could be Very Functional Workshop, has Room Upstairs over garage, too. Pocket Door, Beadboard Moldings, 5.79 Acres, Creek on Property. *Use of Preferred lender will give 1% in closing costs to qualified buyer with acceptable offer.*
Pending
$399,900
168 Ridgewood Rd, Youngsville, NC 27596
3beds
1,983sqft
Manufactured On Land
Built in 1990
5.79 Acres Lot
$399,400 Zestimate®
$202/sqft
$-- HOA
What's special
Powered workshopPaver patioCreek on propertyBeadboard moldingsVery private cul-de-sac lotWalk-in closets in bedroomsGarden sheds
- 17 days
- 810
- 77
Likely to sell faster than
Zillow last checked:
Listing updated:
Listed by:
Marianne Durham 919-696-1616,
Pittman & Associates
Source: Doorify MLS,MLS#: 10199937
Facts & features
Interior
Bedrooms & bathrooms
- Bedrooms: 3
- Bathrooms: 2
- Full bathrooms: 2
- Main level bathrooms: 2
- Main level bedrooms: 3
Primary bedroom
- Level: Main
- Area: 216.32 Square Feet
- Dimensions: 16.9 x 12.8
Bedroom 2
- Level: Main
- Area: 135.45 Square Feet
- Dimensions: 12.9 x 10.5
Bedroom 3
- Level: Main
- Area: 146.9 Square Feet
- Dimensions: 13.0 x 11.3
Bathroom 2
- Level: Main
Breakfast room
- Level: Main
- Area: 93.6 Square Feet
- Dimensions: 12.0 x 7.8
Family room
- Level: Main
- Area: 222.6 Square Feet
- Dimensions: 15.9 x 14.0
Kitchen
- Level: Main
- Area: 195.2 Square Feet
- Dimensions: 16.0 x 12.2
Other
- Description: Plant Room
- Level: Main
- Area: 97.2 Square Feet
- Dimensions: 10.8 x 9.0
Other
- Description: Garage
- Level: Main
- Area: 768 Square Feet
- Dimensions: 32.0 x 24.0
Other
- Description: Dining Area
- Level: Main
- Area: 206.7 Square Feet
- Dimensions: 15.9 x 13.0
Sunroom
- Level: Main
- Area: 211.2 Square Feet
- Dimensions: 19.2 x 11.0
Utility room
- Level: Main
- Area: 86.4 Square Feet
- Dimensions: 9.6 x 9.0
Workshop
- Description: Above Garage
- Level: Second
- Area: 399.1 Square Feet
- Dimensions: 30.7 x 13.0
Heating
- Electric, Forced Air, Radiant Floor
Cooling
- Central Air, Ceiling Fan(s)
Appliances
- Included: Dryer, Dishwasher, Electric Range, Electric Water Heater, Refrigerator, Range Hood, Washer
- Laundry: Electric Dryer Hookup, Laundry Room, Main Level, Sink, Washer Hookup
Features
- Cathedral Ceiling(s), Cedar Closet(s), Ceiling Fan(s), Crown Molding, Entrance Foyer, Eat-in Kitchen, High Ceilings, Kitchen Island, Pantry, Primary Downstairs, Storage, Tray Ceiling(s), Walk-In Closet(s), Living/Dining Room Combination, Shower Only, Separate Shower, Bathtub/Shower Combination, Walk-In Shower, Room Over Garage
- Flooring: Hardwood, Luxury Vinyl, Tile, Vinyl
- Doors: Storm Door(s)
- Number of fireplaces: 1
- Fireplace features: Family Room, Wood Burning
- Common walls with other units/homes: No Common Walls
Interior area
- Total structure area: 1,983
- Total interior livable area: 1,983 sqft
- Finished area above ground: 1,983
- Finished area below ground: 0
Property
Parking
- Total spaces: 9
- Parking features: Detached, Driveway, Garage, Gravel
- Garage spaces: 1
- Uncovered spaces: 8
Features
- Levels: One
- Stories: 1
- Entry location: Front
- Patio & porch: Deck, Enclosed, Patio, Porch
- Exterior features: Fire Pit, Rain Gutters, Storage
- Has view: Yes
- View description: Rural, Trees/Woods
Lot
- Size: 5.79 Acres
- Dimensions: 742 x 649 x 712
- Features: Back Yard, Cul-De-Sac, Front Yard, Landscaped, Many Trees, Native Plants, Pie Shaped Lot, Private, Secluded, See Remarks, Wooded, Hardwood Trees, Partially Cleared
Details
- Additional structures: Garage(s), Gazebo, Outbuilding, Shed(s), Storage
- Parcel number: 006507
- Zoning: FCO R-30
- Special conditions: Standard
Construction
Type & style
- Home type: MobileManufactured
- Architectural style: Traditional,Transitional
- Property subtype: Manufactured On Land
Materials
- Vinyl Siding
- Foundation: Brick/Mortar, Crawlspace
- Roof: Shingle
Condition
- New construction: No
- Year built: 1990
- Major remodel year: 1990
Utilities & green energy
- Sewer: Septic Tank
- Water: Well
- Utilities for property: Cable Connected, Electricity Connected, Water Connected, Septic Connected
Community & HOA
HOA
- Has HOA: No
Location
- Region: Youngsville
Financial & listing details
- Price per square foot: $202/sqft
- Tax assessed value: $270,960
- Annual tax amount: $1,790
- Date on market: 10/23/2026
- Listing agreement: Exclusive Right To Sell
- Listing terms: Cash,Conventional,FHA,USDA Loan,VA Loan
- Body type: Double Wide
Estimated market value
$399,400
$379,000 - $419,000
Not available
Price history
| Date | Event | Price |
|---|---|---|
| 10/26/2026 | Pending sale | $399,900$202/sqft |
Source:  Doorify MLS #10199937 Report a problem | ||
| 10/23/2026 | Listed for sale | $399,900+116.2%$202/sqft |
Source: Doorify MLS #10199937 Report a problem | ||
| 11/16/2017 | Sold | $185,000$93/sqft |
Source: Public Record Report a problem | ||
| 10/9/2017 | Pending sale | $185,000$93/sqft |
Source: Real Living Pittman Properties #2148407 Report a problem | ||
| 9/30/2017 | Listed for sale | $185,000$93/sqft |
Source: Real Living Pittman Properties #2148407 Report a problem | ||
| 9/8/2017 | Pending sale | $185,000$93/sqft |
Source: Real Living Pittman Properties #2148407 Report a problem | ||
| 9/7/2017 | Listed for sale | $185,000$93/sqft |
Source: Real Living Pittman Properties #2148407 Report a problem | ||
| 9/3/2017 | Pending sale | $185,000$93/sqft |
Source: Real Living Pittman Properties #2148407 Report a problem | ||
| 8/29/2017 | Listed for sale | $185,000$93/sqft |
Source: Real Living Pittman Properties #2148407 Report a problem | ||
Public tax history
| Year | Property taxes | Tax assessment |
|---|---|---|
| 2025 | $1,749 +1.8% | $270,960 |
| 2024 | $1,717 +4.8% | $270,960 +56.2% |
| 2023 | $1,638 +0.6% | $173,500 |
| 2022 | $1,628 -0.5% | -- |
| 2021 | $1,635 -1% | -- |
| 2020 | $1,653 +0.6% | -- |
| 2019 | $1,643 +24.5% | $173,500 |
| 2018 | $1,319 | $173,500 +41.6% |
| 2017 | $1,319 | $122,510 |
| 2016 | $1,319 | $122,510 |
| 2015 | $1,319 +6.8% | $122,510 |
| 2014 | $1,236 | $122,510 +8.7% |
| 2013 | -- | $112,720 +9.5% |
| 2012 | -- | $102,930 +1.8% |
| 2011 | -- | $101,105 |
| 2010 | -- | $101,105 |
| 2009 | -- | $101,105 |
| 2008 | -- | $101,105 |
| 2007 | -- | $101,105 |
| 2006 | -- | $101,105 |
| 2005 | -- | $101,105 |
| 2004 | -- | $101,105 +47.7% |
| 2002 | -- | $68,459 |
| 2001 | -- | $68,459 |
Find assessor info on the county website
Monthly payment
Climate risks
Neighborhood: 27596
Nearby schools
Schools provided by the listing agent
- Elementary: Franklin - Long Mill Elementary
- Middle: Franklin - Cedar Creek Middle
- High: Franklin - Franklinton High
Source: Doorify MLS. This data may not be complete. We recommend contacting the local school district to confirm school assignments for this home.
Similar homes
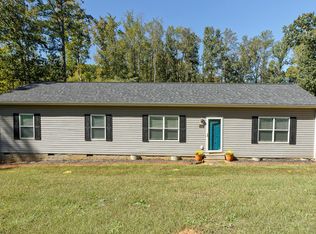
- $445,0003 bd2 ba2k sqft56 Heartleaf Sq, Youngsville, NC 27596For Sale
 MLS ID #10202585, Sue Floyd. Doorify MLS
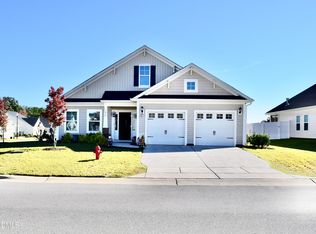
- $400,0003 bd2 ba2.1k sqft221 E Winston St, Youngsville, NC 27596For Sale
 MLS ID #10187849, Christina Leigh Cobb. Doorify MLS
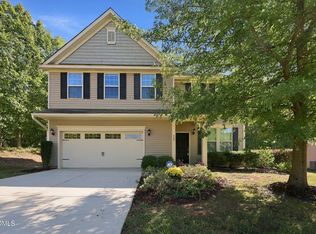
- $399,9003 bd3 ba2.3k sqft445 Clubhouse Dr, Youngsville, NC 27596For Sale
 MLS ID #10198281, Marti Hampton. Doorify MLS
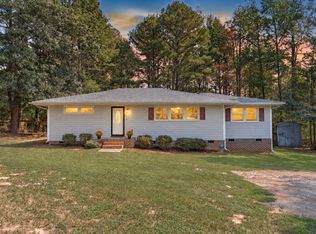
- $324,9003 bd2 ba1.5k sqft108 Marilou Ln, Youngsville, NC 27596For Sale
 MLS ID #10194640, Tina Caul. Doorify MLS
- $439,9003 bd3 ba2.1k sqft52 Sweetbay Park, Youngsville, NC 27596For SaleMLS ID #10198385, Jason Dalton. Doorify MLS
- $405,0003 bd3 ba2.2k sqft529 Holden Forest Dr, Youngsville, NC 27596For SaleMLS ID #10190055, Dolores Ximena Espinosa Rosero. Doorify MLS
- $385,0004 bd3 ba2.2k sqft120 Clubhouse Dr, Youngsville, NC 27596For SaleMLS ID #10194014, Julieta Martinez Rodriguez. Doorify MLS
- $450,0003 bd3 ba2.4k sqft60 Cullen Ct, Franklinton, NC 27525For SaleMLS ID #10201910, Jessica Hunt. Doorify MLS
- $390,0004 bd3 ba2.9k sqft355 Clubhouse Dr, Youngsville, NC 27596For SaleMLS ID #10188680, Alison Malloy Wojnarowski. Doorify MLS
- $565,0003 bd3 ba2.8k sqft15 Woodhollow Dr, Youngsville, NC 27596For SaleMLS ID #10200356, Jaimee Wilder. Doorify MLS
- $345,0003 bd2 ba1.4k sqft15 Shooting Star Trl, Youngsville, NC 27596For SaleMLS ID #10180517, Micah Tiara Morman. Doorify MLS
- $379,9003 bd3 ba2k sqft185 Symmetry Loop, Youngsville, NC 27596New ConstructionMLS ID #10199787, Dayne Luck. Doorify MLS
- $355,0004 bd3 ba2.3k sqft20 Mistflower Dr, Youngsville, NC 27596New ConstructionDoorify MLS
- $425,0003 bd3 ba2.2k sqftGF Moody Properties LLC, Youngsville, NC 27596For SaleMLS ID #10193249, Christina Leigh Cobb. Doorify MLS
- $475,0003 bd2 ba2.4k sqft207 Laurel Oaks Dr, Youngsville, NC 27596For SaleMLS ID #10193371, Heather Rena Hoover. Doorify MLS
- $379,0004 bd3 ba2.8k sqft24 Mistflower Dr, Youngsville, NC 27596New ConstructionDoorify MLS
- $349,9563 bd2 ba1.5k sqft565 Purple Aster St, Youngsville, NC 27596New ConstructionDoorify MLS
- $395,0004 bd3 ba2.6k sqft41 Mistflower Dr, Youngsville, NC 27596New ConstructionDoorify MLS
- $395,0003 bd2 ba2.2k sqft120 Sutherland Dr, Franklinton, NC 27525For SaleMLS ID #10197309, Todd Andrew Warner. Doorify MLS
