Skip main navigation
Off market
  • Price Unknown

    168 Sproule Dr, Barrie, ON L4N 0R2

    4beds
    2,449sqft
    SingleFamily
    Built in 2003
    -- sqft lot
    $-- Zestimate®
    C$--/sqft
    C$2,989 Estimated rent

    Home value

    Not available

    Estimated sales range

    Not available

    Not available

    Loading
    Loading...

    Owner options

    List your home for rent

    C$2,989/mo

    Rent Zestimate®

    Find your next renter with Zillow Rental Manager. Plus, with online applications, you can quickly screen prospective tenants – for free.

    Learn more

    C$2,989/mo

    Rent Zestimate®

    Refinance and save

    Refinancing to a lower rate could help reduce your monthly payments and save thousands over the life of the loan.

    See today's rates

    Explore your selling options

    Work with a Zillow partner agent

    Leverage their expertise and Zillow's premium Showcase listings to get your home seen by more buyers.

    Get started

    List with your own agent

    Get your home in front of millions of buyers by listing it on Zillow.

    Learn how to do it

    Sell it yourself

    Take full control of how buyers see your home on Zillow by listing For Sale by Owner (FSBO).

    List your home

    What's special


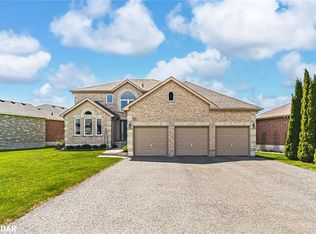
    This large 2400 sq. ft 4 bedroom family home features gleaming hardwoods and easy-to-care-for ceramics on the main floor. An all-brick home that offers an abundance of potential; the basement was upgraded with a 16" I-beam with the opportunity to finish an extra 1250' sq. ft for extended family or fun. The main floor has a large living room, family room with gas fireplace, an office/separate dining room, laundry room with entry to the double car garage, and a spacious eat-in area off the kitchen. Windows replaced in 2016. Shingles replaced in 2019. Garage Doors will be replaced, they have been ordered, are in stock, and awaiting installation. Furnace and Air conditioning last serviced in the fall of 2020. Included: Fridge, Stove, Microwave, and Dishwasher. Washer and Dryer.

    This property is off market, which means it's not currently listed for sale or rent on Zillow. This may be different from what's available on other websites or public sources.

    Facts & features

    Interior

    Bedrooms & bathrooms
    • Bedrooms: 4
    • Bathrooms: 3
    • Full bathrooms: 2
    • 1/2 bathrooms: 1
    Features
    • Water Heater Owned, Built-In Appliances
    Interior area
    • Total interior livable area: 2,449 sqft

    Construction

    Type & style
    • Home type: SingleFamily
    • Architectural style: 2 Storey
    Condition
    • Year built: 2003

    Utilities & green energy

    • Sewer: Sewer (Municipal)

    Community & HOA

    Location
    • Region: Barrie

    Price history

    DateEventPrice
    3/3/2021Price changeC$749,900-9.1%C$306/sqft
    Source: RE/MAX Hallmark Chay Realty Brokerage #40073671 Report a problem
    2/18/2021Listed for saleC$824,900C$337/sqft
    Source: RE/MAX Hallmark Chay Realty Brokerage #40062386 Report a problem

    Public tax history

    Tax history is unavailable.

    Neighborhood: Edgehill Drive

    Nearby schools

    GreatSchools rating

    No schools nearby

    We couldn't find any schools near this home.

    Schools provided by the listing agent
    • Elementary: Hillcrest PS & The Good Shepherd ECS
    • High: Innisdale SS & St Joan of Arc CHS

    Source: The MLS. This data may not be complete. We recommend contacting the local school district to confirm school assignments for this home.