Welcome to this well-maintained, freshly painted, 3-bedroom, 2-bathroom townhouse, ideally situated in one of West Barrie's most sought-after family-friendly neighbourhoods. Lovingly cared for and move in ready while offering a fantastic opportunity to update to your own preferences. This home is perfect for first-time buyers, or young families, offering a bright and functional layout features spacious principal rooms, a finished lower-level recreation room with a convenient rough in bathroom, plus plenty of additional storage space. Step outside to enjoy the fully fenced backyard. Additional highlights include inside entry from the garage, no sidewalk (allowing for extra driveway parking), a new roof (2021), and an updated furnace and central air conditioner (2020) for added peace of mind. Located just minutes from Highway 400 and within walking distance to parks, schools, public transit, and everyday amenities, this is an incredible opportunity to own a solid home in a location that continues to be in high demand. Don't miss your chance to make it your own!
Under contract
C$544,500
34 Coleman Dr, Barrie, ON L4N 0R4
3beds
2baths
Townhouse
Built in ----
2,341 Square Feet Lot
$-- Zestimate®
C$--/sqft
C$-- HOA
What's special
Freshly paintedBright and functional layoutSpacious principal roomsFinished lower-level recreation roomConvenient rough in bathroomFully fenced backyard
- 11 days |
- 15 |
- 2 |
Zillow last checked:
Listing updated:
Listed by:
RE/MAX HALLMARK CHAY REALTY
Source: TRREB,MLS®#: S13556766 Originating MLS®#: Toronto Regional Real Estate Board
Originating MLS®#: Toronto Regional Real Estate BoardFacts & features
Interior
Bedrooms & bathrooms
- Bedrooms: 3
- Bathrooms: 2
Primary bedroom
- Level: Second
- Dimensions: 5.09 x 3.33
Bedroom 2
- Level: Second
- Dimensions: 2.77 x 3.55
Bedroom 3
- Level: Second
- Dimensions: 2.66 x 3.18
Dining room
- Level: Main
- Dimensions: 2.62 x 2.5
Family room
- Level: Basement
- Dimensions: 5.85 x 3.85
Foyer
- Level: Main
- Dimensions: 1.5 x 1.35
Kitchen
- Level: Main
- Dimensions: 2.62 x 2.43
Living room
- Level: Main
- Dimensions: 4.76 x 3.87
Heating
- Forced Air, Gas
Cooling
- Central Air
Features
- Rough-In Bath
- Basement: Finished,Full
- Has fireplace: No
Interior area
- Living area range: 1100-1500 null
Video & virtual tour
Property
Parking
- Total spaces: 3
- Parking features: Tandem, Inside Entrance, Available
- Has garage: Yes
Features
- Stories: 2
- Patio & porch: Deck, Porch
- Pool features: None
Lot
- Size: 2,341 Square Feet
- Features: Fenced Yard, Public Transit, School, School Bus Route, Wooded/Treed, Park
- Topography: Flat
Details
- Additional structures: Fence - Full
- Parcel number: 587650899
Construction
Type & style
- Home type: Townhouse
- Property subtype: Townhouse
Materials
- Brick
- Foundation: Poured Concrete
- Roof: Asphalt Shingle
Utilities & green energy
- Sewer: Sewer
Community & HOA
Location
- Region: Barrie
Financial & listing details
- Annual tax amount: C$3,786
- Date on market: 7/13/2026
RE/MAX HALLMARK CHAY REALTY
RE/MAX HALLMARK CHAY REALTY
By pressing Contact Agent, you agree that the real estate professional identified above may call/text you about your search, which may involve use of automated means and pre-recorded/artificial voices. You don't need to consent as a condition of buying any property, goods, or services. Message/data rates may apply. You also agree to our Terms of Use. Zillow does not endorse any real estate professionals. We may share information about your recent and future site activity with your agent to help them understand what you're looking for in a home.
Price history
Price history is unavailable.
Public tax history
Tax history is unavailable.
Climate risks
Neighborhood: Edgehill Drive
Nearby schools
GreatSchools rating
No schools nearby
We couldn't find any schools near this home.
- C$609,0003 bd2 ba-- sqft43 Coleman Dr, Barrie, ON L4N0R6For Sale
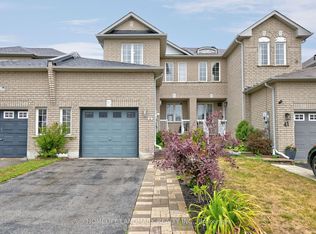
- C$530,0003 bd2 ba1.1k sqft71 Pringle Dr, Barrie, ON L4N0R2Sold

- C$645,0003 bd3 ba1.2k sqft19 Coleman Dr, Barrie, ON L4N0R5Sold
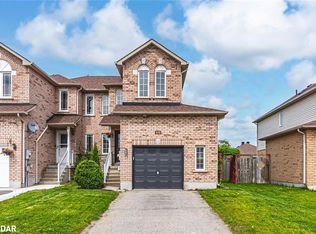
- C$710,0003 bd3 ba1.2k sqft143 Sproule Dr, Barrie, ON L4N0R4Sold
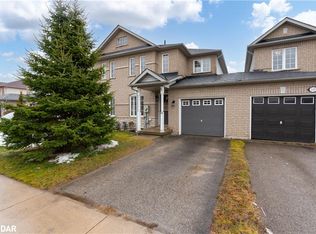
- C$998,9004 bd4 ba-- sqft15 Lowry Ct, Barrie, ON L4N7N3For Sale
- C$824,9005 bd4 ba-- sqft165 Sproule Dr, Barrie, ON L4N0R1For Sale
- C$2,5003 bd1 ba-- sqft114 Bird St, Barrie, ON L4N0W6For Rent
- C$814,9994 bd4 ba-- sqft116 Bird St, Barrie, ON L4N0W6For Sale
Similar homes
- C$609,0003 bd2 ba-- sqft43 Coleman Dr, Barrie, ON L4N 0R6For SaleMLS ID #S13569550, HOMELIFE LANDMARK REALTY INC.. TRREB
- C$529,9002 bd2 ba-- sqft4 Hawthorne Cres, Barrie, ON L4N 8K1For Sale
 MLS ID #S13576594, RE/MAX HALLMARK CHAY REALTY. TRREB
 - C$539,9003 bd4 ba-- sqft49 Ferndale Dr S #7, Barrie, ON L4N 5W9For Sale
 MLS ID #S13517410, COLDWELL BANKER THE REAL ESTATE CENTRE. TRREB
 - C$599,9004 bd2 ba-- sqft52 Marcus St, Barrie, ON L4N 3L8For Sale
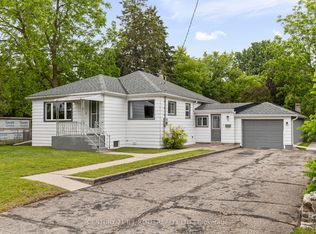 MLS ID #S13583732, CENTURY 21 B.J. ROTH REALTY LTD., BROKERAGE. TRREB
 - C$509,9003 bd2 ba-- sqft44 Sanford St, Barrie, ON L4N 3C4For SaleMLS ID #S13578096, CENTURY 21 B.J. ROTH REALTY LTD., BROKERAGE. TRREB
- C$455,0003 bd2 ba-- sqft241 Ferndale Dr S #37, Barrie, ON L4N 0T6For SaleMLS ID #S13583572, PARKER COULTER REALTY BROKERAGE INC.. TRREB
- C$649,9003 bd2 ba-- sqft257 Edgehill Dr, Barrie, ON L4N 7W9For SaleMLS ID #S13584726, RE/MAX HALLMARK CHAY REALTY. TRREB
- C$525,0003 bd2 ba-- sqft68 Chaucer Cres, Barrie, ON L4N 4T7For SaleMLS ID #S13136074, RE/MAX WEST REALTY INC.. TRREB
- C$565,0003 bd3 ba-- sqft27 Cygnus Cres, Barrie, ON L4M 0K6For SaleMLS ID #S13482634, CENTURY 21 B.J. ROTH REALTY LTD., BROKERAGE. TRREB
- C$499,9903 bd2 ba-- sqftManhattan, Barrie, ON L4N 5T5For SaleMLS ID #S13598406, HOMELIFE/MIRACLE REALTY LTD. TRREB
- C$549,9903 bd2 ba-- sqft24 Lampman Ln, Barrie, ON L4N 5B1For SaleMLS ID #S12971198, VALERY REAL ESTATE INC.. TRREB
- C$665,0003 bd2 ba-- sqft22 Peter St, Barrie, ON L4N 5R2For SaleMLS ID #S13601174, RE/MAX HALLMARK CHAY REALTY. TRREB
- C$739,9005 bd3 ba-- sqft30 McAvoy Dr, Barrie, ON L4N 0P8For SaleMLS ID #S13587704, CENTURY 21 B.J. ROTH REALTY LTD., BROKERAGE. TRREB
- C$599,9996 bd3 ba-- sqft47 Campbell Ave, Barrie, ON L4N 2T2For SaleMLS ID #S13587230, ROYAL LEPAGE FIRST CONTACT REALTY. TRREB
- C$599,0004 bd2 ba851 sqft46 Austen Ln, Barrie, ON L4N 5C7For SaleMLS ID #40849362, Ranjit Singh Sandhu, Salesperson, ROYAL CANADIAN REALTY BROKERS INC. ITSO
- C$574,9003 bd2 ba-- sqft16 Austen Ln, Barrie, ON L4N 4V1For SaleMLS ID #S13525564, RE/MAX HALLMARK CHAY REALTY. TRREB
- C$749,9005 bd3 ba-- sqft90 Sproule Dr, Barrie, ON L4N 0W6For SaleMLS ID #S13584398, KELLER WILLIAMS EXPERIENCE REALTY. TRREB
- C$529,9004 bd2 ba-- sqft55H Chaucer Cres, Barrie, ON L4N 4T8For SaleMLS ID #S13503720, LPT REALTY. TRREB
- C$650,0004 bd4 ba-- sqft199 Ardagh Rd #37, Barrie, ON L4N 0L1For SaleMLS ID #S13577838, RE/MAX REALTRON REALTY INC.. TRREB
- C$464,9003 bd2 ba-- sqft28 Donald St #68, Barrie, ON L4N 4S6For SaleMLS ID #S13556638, REVEL REALTY INC.. TRREB
