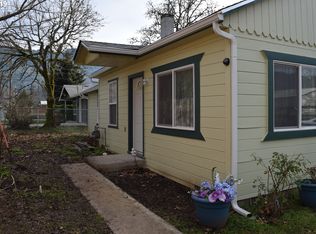
TURN-KEY & PRICED TO SELL! This charming 2-bedroom, 1-bath home in Myrtle Creek offers the perfect combination of comfort, convenience, and value. Ideally situated on a desirable corner lot, this property features great curb appeal, a completely fenced and gated yard, and an attached garage.Recent updates make this home truly move-in ready, including a new roof, new ductless mini-split heating and cooling system, new carpet, and new laminate flooring. The thoughtful updates and low-maintenance features mean you can move in and start enjoying your new home without taking on a list of immediate projects.The fully fenced and gated yard provides privacy and functionality, while the corner-lot location adds extra appeal. Whether you're a first-time buyer, downsizing, or looking for an investment opportunity, this home is ready for its next owner.Turn-key, nicely updated, great location, and priced to sell—don't miss this opportunity in Myrtle Creek!
Pending
$239,000
168 Walnut St, Myrtle Creek, OR 97457
2beds
960sqft
Residential, Single Family Residence
Built in 1977
7,405 Square Feet Lot
$-- Zestimate®
$249/sqft
$-- HOA
What's special
Great curb appealNew laminate flooringNew carpetNew roofAttached garageDesirable corner lot
- 9 days
- 291
- 42
Zillow last checked:
Listing updated:
Listed by:
Tracy Grubbs 541-430-6212,
eXp Realty, LLC,
Brian Grubbs 541-430-3225,
eXp Realty, LLC
Source: RMLS (OR),MLS#: 756847768
Facts & features
Interior
Bedrooms & bathrooms
- Bedrooms: 2
- Bathrooms: 1
- Full bathrooms: 1
- Main level bathrooms: 1
Rooms
- Room types: Bedroom 2, Dining Room, Family Room, Kitchen, Living Room, Primary Bedroom
Primary bedroom
- Features: Bathroom, Double Closet, Wallto Wall Carpet
- Level: Main
Bedroom 2
- Features: Wallto Wall Carpet
- Level: Main
Dining room
- Features: Laminate Flooring
- Level: Main
Kitchen
- Features: Laminate Flooring
- Level: Main
Living room
- Features: Ceiling Fan, Wallto Wall Carpet
- Level: Main
Heating
- Ductless, Mini Split, Zoned
Cooling
- Has cooling: Yes
Appliances
- Included: Free-Standing Range, Electric Water Heater
Features
- Ceiling Fan(s), Bathroom, Double Closet
- Flooring: Laminate, Wall to Wall Carpet
- Windows: Double Pane Windows, Vinyl Frames
- Basement: Crawl Space
Interior area
- Total structure area: 960
- Total interior livable area: 960 sqft
Property
Parking
- Total spaces: 1
- Parking features: Driveway, Attached
- Attached garage spaces: 1
- Has uncovered spaces: Yes
Accessibility
- Accessibility features: Main Floor Bedroom Bath, One Level, Accessibility
Features
- Levels: One
- Stories: 1
- Patio & porch: Patio
- Exterior features: Yard
- Fencing: Fenced
Lot
- Size: 7,405 Square Feet
- Features: Corner Lot, Level, SqFt 7000 to 9999
Details
- Parcel number: R72468
Construction
Type & style
- Home type: SingleFamily
- Architectural style: Ranch
- Property subtype: Residential, Single Family Residence
Materials
- T111 Siding
- Foundation: Concrete Perimeter
- Roof: Composition
Condition
- Resale
- New construction: No
- Year built: 1977
Utilities & green energy
- Sewer: Public Sewer
- Water: Public
Community & HOA
HOA
- Has HOA: No
Location
- Region: Myrtle Creek
Financial & listing details
- Price per square foot: $249/sqft
- Tax assessed value: $228,398
- Annual tax amount: $1,193
- Date on market: 10/1/2026
- Cumulative days on market: 9 days
- Listing terms: Cash,Conventional,FHA,USDA Loan,VA Loan
- Road surface type: Paved
Estimated market value
Not available
Estimated sales range
Not available
Not available
Price history
| Date | Event | Price |
|---|---|---|
| 10/6/2026 | Pending sale | $239,000$249/sqft |
Source: eXp Realty #756847768 Report a problem | ||
| 10/2/2026 | Listed for sale | $239,000+64.8%$249/sqft |
Source:  RMLS (OR) #756847768 Report a problem RMLS (OR) #756847768 Report a problem | ||
| 5/29/2020 | Sold | $145,000$151/sqft |
Source: RMLS (OR) #20295966 Report a problem | ||
| 4/16/2020 | Pending sale | $145,000$151/sqft |
Source: eXp Realty, LLC #20295966 Report a problem | ||
| 4/16/2020 | Listed for sale | $145,000$151/sqft |
Source: eXp Realty, LLC #20295966 Report a problem | ||
Public tax history
| Year | Property taxes | Tax assessment |
|---|---|---|
| 2025 | $1,194 +2.7% | $125,587 +3% |
| 2024 | $1,162 +3.2% | $121,930 +3% |
| 2023 | $1,126 +2.3% | $118,379 +3% |
| 2022 | $1,101 +3.5% | $114,932 +3% |
| 2021 | $1,064 +2.9% | $111,585 +3% |
| 2020 | $1,034 +36.5% | $108,335 +37.6% |
| 2019 | $758 +2.8% | $78,740 +3% |
| 2018 | $737 | $76,447 +3% |
| 2017 | $737 +14.1% | $74,223 +3% |
| 2016 | $646 | $72,066 +3% |
| 2015 | $646 -0.2% | $69,963 +3% |
| 2014 | $647 | $67,922 +3% |
| 2013 | $647 +18.7% | $65,940 +3% |
| 2012 | $545 -1.2% | $64,025 +3% |
| 2011 | $552 +3% | $62,164 +3% |
| 2010 | $536 +2.2% | $60,356 +3% |
| 2009 | $525 -2.6% | $58,598 +3% |
| 2008 | $538 +3.3% | $56,889 +3% |
| 2007 | $521 +2.1% | $55,236 +3% |
| 2006 | $511 -4% | $53,628 -3.6% |
| 2005 | $532 +5.1% | $55,612 +6.1% |
| 2003 | $506 +2.7% | $52,421 +3% |
| 2002 | $493 | $50,892 |
Find assessor info on the county website
Monthly payment
Est. payment
Payment breakdown
Explore the cost of this home by adjusting the details. Changes won't be saved.Climate risks
Neighborhood: 97457
Nearby schools
Schools provided by the listing agent
- Elementary: Tri City
- Middle: Coffenberry
- High: South Umpqua
Source: RMLS (OR). This data may not be complete. We recommend contacting the local school district to confirm school assignments for this home.
Similar homes
- $249,0002 bd1 ba1k sqft844 NE Johnson St, Myrtle Creek, OR 97457For Sale
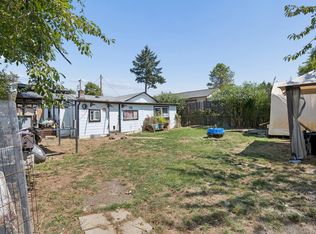
 MLS ID #220229748, Theresa Montoya, Vantage Point Brokers, LLC. Oregon Datashare
 - $240,0003 bd2 ba1.3k sqft621 Irving Dr, Myrtle Creek, OR 97457Active
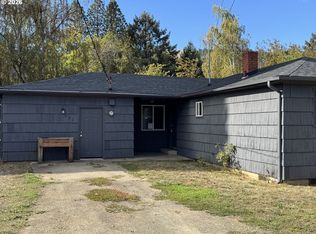
 MLS ID #650144977, Terri LeVasseur, J Mann Realty. RMLS (OR)
 - $--2 bd1 ba652 sqft665 NE Craig St, Myrtle Creek, OR 97457Auction
 ServiceLink Auction
 - $289,0003 bd2 ba998 sqft954 NE Madrona Dr, Myrtle Creek, OR 97457Active
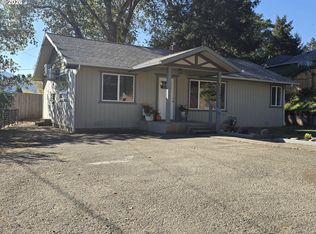 MLS ID #150662934, Nancy Wood, Oregon Life Homes. RMLS (OR)
 - $199,0003 bd2 ba900 sqft961 NE Broadway St, Myrtle Creek, OR 97457ActiveMLS ID #127464275, Roger Snyder, Berkshire Hathaway HomeServices Real Estate Professionals. RMLS (OR)
- $249,0003 bd2 ba1.1k sqft131 Allan St, Myrtle Creek, OR 97457ActiveMLS ID #411762419, Keri Lowell, Trueblood Real Estate. RMLS (OR)
- $210,0003 bd1 ba1.1k sqft426 Lou Gray Dr, Myrtle Creek, OR 97457ActiveMLS ID #196579028, Kim Weaver, Oregon Life Homes. RMLS (OR)
- $250,0003 bd1 ba1.4k sqft721 NE Maple Ave, Myrtle Creek, OR 97457ActiveMLS ID #283117063, Jason Mann, J Mann Realty. RMLS (OR)
- $330,0002 bd2 ba1.3k sqft330 SE Neal Ln, Myrtle Creek, OR 97457ActiveMLS ID #694568760, Jennifer Cox, RE/MAX Integrity. RMLS (OR)
- $235,0004 bd2 ba1.3k sqft370 Gael Ln, Myrtle Creek, OR 97457ActiveMLS ID #374683169, Christine Drake, Berkshire Hathaway HomeServices Real Estate Professionals. RMLS (OR)
- $320,0003 bd1 ba1k sqft124 Donald Ter, Myrtle Creek, OR 97457ActiveMLS ID #360846810, Nancy Wood, Oregon Life Homes. RMLS (OR)
- $220,0002 bd3 ba1.2k sqft422 Lou Gray Dr, Myrtle Creek, OR 97457ActiveMLS ID #613458470, Valynn Currie, Currieco Real Estate. RMLS (OR)
- $275,0002 bd1 ba960 sqft147 SE Pete Ave, Myrtle Creek, OR 97457ActiveMLS ID #227420013, Tiffanie Frasier, Keller Williams Southern Oregon-Umpqua Valley. RMLS (OR)
- $310,0002 bd2 ba1.3k sqft674 NE Waite St, Myrtle Creek, OR 97457ActiveMLS ID #601178826, Rebekah Sexauer, eXp Realty, LLC. RMLS (OR)
- $150,0002 bd2 ba840 sqft210 Adams St, Myrtle Creek, OR 97457ActiveMLS ID #574142229, Mary Gilbert, Keller Williams Southern Oregon-Umpqua Valley. RMLS (OR)
- $319,0002 bd1 ba1.1k sqft1030 NE Orchard Dr, Myrtle Creek, OR 97457ActiveMLS ID #737554086, Greg Messick, RealtyNET, LLC. RMLS (OR)
- $245,0002 bd1 ba960 sqft472 SW 4th St, Canyonville, OR 97417ActiveMLS ID #471149486, Courtney Alford, Stellar Realty Northwest. RMLS (OR)
- $325,0003 bd1 ba1.2k sqft203 Alameda St, Myrtle Creek, OR 97457ActiveMLS ID #402271170, Shae Ellison, Platinum Realty. RMLS (OR)
- $349,0003 bd2 ba1.4k sqft309 N Old Pacific Hwy, Myrtle Creek, OR 97457ActiveMLS ID #349602017, Jason Mann, J Mann Realty. RMLS (OR)
- $349,0003 bd2 ba1.1k sqft639 N Old Pacific Hwy, Myrtle Creek, OR 97457ActiveMLS ID #746374276, Lacey Williams, Trueblood Real Estate. RMLS (OR)
