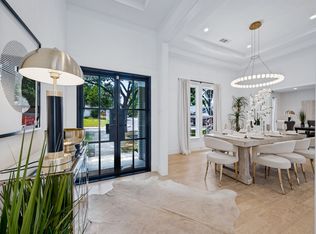
Some homes stand out the moment you walk in. This is one of them. Thoughtfully updated by the owners, this exquisite home reflects intentional choices, quality materials, and attention to the details you see—and the systems you don’t. Set on over one-third acre, its 3,408 square feet offers four bedrooms, three and a half baths, and two oversized living areas. Solid wood floors and doors, soft warm neutrals, beautiful ceiling details, and generous natural light create an inviting sense of understated luxury. The kitchen’s updated cabinetry and striking countertops anchor the home, while a beautifully finished wet bar makes entertaining feel effortless. Remodeled bathrooms, built-in dressers, and Elfa closet systems bring that same thoughtfulness to everyday living. The investment extends well beyond finishes: both HVAC units replaced inside and out in 2024–25, whole-home ductwork in 2024, all-PVC plumbing in 2026, a tankless water heater, updated windows, and refinished oak floors. Smart thermostats, hot water recirculation, and a separately cooled guest room or office add comfort where it matters. Outside, the Blue Haven pool and spa, travertine surrounds, covered patio, mature trees, and spacious lawn create a private retreat with room to gather, unwind, and enjoy. This community and the connections make the neighborhood that much more special. Brentfield Elementary and J.J. Pearce High School are top-rated schools in RISD. Homes with this level of care, character, and meaningful investment rarely come available. This one deserves to be experienced in person.
Under contract
$1,200,000
16801 Bradgate Ct, Dallas, TX 75248
4beds
3,408sqft
Single Family Residence
Built in 1974
0.35 Acres Lot
$1,205,200 Zestimate®
$352/sqft
$-- HOA
What's special
Private retreatRemodeled bathroomsThoughtfully updatedUpdated cabinetryGenerous natural lightSpacious lawnBuilt-in dressers
- 8 days
- 672
- 76
Likely to sell faster than
Zillow last checked:
Listing updated:
Listed by:
Jamie Marancenbaum 0645858 469-417-9661,
Coldwell Banker Apex, REALTORS 214-237-4500
Source: NTREIS,MLS#: 21392798
Facts & features
Interior
Bedrooms & bathrooms
- Bedrooms: 4
- Bathrooms: 4
- Full bathrooms: 3
- 1/2 bathrooms: 1
Primary bedroom
- Features: Closet Cabinetry, Ceiling Fan(s), Dual Sinks, En Suite Bathroom, Garden Tub/Roman Tub, Linen Closet, Sitting Area in Primary, Separate Shower, Walk-In Closet(s)
- Level: First
- Dimensions: 21 x 17
Bedroom
- Features: Built-in Features, Closet Cabinetry, Ceiling Fan(s)
- Level: First
- Dimensions: 13 x 15
Bedroom
- Level: First
- Dimensions: 15 x 12
Bedroom
- Level: First
- Dimensions: 19 x 12
Primary bathroom
- Features: Closet Cabinetry, Dual Sinks, En Suite Bathroom, Jack and Jill Bath, Walk-In Shower
- Level: First
- Dimensions: 21 x 11
Breakfast room nook
- Features: Eat-in Kitchen
- Level: First
- Dimensions: 16 x 11
Dining room
- Level: First
- Dimensions: 15 x 11
Family room
- Features: Built-in Features, Ceiling Fan(s)
- Level: First
- Dimensions: 25 x 24
Other
- Features: Built-in Features, Separate Shower, Walk-In Shower
- Level: First
- Dimensions: 7 x 8
Other
- Level: First
- Dimensions: 7 x 12
Other
- Features: Built-in Features, Closet Cabinetry, Ceiling Fan(s), Split Bedrooms, Walk-In Closet(s)
- Level: First
- Dimensions: 20 x 12
Half bath
- Level: Second
- Dimensions: 6 x 6
Kitchen
- Features: Breakfast Bar, Built-in Features, Butler's Pantry, Dual Sinks, Eat-in Kitchen, Kitchen Island, Pantry, Stone Counters, Sink
- Level: First
- Dimensions: 13 x 17
Laundry
- Features: Built-in Features
- Level: First
- Dimensions: 7 x 7
Living room
- Features: Fireplace
- Level: First
- Dimensions: 29 x 16
Heating
- Central, Electric, Fireplace(s), Natural Gas
Cooling
- Central Air, Ceiling Fan(s), Electric, Roof Turbine(s)
Appliances
- Included: Built-In Gas Range, Built-In Refrigerator, Dishwasher, Gas Cooktop, Disposal, Ice Maker, Refrigerator, Vented Exhaust Fan, Wine Cooler
- Laundry: Washer Hookup, Dryer Hookup, Laundry in Utility Room, In Hall
Features
- Wet Bar, Built-in Features, Chandelier, Dry Bar, Decorative/Designer Lighting Fixtures, Double Vanity, Eat-in Kitchen, High Speed Internet, In-Law Floorplan, Kitchen Island, Open Floorplan, Pantry, Cable TV, Vaulted Ceiling(s), Wired for Data, Walk-In Closet(s), Wired for Sound
- Flooring: Hardwood, Tile
- Windows: Skylight(s), Shutters, Window Coverings
- Has basement: No
- Number of fireplaces: 1
- Fireplace features: Gas, Gas Starter, Living Room, Masonry, Wood Burning
Interior area
- Total interior livable area: 3,408 sqft
Video & virtual tour
Property
Parking
- Total spaces: 2
- Parking features: Additional Parking, Alley Access, Concrete, Door-Multi, Direct Access, Epoxy Flooring, Garage, Garage Door Opener, Gated, Inside Entrance, Kitchen Level, Lighted, Oversized, Private, Garage Faces Rear, Storage, Workshop in Garage
- Attached garage spaces: 2
Features
- Levels: One
- Stories: 1
- Patio & porch: Rear Porch, Covered
- Exterior features: Lighting, Outdoor Living Area, Permeable Paving, Private Yard, Rain Gutters
- Has private pool: Yes
- Pool features: Fenced, Gunite, Heated, In Ground, Outdoor Pool, Pool, Private, Pool Sweep, Pool/Spa Combo, Waterfall, Water Feature
- Fencing: Back Yard,Fenced,Gate,Wood,Wrought Iron
Lot
- Size: 0.35 Acres
- Features: Back Yard, Cul-De-Sac, Interior Lot, Lawn, Landscaped, Level, Subdivision, Sprinkler System, Few Trees
- Residential vegetation: Grassed
Details
- Parcel number: 00000799521600000
Construction
Type & style
- Home type: SingleFamily
- Architectural style: Traditional,Detached
- Property subtype: Single Family Residence
Materials
- Brick
- Foundation: Slab
- Roof: Composition
Condition
- Resale
- Year built: 1974
Utilities & green energy
- Sewer: Public Sewer
- Water: Public
- Utilities for property: Electricity Connected, Natural Gas Available, Sewer Available, Separate Meters, Underground Utilities, Water Available, Cable Available
Green energy
- Energy efficient items: Appliances, Lighting, Rain/Freeze Sensors, Thermostat, Windows
Community & HOA
Community
- Features: Curbs, Sidewalks
- Security: Security System Owned, Security System, Smoke Detector(s)
- Subdivision: Tioga East
HOA
- Has HOA: No
Location
- Region: Dallas
Financial & listing details
- Price per square foot: $352/sqft
- Tax assessed value: $889,070
- Annual tax amount: $20,787
- Date on market: 10/16/2026
- Cumulative days on market: 9 days
- Listing terms: Cash,Conventional,FHA,VA Loan
- Exclusions: Staging Items. NEGOTIABLE ITEMS: outdoor chairs-side tables-umbrella-rug, washer-dryer, front and patio TV, wine fridge, workbench, and pool sweep.
Estimated market value
$1,205,200
$1.14M - $1.27M
$6,586/mo
Price history
| Date | Event | Price |
|---|---|---|
| 10/18/2026 | Contingent | $1,200,000$352/sqft |
Source: NTREIS #21392798 Report a problem | ||
| 10/16/2026 | Listed for sale | $1,200,000+14.3%$352/sqft |
Source: NTREIS #21392798 Report a problem | ||
| 6/19/2021 | Listing removed | -- |
Source: Owner Report a problem | ||
| 3/21/2021 | Listed for sale | $1,050,000+288.9%$308/sqft |
Source: Owner Report a problem | ||
| 11/9/2011 | Listing removed | $270,000$79/sqft |
Source: Virginia Cook, REALTORS #11572538 Report a problem | ||
| 4/7/2011 | Listed for sale | $270,000$79/sqft |
Source: Virginia Cook, REALTORS #11572538 Report a problem | ||
Public tax history
| Year | Property taxes | Tax assessment |
|---|---|---|
| 2025 | $8,664 +9.6% | $889,070 +9.9% |
| 2024 | $7,908 +6.3% | $809,330 |
| 2023 | $7,440 +6.3% | $809,330 +12.5% |
| 2022 | $6,998 +4.9% | $719,330 +19.9% |
| 2021 | $6,671 -1.9% | $600,000 |
| 2020 | $6,797 -0.5% | $600,000 -2.1% |
| 2019 | $6,831 -22.2% | $613,000 |
| 2018 | $8,786 -37.9% | $613,000 +22.5% |
| 2017 | $14,153 +83.9% | $500,600 +29.4% |
| 2016 | $7,695 +20.7% | $386,780 +24.3% |
| 2015 | $6,374 | $311,270 +12.4% |
| 2014 | $6,374 | $276,870 |
| 2013 | -- | -- |
| 2012 | -- | -- |
| 2011 | -- | -- |
| 2010 | -- | -- |
| 2009 | -- | -- |
| 2008 | -- | -- |
| 2007 | -- | -- |
| 2005 | -- | -- |
| 2004 | -- | -- |
| 2003 | -- | -- |
| 2002 | -- | -- |
| 2001 | -- | -- |
Find assessor info on the county website
Monthly payment
Est. payment
Payment breakdown
Explore the cost of this home by adjusting the details. Changes won't be saved.Climate risks
Neighborhood: 75248
Nearby schools
Schools provided by the listing agent
- Elementary: Brentfield
- Middle: Parkhill
- High: Pearce
- District: Richardson ISD
Source: NTREIS. This data may not be complete. We recommend contacting the local school district to confirm school assignments for this home.
Similar homes
- $1,199,9004 bd5 ba3.4k sqft17133 Earthwind Dr, Dallas, TX 75248For Sale
 MLS ID #21359166, Kaitlyn Bownds. NTREIS
- $950,0004 bd5 ba2.6k sqft6727 Southpoint Dr, Dallas, TX 75248For Sale
 MLS ID #21419714, Cameron Carp. NTREIS
- $1,245,0005 bd4 ba3.8k sqft16810 Deer Park Dr, Dallas, TX 75248For Sale
 MLS ID #21394497, Genna Skolnik. NTREIS
- $--3 bd3 ba2.7k sqft6218 Oakleaf Rd, Dallas, TX 75248Auction
 Auction.com 2
