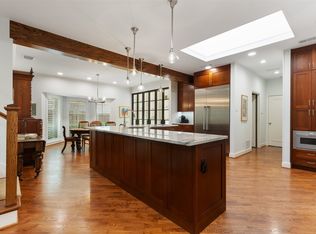
Beautifully reimagined in 2026, this stunning 4-bedroom, 3-bathroom home with a dedicated office and 2 spacious living areas offers 3,115 SF of luxurious living space on a 0.19-acre lot in Preston Highlands, one of Far North Dallas’ most desirable neighborhoods. This home truly checks all the boxes with soaring ceilings, elegant architectural arches, an incredible split-bedroom floor plan, abundant natural light, and a resort-style backyard with a heated pool and spa. Extensively renovated with designer finishes, major upgrades include a new roof, new HVAC, new doors & windows, 3 new designer baths & more! The impressive main living room features high ceilings with exposed beams and a statement gas fireplace finished in custom lime-washed plaster, complemented by premium engineered hardwood flooring and designer lighting throughout. The showstopping chef’s kitchen boasts custom cabinetry, a 9-foot quartz waterfall island, double wine cooler, 5-burner gas cooktop with pot filler, and an oversized walk-in pantry. Brand-new 8-foot glass sliding doors open to the covered patio, creating seamless indoor-outdoor living. A second living area with its own fireplace sits adjacent to the dedicated office with custom iron-and-glass doors. The luxurious primary suite overlooks the pool and features a spa-inspired bathroom with a custom double vanity, an impressive wet room with Bedrosians, Terrazzo, and Zellige tile, a walk-in shower, and a freestanding soaking tub. Two secondary bedrooms share a beautifully redesigned Jack-and-Jill bath, while the 4th bedroom has access to a separate full bathroom. Outside, enjoy your private backyard oasis featuring a heated pool & spa, covered patio, artificial turf, new privacy fence, and refreshed landscaping. Ideally located near Plano ISD schools, major hwys, Preston Road amenities, parks, and premier shopping and dining, this home offers the perfect combination of luxury, comfort, and convenience. Schedule your private tour today!
Under contract
$1,079,000
6803 Flanary Ln, Dallas, TX 75252
4beds
3,115sqft
Single Family Residence
Built in 1985
8,276 Square Feet Lot
$1,067,900 Zestimate®
$346/sqft
$-- HOA
What's special
New privacy fenceDedicated officePrivate backyard oasisDesigner lighting throughoutPremium engineered hardwood flooringAbundant natural lightIncredible split-bedroom floor plan
- 15 days
- 2,108
- 192
Likely to sell faster than
Zillow last checked:
Listing updated:
Listed by:
Yaron Yashar 0680508 888-455-6040,
Fathom Realty, LLC 888-455-6040,
Gail May 0804919 469-500-8850,
Fathom Realty LLC
Source: NTREIS,MLS#: 21418374
Facts & features
Interior
Bedrooms & bathrooms
- Bedrooms: 4
- Bathrooms: 3
- Full bathrooms: 3
Primary bedroom
- Level: First
- Dimensions: 16 x 24
Living room
- Level: First
- Dimensions: 17 x 21
Heating
- Central, Natural Gas
Cooling
- Central Air, Ceiling Fan(s), Electric
Appliances
- Included: Dishwasher, Electric Oven, Electric Range, Gas Cooktop, Disposal, Microwave, Refrigerator
- Laundry: Washer Hookup, Electric Dryer Hookup
Features
- Decorative/Designer Lighting Fixtures, Eat-in Kitchen, Granite Counters, Kitchen Island, Open Floorplan, Pantry, Walk-In Closet(s)
- Flooring: Ceramic Tile, Engineered Hardwood
- Has basement: No
- Number of fireplaces: 1
- Fireplace features: Gas, Wood Burning
Interior area
- Total interior livable area: 3,115 sqft
Video & virtual tour
Property
Parking
- Total spaces: 2
- Parking features: Driveway, Garage Faces Rear
- Attached garage spaces: 2
Features
- Levels: One
- Stories: 1
- Patio & porch: Covered
- Exterior features: Rain Gutters
- Pool features: Gunite, Heated, In Ground, Pool, Pool/Spa Combo
- Fencing: Wood
Lot
- Size: 8,276 Square Feet
- Features: Cleared, Interior Lot, Landscaped, Level, Few Trees
Details
- Parcel number: R061402300601
Construction
Type & style
- Home type: SingleFamily
- Architectural style: Traditional,Detached
- Property subtype: Single Family Residence
Materials
- Brick
- Foundation: Slab
- Roof: Composition
Condition
- Year built: 1985
Utilities & green energy
- Sewer: Public Sewer
- Water: Public
- Utilities for property: Cable Available, Electricity Connected, Natural Gas Available, Sewer Available, Underground Utilities, Water Available
Community & HOA
Community
- Features: Playground, Park, Curbs, Sidewalks
- Subdivision: Preston Highlands Ph Iv
HOA
- Has HOA: No
Location
- Region: Dallas
Financial & listing details
- Price per square foot: $346/sqft
- Tax assessed value: $688,238
- Annual tax amount: $13,551
- Date on market: 10/23/2026
- Cumulative days on market: 15 days
- Listing terms: Cash,Conventional,FHA,VA Loan
- Exclusions: Staging
Estimated market value
$1,067,900
$1.01M - $1.12M
$4,504/mo
Price history
| Date | Event | Price |
|---|---|---|
| 10/31/2026 | Contingent | $1,079,000$346/sqft |
Source: NTREIS #21418374 Report a problem | ||
| 10/23/2026 | Listed for sale | $1,079,000$346/sqft |
Source: NTREIS #21418374 Report a problem | ||
| 2/25/2015 | Sold | -- |
Source: Agent Provided Report a problem | ||
Public tax history
| Year | Property taxes | Tax assessment |
|---|---|---|
| 2026 | -- | $688,238 +6.8% |
| 2025 | $6,557 +4.7% | $644,204 +10% |
| 2024 | $6,265 +9.3% | $585,640 +10% |
| 2023 | $5,730 -14.2% | $532,400 +10% |
| 2022 | $6,679 +2.2% | $484,000 +10% |
| 2021 | $6,535 +10% | $440,000 +10% |
| 2020 | $5,941 -7.4% | $400,000 -6.1% |
| 2019 | $6,416 0% | $426,197 +6.3% |
| 2018 | $6,418 -22.7% | $400,804 -1.1% |
| 2017 | $8,307 | $405,209 +9.6% |
| 2016 | $8,307 +57.2% | $369,690 +10.2% |
| 2015 | $5,282 | $335,390 +6.9% |
| 2014 | $5,282 | $313,685 +9.3% |
| 2013 | -- | $286,934 -0.2% |
| 2012 | -- | $287,521 +2.5% |
| 2011 | -- | $280,373 -3% |
| 2010 | -- | $288,987 -0.6% |
| 2009 | -- | $290,618 +2.2% |
| 2008 | -- | $284,349 +1.9% |
| 2007 | -- | $278,913 +2.5% |
| 2006 | -- | $272,061 +3.3% |
| 2005 | -- | $263,320 -4.4% |
| 2003 | -- | $275,426 +12% |
| 2002 | -- | $245,852 +10% |
| 2001 | -- | $223,502 +2.4% |
| 2000 | -- | $218,293 |
Find assessor info on the county website
Monthly payment
Est. payment
Payment breakdown
Explore the cost of this home by adjusting the details. Changes won't be saved.Climate risks
Neighborhood: Preston Highlands
Nearby schools
Schools provided by the listing agent
- Elementary: Jackson
- Middle: Frankford
- High: Shepton
- District: Plano ISD
Source: NTREIS. This data may not be complete. We recommend contacting the local school district to confirm school assignments for this home.

Similar homes
- $997,0004 bd4 ba3k sqft6634 Mimms Dr, Dallas, TX 75252For Sale
 MLS ID #21376914, Colton Widemon. NTREIS
- $--4 bd3 ba2.3k sqft1333 Watersedge Dr, Plano, TX 75093Auction
 Xome
- $1,095,0004 bd3 ba3k sqft7736 Bantry Ln, Dallas, TX 75248For Sale
 MLS ID #21423526, Rebecca Levy. NTREIS
- $1,099,0006 bd5 ba4.6k sqft6822 Blue Mesa Dr, Dallas, TX 75252For Sale
 MLS ID #21373749, Jill Russell. NTREIS
