Tucked away in the established Moss Creek Estates neighborhood, this contemporary home offers something rare in North Dallas: an architecturally distinct home that stands apart with its charm and character. From the moment you step inside, your eyes are drawn to the dramatic wall of windows that perfectly frame the relaxing pool and backyard lined with trees. The natural light pours through the skylights and expansive windows, illuminating the open layout with soaring ceilings. Whether you're watching the seasons change or taking a dip in the private pool and spa, the backyard is a true retreat. A natural creek runs just beyond the property and the mature trees provide both privacy and a peaceful backdrop. The versatile floorplan is highly functional, with connected living, dining and kitchen spaces centered around a dramatic see-through fireplace. The kitchen is both stylish and practical, featuring a large island, double ovens, gas cooktop, wine fridge and pull-out drawers, all thoughtfully designed with everyday routines in mind. The downstairs primary suite offers engineered wood floors, a spacious walk-in closet and an en-suite bath complete with separate vanities, an updated shower and standalone tub. You’ll find details that make a difference throughout: newly updated upstairs bathroom, fresh insulation in the attic, a new HVAC condenser in 2023, epoxy-coated garage floors, and newly renovated pool deck with new pool pipes in 2024. Two nearby parks, complete with ponds, playgrounds, trails, and courts, are just a short walk away. The location offers exceptional convenience with quick access to the DNT and George Bush Turnpike. For those who opt in, the voluntary HOA includes access to a community pool and tennis courts.
For sale
$925,000
5720 Moss Creek Trl, Dallas, TX 75252
4beds
3,645sqft
Single Family Residence
Built in 1987
9,583 Square Feet Lot
$-- Zestimate®
$254/sqft
$15/mo HOA
What's special
Relaxing poolDramatic see-through fireplacePrivate pool and spaEpoxy-coated garage floorsEngineered wood floorsDramatic wall of windowsSpacious walk-in closet
- 21 days
- 2,014
- 182
Likely to sell faster than
Zillow last checked:
Listing updated:
Listed by:
Nina Bhanot 0597345 972-834-6146,
Compass RE Texas, LLC 469-210-8288
Source: NTREIS,MLS#: 21308949
Facts & features
Interior
Bedrooms & bathrooms
- Bedrooms: 4
- Bathrooms: 3
- Full bathrooms: 3
Primary bedroom
- Features: Double Vanity, En Suite Bathroom, Garden Tub/Roman Tub, Separate Shower, Walk-In Closet(s)
- Level: First
- Dimensions: 18 x 15
Bedroom
- Features: Ceiling Fan(s)
- Level: First
- Dimensions: 13 x 12
Bedroom
- Features: Ceiling Fan(s), Walk-In Closet(s)
- Level: Second
- Dimensions: 23 x 11
Bedroom
- Features: Ceiling Fan(s), Walk-In Closet(s)
- Level: Second
- Dimensions: 13 x 10
Dining room
- Level: First
- Dimensions: 14 x 13
Family room
- Level: First
- Dimensions: 19 x 16
Kitchen
- Features: Built-in Features, Ceiling Fan(s), Dual Sinks, Kitchen Island
- Level: First
- Dimensions: 16 x 13
Living room
- Level: First
- Dimensions: 13 x 13
Utility room
- Features: Built-in Features, Utility Room, Utility Sink
- Level: First
- Dimensions: 9 x 7
Heating
- Central, Natural Gas, Zoned
Cooling
- Central Air, Ceiling Fan(s), Electric, Zoned
Appliances
- Included: Double Oven, Dishwasher, Electric Oven, Disposal, Microwave
- Laundry: Washer Hookup, Electric Dryer Hookup, Laundry in Utility Room
Features
- Decorative/Designer Lighting Fixtures, Eat-in Kitchen, High Speed Internet, Kitchen Island, Open Floorplan, Cable TV, Vaulted Ceiling(s), Walk-In Closet(s), Wired for Sound
- Flooring: Carpet, Ceramic Tile, Engineered Hardwood
- Windows: Skylight(s), Window Coverings
- Has basement: No
- Number of fireplaces: 2
- Fireplace features: Family Room, Gas Starter, Kitchen, Living Room, See Through
Interior area
- Total interior livable area: 3,645 sqft
Video & virtual tour
Property
Parking
- Total spaces: 2
- Parking features: Epoxy Flooring, Garage Faces Front, Garage, Garage Door Opener
- Attached garage spaces: 2
Features
- Levels: Two
- Stories: 2
- Patio & porch: Patio
- Exterior features: Rain Gutters
- Pool features: Gunite, In Ground, Pool, Pool/Spa Combo
- Fencing: Wood
Lot
- Size: 9,583 Square Feet
- Features: Interior Lot, Landscaped, Many Trees, Subdivision, Sprinkler System
Details
- Parcel number: R152101203401
Construction
Type & style
- Home type: SingleFamily
- Architectural style: Contemporary/Modern,Detached
- Property subtype: Single Family Residence
Materials
- Stucco
- Foundation: Slab
- Roof: Composition
Condition
- Resale
- Year built: 1987
Utilities & green energy
- Sewer: Public Sewer
- Water: Public
- Utilities for property: Natural Gas Available, Sewer Available, Separate Meters, Underground Utilities, Water Available, Cable Available
Community & HOA
Community
- Security: Security System, Smoke Detector(s)
- Subdivision: Moss Creek Estates
HOA
- Has HOA: Yes
- Services included: All Facilities, Association Management
- HOA fee: $185 annually
- HOA name: Bt/Br/Mc Hoa
- HOA phone: 972-331-7439
Location
- Region: Dallas
Financial & listing details
- Price per square foot: $254/sqft
- Tax assessed value: $780,870
- Annual tax amount: $15,375
- Date on market: 8/20/2026
- Cumulative days on market: 21 days
Estimated market value
Not available
Estimated sales range
Not available
Not available
Price history
| Date | Event | Price |
|---|---|---|
| 8/20/2026 | Listed for sale | $925,000+68.2%$254/sqft |
Source: NTREIS #21308949 Report a problem | ||
| 7/5/2017 | Listing removed | $550,000$151/sqft |
Source: Ebby Halliday, REALTORS #13576054 Report a problem | ||
| 5/5/2017 | Pending sale | $550,000$151/sqft |
Source: Ebby Halliday, REALTORS #13576054 Report a problem | ||
| 4/29/2017 | Listed for sale | $550,000+16%$151/sqft |
Source: Ebby Halliday, REALTORS #13576054 Report a problem | ||
| 8/22/2013 | Sold | -- |
Source: Agent Provided Report a problem | ||
| 7/13/2013 | Listed for sale | $474,000$130/sqft |
Source: Ebby Halliday Realtors #11989316 Report a problem | ||
Public tax history
| Year | Property taxes | Tax assessment |
|---|---|---|
| 2025 | $8,277 -12% | $780,870 -6.7% |
| 2024 | $9,407 -2.8% | $836,534 +10% |
| 2023 | $9,678 -0.8% | $760,485 +10% |
| 2022 | $9,756 +2.9% | $691,350 +10% |
| 2021 | $9,480 +6% | $628,500 +6.3% |
| 2020 | $8,941 -3.3% | $591,299 -2.3% |
| 2019 | $9,247 +3.4% | $605,000 +10% |
| 2018 | $8,942 -20% | $550,000 +6.2% |
| 2017 | $11,181 | $517,953 +5.2% |
| 2016 | $11,181 +42.3% | $492,314 +4.9% |
| 2015 | $7,859 | $469,196 +5.4% |
| 2014 | $7,859 | $445,258 +6.8% |
| 2013 | -- | $417,062 -0.7% |
| 2012 | -- | $420,000 -1.9% |
| 2011 | -- | $428,000 -1.8% |
| 2010 | -- | $435,775 -1.9% |
| 2009 | -- | $444,000 -2.8% |
| 2008 | -- | $456,765 +12.8% |
| 2007 | -- | $404,850 -3.5% |
| 2006 | -- | $419,570 -2.3% |
| 2005 | -- | $429,336 +34.9% |
| 2003 | -- | $318,267 -4.9% |
| 2002 | -- | $334,502 +10% |
| 2001 | -- | $304,093 +7.2% |
| 2000 | -- | $283,538 |
Find assessor info on the county website
Monthly payment
Est. payment
Payment breakdown
Explore the cost of this home by adjusting the details. Changes won't be saved.Climate risks
Neighborhood: 75252
Nearby schools
Schools provided by the listing agent
- Elementary: Haggar
- Middle: Frankford
- High: Shepton,Plano West
- District: Plano ISD
Source: NTREIS. This data may not be complete. We recommend contacting the local school district to confirm school assignments for this home.
Similar homes
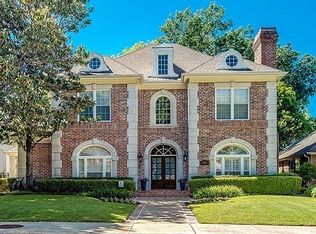
- $929,0004 bd4 ba3.8k sqft5831 London Ln, Dallas, TX 75252For Sale
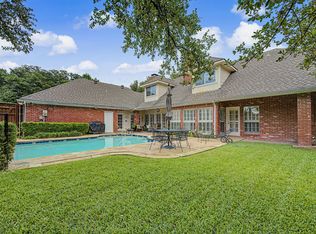 MLS ID #21343044, Taylor Burden. NTREIS
 - $995,0004 bd4 ba3.8k sqft5604 Bent Creek Trl, Dallas, TX 75252For Sale
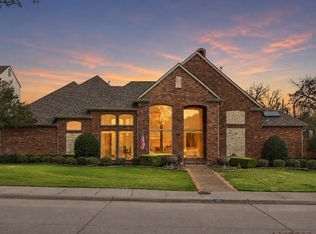 MLS ID #21352240, Mary Jensen. NTREIS
 - $685,0004 bd3 ba2.5k sqft5931 Buffridge Trl, Dallas, TX 75252For Sale
 MLS ID #21371073, Ryan Howard. NTREIS
 - $1,075,0004 bd3 ba3.3k sqft5810 Glen Heather Dr, Dallas, TX 75252For Sale
 MLS ID #21360647, Barbara Pasmore. NTREIS
