Luxury, location, and a backyard made for entertaining! Welcome to this exceptional custom home in Plano’s prestigious Old Shepard Place, offering 4 bedrooms, 3 baths, 3214sq ft, two living areas, a versatile loft, 3-car garage, and a spectacular pool and spa.
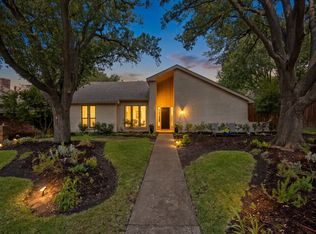
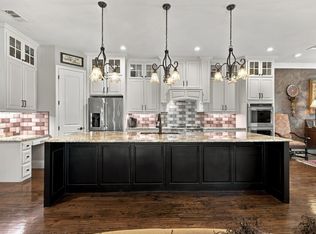
From the moment you arrive, the circular drive, mature landscaping, and impressive curb appeal set the tone. Inside, a dramatic two-story foyer opens to elegant formal living and dining spaces, while the spacious family room showcases a floor-to-ceiling brick fireplace. The beautifully appointed kitchen features custom cabinetry, double ovens, Corian countertops, ceramic tile backsplash, breakfast bar, and cozy breakfast nook.
The first-floor owner’s suite offers a relaxing retreat with a spa-inspired bath and walk-in closet, while the additional first-floor bedroom provides flexibility for guests or a home office. Upstairs, a spacious loft, two bedrooms, Jack-and-Jill bath, and private balcony provide plenty of room to spread out.
Step outside and the home truly shines! Enjoy a sparkling pool and spa, covered patio with retractable awning, outdoor living space, and built-in wet bar—perfect for entertaining or relaxing year-round.
Ideally located near Gleneagles Country Club, exceptional dining, shopping, medical facilities, North Dallas Tollway, and President George Bush Turnpike. A rare opportunity to enjoy refined Plano living in one of the area’s most sought-after neighborhoods!
For sale
Price cut: $65K (10/13)
$895,000
5212 Mustang Trl, Plano, TX 75093
4beds
3,214sqft
Single Family Residence
Built in 1983
0.26 Acres Lot
$870,200 Zestimate®
$278/sqft
$47/mo HOA
What's special
Sparkling pool and spaFloor-to-ceiling brick fireplacePrivate balconySpacious loftOutdoor living spaceSpacious family roomBuilt-in wet bar
- 38 days
- 839
- 31
Likely to sell faster than
Zillow last checked:
Listing updated:
Listed by:
Mike Power 0814549 214-592-9600,
Texas Elite Realty 214-592-9600
Source: NTREIS,MLS#: 21397650
Facts & features
Interior
Bedrooms & bathrooms
- Bedrooms: 4
- Bathrooms: 3
- Full bathrooms: 3
Primary bedroom
- Features: En Suite Bathroom, Walk-In Closet(s)
- Level: First
- Dimensions: 19 x 14
Bedroom
- Features: Walk-In Closet(s)
- Level: First
- Dimensions: 11 x 11
Bedroom
- Features: Walk-In Closet(s)
- Level: Second
- Dimensions: 13 x 11
Bedroom
- Features: Walk-In Closet(s)
- Level: Second
- Dimensions: 14 x 10
Bonus room
- Level: Second
- Dimensions: 11 x 7
Kitchen
- Features: Breakfast Bar, Built-in Features, Pantry
- Level: First
- Dimensions: 14 x 13
Living room
- Features: Fireplace
- Level: First
- Dimensions: 18 x 16
Appliances
- Included: Dishwasher, Disposal, Microwave
Features
- Eat-in Kitchen, Granite Counters, Kitchen Island, Open Floorplan, Cable TV, Walk-In Closet(s)
- Has basement: No
- Number of fireplaces: 1
- Fireplace features: Gas Log, Gas Starter
Interior area
- Total interior livable area: 3,214 sqft
Video & virtual tour
Property
Parking
- Total spaces: 3
- Parking features: Garage, Garage Door Opener, Garage Faces Rear
- Attached garage spaces: 3
Features
- Levels: Two
- Stories: 2
- Pool features: Pool
Lot
- Size: 0.26 Acres
Details
- Parcel number: R068400201501
Construction
Type & style
- Home type: SingleFamily
- Architectural style: Detached
- Property subtype: Single Family Residence
Materials
- Block
Condition
- Year built: 1983
Utilities & green energy
- Sewer: Public Sewer
- Water: Public
- Utilities for property: Sewer Available, Water Available, Cable Available
Community & HOA
Community
- Subdivision: Old Shepard Place #2 3 & 4
HOA
- Has HOA: Yes
- Services included: All Facilities, Association Management, Maintenance Grounds
- HOA fee: $560 annually
- HOA name: Old Shepard Place Hoa
- HOA phone: 941-960-5000
Location
- Region: Plano
Financial & listing details
- Price per square foot: $278/sqft
- Tax assessed value: $808,350
- Annual tax amount: $14,223
- Date on market: 10/2/2026
- Cumulative days on market: 39 days
Estimated market value
$870,200
$827,000 - $914,000
$4,551/mo
Price history
| Date | Event | Price |
|---|---|---|
| 10/13/2026 | Price change | $895,000-6.8%$278/sqft |
Source: NTREIS #21397650 Report a problem | ||
| 10/2/2026 | Listed for sale | $960,000+39.2%$299/sqft |
Source: NTREIS #21397650 Report a problem | ||
| 12/6/2021 | Sold | -- |
Source: Ebby Halliday solds #14711896_75093 Report a problem | ||
| 11/22/2021 | Pending sale | $689,900$215/sqft |
Source: NTREIS #14711896 Report a problem | ||
| 11/18/2021 | Listed for sale | $689,900+25.5%$215/sqft |
Source: NTREIS #14711896 Report a problem | ||
| 8/1/2017 | Listing removed | $549,900$171/sqft |
Source: Paulson Residential #13598095 Report a problem | ||
| 5/31/2017 | Pending sale | $549,900$171/sqft |
Source: Paulson Residential #13598095 Report a problem | ||
| 5/17/2017 | Listed for sale | $549,900+50.7%$171/sqft |
Source: Paulson Residential #13598095 Report a problem | ||
| 12/10/2009 | Sold | -- |
Source: Agent Provided Report a problem | ||
| 8/30/2009 | Price change | $365,000-1.4%$114/sqft |
Source: Dick Dillingham #11228001 Report a problem | ||
| 7/11/2009 | Listed for sale | $370,000$115/sqft |
Source: Dick Dillingham #11228001 Report a problem | ||
| 10/12/2008 | Listing removed | $370,000$115/sqft |
Source: Keller Williams Realty #11020146 Report a problem | ||
| 6/13/2008 | Listed for sale | $370,000$115/sqft |
Source: Keller Williams Realty #11020146 Report a problem | ||
Public tax history
| Year | Property taxes | Tax assessment |
|---|---|---|
| 2026 | -- | $808,350 -2.9% |
| 2025 | $14,223 +2.6% | $832,888 +1.5% |
| 2024 | $13,868 -1.8% | $820,263 +0.3% |
| 2023 | $14,118 -0.9% | $817,968 +9.7% |
| 2022 | $14,248 +58.9% | $745,580 +36.6% |
| 2021 | $8,969 | $545,867 +1.2% |
| 2020 | $8,969 | $539,601 +8.1% |
| 2019 | $8,969 -9.3% | $499,000 +0.3% |
| 2018 | $9,883 +19% | $497,378 +12.3% |
| 2017 | $8,305 | $442,740 +7.4% |
| 2016 | $8,305 -3.9% | $412,379 -2% |
| 2015 | $8,644 | $420,603 +1.8% |
| 2014 | $8,644 | $413,274 +7.8% |
| 2013 | -- | $383,207 +2.4% |
| 2012 | -- | $374,122 +3.1% |
| 2011 | -- | $363,000 +2.3% |
| 2010 | -- | $355,000 -1.9% |
| 2009 | -- | $362,000 -0.8% |
| 2008 | -- | $365,000 +4% |
| 2007 | -- | $351,000 +0.3% |
| 2006 | -- | $350,000 +0.6% |
| 2005 | -- | $348,000 +2.3% |
| 2003 | -- | $340,285 +4.5% |
| 2002 | -- | $325,516 +1% |
| 2001 | -- | $322,193 +17% |
| 2000 | -- | $275,446 |
Find assessor info on the county website
Monthly payment
Est. payment
Payment breakdown
Explore the cost of this home by adjusting the details. Changes won't be saved.Climate risks
Neighborhood: Old Shepard Place
Nearby schools
Schools provided by the listing agent
- Elementary: Huffman
- Middle: Renner
- High: Shepton
- District: Plano ISD
Source: NTREIS. This data may not be complete. We recommend contacting the local school district to confirm school assignments for this home.

Similar homes
- $840,0004 bd3 ba2.6k sqft16916 Old Pond Dr, Dallas, TX 75248For Sale
 MLS ID #21380694, Selden Tual. NTREIS
- $689,9004 bd3 ba3.2k sqft18307 Frankford Lakes Cir, Dallas, TX 75252For Sale
 MLS ID #21425446, Lisa Kaplan. NTREIS
- $795,5004 bd3 ba3.2k sqft5719 Covehaven Dr, Dallas, TX 75252For Sale
 MLS ID #21384753, Joanne Thede. NTREIS
- $799,0004 bd4 ba3.3k sqft17932 Benchmark Dr, Dallas, TX 75252For Sale By Owner

