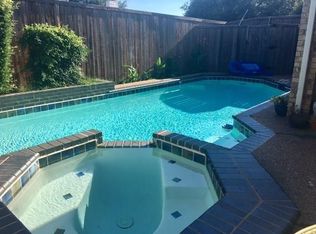
This 5 bedroom, 4 and a half bath home zoned to Brentfield Elementary offers over 4,300 square feet of indoor outdoor living. All bedrooms are ensuite with brand new bathrooms. The Primary suite and 3 bedrooms are on the first level, along with a large Living Room with fireplace, Eat-In Kitchen, Formal Dining Room, Family Room, Wet Bar, Laundry Room, Mud Room, and Game Room, which opens to an Outdoor Oasis with a hotel sized heated Pool, Spa, and shower, and a new full Outdoor Kitchen and Pergola. Upstairs there is a private guest suite with a huge bonus room which can be used as a home office, gym, or media room. The 3-car garage has two EV charging ports. This house is in top condition with New Roof, New Tri-Zone Air Conditioning, New Tankless Water Heater, New Windows, New Entry Door, New Garage Doors, New Outdoor Pavers and Turf, New Outdoor Lighting, and New Circular Driveway. This home offers a rare opportunity that is completely move-in ready and checks all the boxes.
For sale
$1,150,000
7311 Wester Way, Dallas, TX 75248
5beds
4,360sqft
Single Family Residence
Built in 1978
0.3 Acres Lot
$1,097,900 Zestimate®
$264/sqft
$-- HOA
What's special
Hotel sized heated poolNew outdoor lightingNew garage doorsNew entry doorFormal dining roomFamily roomEat-in kitchen
- 6 days
- 732
- 76
Likely to sell faster than
Zillow last checked:
Listing updated:
Listed by:
Mordecai Langer 0642635 727-888-4175,
Dalton Wade, Inc. 727-888-4175
Source: NTREIS,MLS#: 21406592
Facts & features
Interior
Bedrooms & bathrooms
- Bedrooms: 5
- Bathrooms: 5
- Full bathrooms: 4
- 1/2 bathrooms: 1
Primary bedroom
- Features: Ceiling Fan(s), Dual Sinks, Walk-In Closet(s)
- Level: First
- Dimensions: 22 x 14
Bedroom
- Features: Ceiling Fan(s), Walk-In Closet(s)
- Level: First
- Dimensions: 13 x 13
Bedroom
- Features: Built-in Features, Ceiling Fan(s)
- Level: First
- Dimensions: 12 x 12
Bedroom
- Features: Built-in Features, Ceiling Fan(s)
- Level: First
- Dimensions: 13 x 12
Bedroom
- Features: Ceiling Fan(s), Walk-In Closet(s)
- Level: Second
- Dimensions: 15 x 12
Breakfast room nook
- Features: Built-in Features
- Level: First
- Dimensions: 11 x 11
Dining room
- Level: First
- Dimensions: 16 x 13
Family room
- Features: Built-in Features
- Level: Second
- Dimensions: 23 x 18
Kitchen
- Features: Breakfast Bar, Built-in Features, Kitchen Island, Stone Counters
- Level: First
- Dimensions: 16 x 12
Living room
- Features: Ceiling Fan(s), Fireplace
- Level: First
- Dimensions: 19 x 24
Living room
- Features: Built-in Features
- Level: First
- Dimensions: 18 x 14
Utility room
- Features: Built-in Features, Closet, Utility Sink
- Level: First
- Dimensions: 14 x 8
Heating
- Central, Fireplace(s)
Cooling
- Central Air, Ceiling Fan(s), Electric
Appliances
- Included: Built-In Refrigerator, Dishwasher, Electric Cooktop, Electric Oven, Disposal, Gas Water Heater, Microwave
- Laundry: Washer Hookup, Electric Dryer Hookup
Features
- Wet Bar, High Speed Internet, Kitchen Island, Cable TV
- Flooring: Carpet, Ceramic Tile, Wood
- Has basement: No
- Number of fireplaces: 1
- Fireplace features: Gas
Interior area
- Total interior livable area: 4,360 sqft
Video & virtual tour
Property
Parking
- Total spaces: 3
- Parking features: Door-Multi, Garage, Garage Door Opener, Garage Faces Rear
- Attached garage spaces: 3
Features
- Levels: Two
- Stories: 2
- Exterior features: Built-in Barbecue, Barbecue
- Pool features: Fenced, Heated, In Ground, Pool, Pool/Spa Combo
Lot
- Size: 0.3 Acres
- Features: Interior Lot, Landscaped
Details
- Parcel number: 00000820759100000
Construction
Type & style
- Home type: SingleFamily
- Architectural style: Traditional,Detached
- Property subtype: Single Family Residence
Materials
- Foundation: Slab
- Roof: Shingle
Condition
- Year built: 1978
Utilities & green energy
- Sewer: Public Sewer
- Water: Public
- Utilities for property: Natural Gas Available, Sewer Available, Separate Meters, Water Available, Cable Available
Green energy
- Energy efficient items: Insulation
Community & HOA
Community
- Features: Sidewalks
- Security: Smoke Detector(s)
- Subdivision: Highland Mckamy 02
HOA
- Has HOA: No
Location
- Region: Dallas
Financial & listing details
- Price per square foot: $264/sqft
- Tax assessed value: $939,650
- Annual tax amount: $21,970
- Date on market: 10/9/2026
- Cumulative days on market: 7 days
Estimated market value
$1,097,900
$1.04M - $1.15M
$7,482/mo
Price history
| Date | Event | Price |
|---|---|---|
| 10/9/2026 | Listed for sale | $1,150,000+66.7%$264/sqft |
Source: NTREIS #21406592 Report a problem | ||
| 6/1/2020 | Listing removed | $690,000$158/sqft |
Source: PenFed Realty Texas #14210493 Report a problem | ||
| 4/17/2020 | Price change | $690,000-1.3%$158/sqft |
Source: Berkshire Hathaway Home Services PenFed Realty Texas #14210493 Report a problem | ||
| 12/19/2019 | Price change | $699,000-2.9%$160/sqft |
Source: Berkshire HathawayHS PenFed TX #14210493 Report a problem | ||
| 10/29/2019 | Price change | $720,000-2.7%$165/sqft |
Source: Berkshire HathawayHS PenFed TX #14210493 Report a problem | ||
| 10/18/2019 | Listed for sale | $740,000+37.1%$170/sqft |
Source: Berkshire HathawayHS PenFed TX #14210493 Report a problem | ||
| 11/27/2013 | Listing removed | $539,900$124/sqft |
Source: Coldwell Banker Real Estate Solutions #12041253 Report a problem | ||
| 10/18/2013 | Listed for sale | $539,900+35%$124/sqft |
Source: Coldwell Banker Real Estate Solutions #12041253 Report a problem | ||
| 12/9/2012 | Listing removed | $399,999$92/sqft |
Source: Ebby Halliday Realtors #11832728 Report a problem | ||
| 10/25/2012 | Price change | $399,999-9.1%$92/sqft |
Source: Ebby Halliday Realtors #11832728 Report a problem | ||
| 5/17/2012 | Price change | $440,000-11.1%$101/sqft |
Source: Ebby Halliday Realtors #11719589 Report a problem | ||
| 3/24/2012 | Price change | $495,000-5.7%$114/sqft |
Source: Ebby Halliday Realtors #11719589 Report a problem | ||
| 2/9/2012 | Listed for sale | $525,000$120/sqft |
Source: Active Website #11719589 Report a problem | ||
Public tax history
| Year | Property taxes | Tax assessment |
|---|---|---|
| 2025 | $9,268 +0.5% | $939,650 |
| 2024 | $9,226 +6.3% | $939,650 +10.5% |
| 2023 | $8,680 +6.3% | $850,000 -2.3% |
| 2022 | $8,165 | $870,080 |
Find assessor info on the county website
Monthly payment
Est. payment
Payment breakdown
Explore the cost of this home by adjusting the details. Changes won't be saved.Climate risks
Neighborhood: 75248
Nearby schools
Schools provided by the listing agent
- Elementary: Brentfield
- Middle: Parkhill
- High: Pearce
- District: Richardson ISD
Source: NTREIS. This data may not be complete. We recommend contacting the local school district to confirm school assignments for this home.
Similar homes
- $--5 bd4 ba3.6k sqft5943 Brushy Creek Trl, Dallas, TX 75252Auction
 Auction.com 2
 - $1,095,5005 bd4 ba3k sqft7031 Hunters Ridge Dr, Dallas, TX 75248For Sale
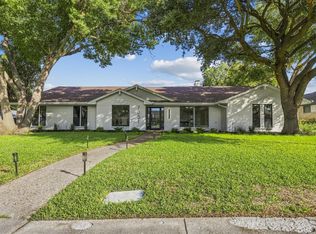 MLS ID #21412179, Mark Fuller. NTREIS
 - $1,245,0005 bd4 ba3.8k sqft16810 Deer Park Dr, Dallas, TX 75248For Sale
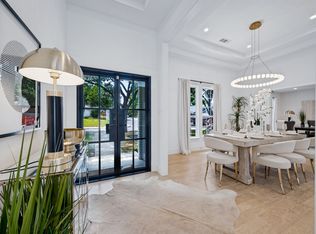 MLS ID #21394497, Genna Skolnik. NTREIS
 - $1,049,0004 bd4 ba3.3k sqft7341 La Sobrina Dr, Dallas, TX 75248For Sale
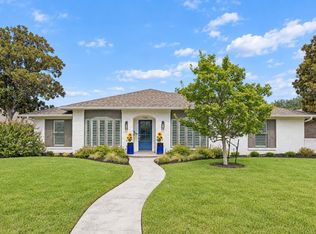 MLS ID #21403855, Brianna Castillo. NTREIS
