Peaceful, private and close to everything situated on nearly half of an acre. This all-brick home sits on a large, quiet street just off Preston Road, in Collin County with Plano ISD schools, right at the Dallas County line.
The first impression is a sweeping circle drive under a mature tree canopy, with professional landscaping and landscape lighting in the trees. Inside, a wall of windows frames the showpiece: a large, private, heavily landscaped backyard with a sparkling pool, re-surfaced in recent years, and an expansive covered patio built for outdoor dinners and gatherings with friends.
The kitchen is made for cooking, with a Dacor six-burner gas range, a pot filler, abundant counter space and a sunny breakfast nook. The primary suite has its own door to the patio, plus a bath with generous storage and split dual closets. The secondary bedrooms are large, and a split fourth bedroom offers privacy for guests. There’s also a half bath off the kitchen.
Updates have been done to a high standard throughout. Every window has been replaced, wide-plank flooring runs through the bedrooms and living areas, and the laundry room has a custom granite slab over the washer and dryer for folding.
A climate-controlled outbuilding overlooks the backyard and is ideal as a home office, studio or workshop. It is not included in the advertised square footage.
This is a quiet, tranquil neighborhood with quick access to Dallas, Plano and major highways. Schedule your private tour. You have to experience it.
Pending
$850,000
17415 Marianne Cir, Dallas, TX 75252
4beds
2,664sqft
Single Family Residence
Built in 1986
0.49 Acres Lot
$848,700 Zestimate®
$319/sqft
$-- HOA
What's special
Sparkling poolAll-brick homeLarge quiet streetWall of windowsSunny breakfast nookAbundant counter spaceSplit dual closets
- 33 days
- 328
- 21
Likely to sell faster than
Zillow last checked:
Listing updated:
Listed by:
David Heape 0610754 214-473-5000,
Real Broker, LLC 855-450-0442
Source: NTREIS,MLS#: 21408384
Facts & features
Interior
Bedrooms & bathrooms
- Bedrooms: 4
- Bathrooms: 3
- Full bathrooms: 2
- 1/2 bathrooms: 1
Primary bedroom
- Level: First
- Dimensions: 15 x 15
Living room
- Features: Fireplace
- Level: First
- Dimensions: 12 x 14
Heating
- Central
Cooling
- Attic Fan, Central Air, Ceiling Fan(s)
Appliances
- Included: Dishwasher, Electric Oven, Gas Cooktop, Disposal, Microwave, Refrigerator
Features
- Decorative/Designer Lighting Fixtures, Double Vanity, Eat-in Kitchen, Granite Counters, High Speed Internet, Kitchen Island, Cable TV, Vaulted Ceiling(s), Wired for Sound
- Flooring: Carpet, Laminate, Tile
- Has basement: No
- Number of fireplaces: 1
- Fireplace features: Gas Log
Interior area
- Total interior livable area: 2,664 sqft
Video & virtual tour
Property
Parking
- Total spaces: 2
- Parking features: Circular Driveway, Door-Single, Driveway, Epoxy Flooring, Garage, Garage Door Opener, Inside Entrance, Garage Faces Side
- Attached garage spaces: 2
Features
- Levels: One
- Stories: 1
- Patio & porch: Covered
- Exterior features: Garden, Lighting, Private Yard, Rain Gutters, Storage
- Pool features: In Ground, Pool
- Fencing: High Fence,Wood
Lot
- Size: 0.49 Acres
- Features: Landscaped, Many Trees, Sprinkler System
Details
- Parcel number: R038000400901
Construction
Type & style
- Home type: SingleFamily
- Architectural style: Detached
- Property subtype: Single Family Residence
Materials
- Roof: Composition
Condition
- Year built: 1986
Utilities & green energy
- Sewer: Public Sewer
- Water: Public
- Utilities for property: Electricity Available, Natural Gas Available, Sewer Available, Separate Meters, Water Available, Cable Available
Community & HOA
Community
- Subdivision: Preston Gateway
HOA
- Has HOA: No
Location
- Region: Dallas
Financial & listing details
- Price per square foot: $319/sqft
- Tax assessed value: $605,165
- Annual tax amount: $11,915
- Date on market: 10/15/2026
- Cumulative days on market: 11 days
- Listing terms: Conventional
- Road surface type: Asphalt
Estimated market value
$848,700
$806,000 - $891,000
$7,120/mo
Price history
| Date | Event | Price |
|---|---|---|
| 11/9/2026 | Pending sale | $850,000$319/sqft |
Source: NTREIS #21408384 Report a problem | ||
| 10/19/2026 | Contingent | $850,000$319/sqft |
Source: NTREIS #21408384 Report a problem | ||
| 10/15/2026 | Listed for sale | $850,000+70.3%$319/sqft |
Source: NTREIS #21408384 Report a problem | ||
| 9/23/2016 | Listing removed | $499,000$187/sqft |
Source: Keller Williams - Frisco #13447103 Report a problem | ||
| 8/30/2016 | Pending sale | $499,000$187/sqft |
Source: Keller Williams - Frisco #13447103 Report a problem | ||
| 8/29/2016 | Sold | -- |
Source: Agent Provided Report a problem | ||
| 8/21/2016 | Listed for sale | $499,000$187/sqft |
Source: Keller Williams - Frisco #13447103 Report a problem | ||
| 4/4/2005 | Sold | -- |
Source: Agent Provided Report a problem | ||
Public tax history
| Year | Property taxes | Tax assessment |
|---|---|---|
| 2026 | -- | $605,165 -15.7% |
| 2025 | $3,837 -19.6% | $717,486 +9.3% |
| 2024 | $4,775 -2.8% | $656,538 +10% |
| 2023 | $4,911 -32.7% | $596,853 +10% |
| 2022 | $7,292 +2.1% | $542,594 +10% |
| 2021 | $7,143 +0.7% | $493,267 +1.1% |
| 2020 | $7,094 -3.5% | $487,768 -3.9% |
| 2019 | $7,354 | $507,422 +8.1% |
| 2018 | $7,354 -6.2% | $469,304 -4.6% |
| 2017 | $7,838 | $492,120 +40.7% |
| 2016 | $7,838 +53.7% | $349,724 +8.7% |
| 2015 | $5,100 | $321,634 +6% |
| 2014 | $5,100 | $303,292 +3.5% |
| 2013 | -- | $292,938 -4.1% |
| 2012 | -- | $305,432 -0.1% |
| 2011 | -- | $305,681 -3% |
| 2010 | -- | $315,049 -1% |
| 2009 | -- | $318,348 -2.5% |
| 2008 | -- | $326,406 +7.3% |
| 2007 | -- | $304,113 +2.6% |
| 2006 | -- | $296,379 +8% |
| 2005 | -- | $274,303 +14.7% |
| 2004 | -- | $239,142 +0.5% |
| 2003 | -- | $238,040 +12.3% |
| 2002 | -- | $211,902 +10% |
| 2001 | -- | $192,638 +1.9% |
| 2000 | -- | $189,096 |
Find assessor info on the county website
Monthly payment
Est. payment
Payment breakdown
Explore the cost of this home by adjusting the details. Changes won't be saved.Climate risks
Neighborhood: 75252
Nearby schools
Schools provided by the listing agent
- Elementary: Haggar
- Middle: Frankford
- High: Shepton
- District: Plano ISD
Source: NTREIS. This data may not be complete. We recommend contacting the local school district to confirm school assignments for this home.
Similar homes
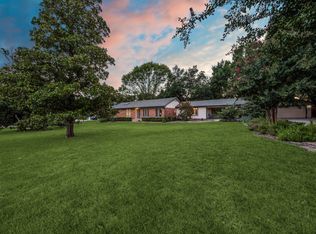
- $780,0004 bd3 ba2.6k sqft17411 Oakington Ct, Dallas, TX 75252For Sale
 MLS ID #21401091, Lori Sparks. NTREIS
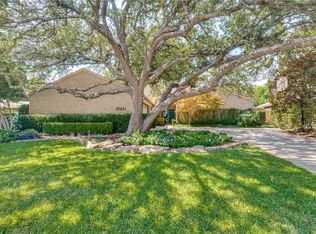
- $850,0004 bd3 ba2.9k sqft7118 Canongate Dr, Dallas, TX 75248For Sale
 MLS ID #21343596, Julie Pillans. NTREIS
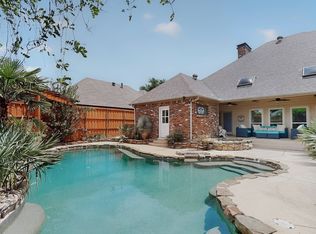
- $774,9004 bd3 ba3k sqft4018 Cobblers Ln, Dallas, TX 75287For Sale
 MLS ID #21429108, Cindy O'Gorman. NTREIS
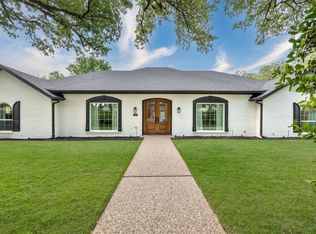
- $899,0004 bd4 ba3.4k sqft7108 Hunters Ridge Dr, Dallas, TX 75248For Sale
 MLS ID #21391203, Bethany Hart. NTREIS
