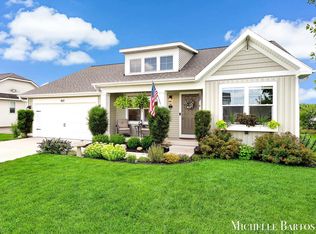
Move in ready! Roof replaced in 2023. Water heater, furnace/AC new in 2024. Washer/Dryer 2025. Flooring in the last 6 years. This meticulously maintained home is located in a desirable non HOA neighborhood and offers a comfortable, functional layout with generous living space on both levels. The main floor features a spacious living room with a cozy gas fireplace, a well appointed kitchen with abundant cabinetry, pantry and counter space. The dining area has a door w leading to a deck—perfect for grilling or relaxing. The nice-sized primary bedroom includes a vaulted ceiling, walk in closet, & private bath. A second bedroom, full bath with linen closet, a convenient first floor laundry, & half bath complete the main level. The walkout basement expands the living area with a large family room, oversized bedroom, & the home's 3rd full bath. An unfinished space with a large egress window offers potential for a future office, gym, craft room, or 4th bedroom. The furnace/storage room provides plenty of extra space as well. The garage offers hot/cold water and floor drain. Outside, you'll find a yard barn and a generous side yard perfect for gardening, yard games, or simply enjoying the outdoors. With easy access to town and a quick drive to Grand Rapids, this home offers both convenience and comfort. Come see it today--this one won't last.
Pending
Price cut: $10.9K (7/1)
$414,000
1683 Pinehill Dr, Hastings, MI 49058
3beds
2,999sqft
:
Get pre-qualified$2,965/mo
Single Family Residence
Built in 2000
0.43 Acres Lot
$398,200 Zestimate®
$138/sqft
$-- HOA
What's special
Cozy gas fireplaceYard barnOversized bedroomPrivate bathVaulted ceilingCounter spaceWalk in closet
- 60 days |
- 348 |
- 11 |
Zillow last checked:
Listing updated:
Listed by:
Katie L Ambrose 517-861-6897,
Greenridge Realty (Hastings) 269-948-5775
Source: MichRIC,MLS#: 26027974
Facts & features
Interior
Bedrooms & bathrooms
- Bedrooms: 3
- Bathrooms: 4
- Full bathrooms: 3
- 1/2 bathrooms: 1
- Main level bedrooms: 2
Heating
- Forced Air
Cooling
- Central Air
Appliances
- Included: Dishwasher, Dryer, Microwave, Oven, Refrigerator, Washer, Water Softener Owned
- Laundry: Laundry Room, Main Level
Features
- Pantry
- Basement: Daylight,Full,Walk-Out Access
- Number of fireplaces: 1
- Fireplace features: Gas Log, Living Room, Recreation Room
Interior area
- Total structure area: 1,619
- Total interior livable area: 2,999 sqft
- Finished area below ground: 1,380
Property
Parking
- Total spaces: 2
- Parking features: Garage Faces Front, Garage Door Opener, Attached
- Garage spaces: 2
Features
- Stories: 1
Lot
- Size: 0.43 Acres
- Dimensions: 132 x 179 x 146 x 96
- Features: Corner Lot
Details
- Additional structures: Shed(s)
- Parcel number: 1319604300
- Zoning description: RES
Construction
Type & style
- Home type: SingleFamily
- Architectural style: Ranch
- Property subtype: Single Family Residence
Materials
- Vinyl Siding
- Roof: Shingle
Condition
- New construction: No
- Year built: 2000
Utilities & green energy
- Water: Well
- Utilities for property: Natural Gas Connected
Community & HOA
Community
- Subdivision: Pine Haven Estates
Location
- Region: Hastings
Financial & listing details
- Price per square foot: $138/sqft
- Tax assessed value: $97,168
- Annual tax amount: $3,254
- Date on market: 6/9/2026
- Listing terms: Cash,FHA,USDA Loan,MSHDA,Conventional
- Road surface type: Paved
Estimated market value
$398,200
$378,000 - $418,000
$2,902/mo
Price history
| Date | Event | Price |
|---|---|---|
| 8/1/2026 | Pending sale | $414,000$138/sqft |
Source:  MichRIC #26027974 Report a problem MichRIC #26027974 Report a problem | ||
| 7/1/2026 | Price change | $414,000-2.6%$138/sqft |
Source: MichRIC #26027974 Report a problem | ||
| 6/9/2026 | Listed for sale | $424,900+148.5%$142/sqft |
Source: MichRIC #26027974 Report a problem | ||
| 9/18/2003 | Sold | $171,000$57/sqft |
Source: Agent Provided Report a problem | ||
Public tax history
| Year | Property taxes | Tax assessment |
|---|---|---|
| 2025 | -- | $169,700 +15.4% |
| 2024 | -- | $147,100 -0.1% |
| 2023 | -- | $147,200 +28.9% |
| 2022 | -- | $114,200 +20.8% |
| 2021 | -- | $94,500 |
| 2020 | -- | $94,500 +11% |
| 2019 | $2,509 | $85,100 -4% |
| 2018 | $2,509 | $88,600 |
| 2017 | -- | $88,600 +7.1% |
| 2016 | -- | $82,700 +7.8% |
| 2015 | -- | $76,700 |
| 2014 | -- | $76,700 +0.1% |
| 2012 | -- | $76,600 +12.8% |
| 2011 | -- | $67,900 -18.4% |
| 2010 | -- | $83,200 +2% |
| 2009 | -- | $81,600 -6% |
| 2008 | -- | $86,800 +3.1% |
| 2007 | -- | $84,200 -3.2% |
| 2006 | -- | $87,000 |
| 2005 | -- | $87,000 |
| 2004 | -- | $87,000 |
| 2003 | -- | $87,000 |
Find assessor info on the county website
Monthly payment
Est. payment
Payment breakdown
Explore the cost of this home by adjusting the details. Changes won't be saved.Climate risks
Neighborhood: 49058
Nearby schools
GreatSchools rating
- NAMcFall Elementary SchoolGrades: PK-1Distance: 3.9 mi
- 7/10Thornapple Kellogg Middle SchoolGrades: 6-8Distance: 4.8 mi
- 6/10Thornapple Kellogg High SchoolGrades: 9-12Distance: 4.5 mi
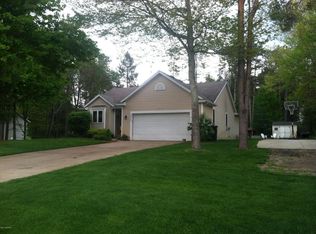
- $376,6003 bd3 ba1.4k sqft1634 Pinecone Dr, Hastings, MI 49058Off Market

- $348,5002 bd2 ba1.7k sqft1647 Pinehill Dr, Hastings, MI 49058Off Market
- $376,4004 bd3 ba2.2k sqft1610 Pinecone Dr, Hastings, MI 49058Off Market
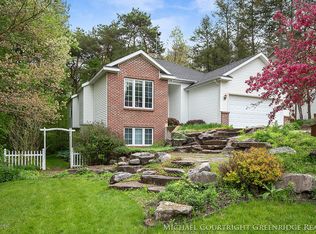
- $403,8005 bd3 ba2.4k sqft1692 Pinehill Dr, Hastings, MI 49058Off Market
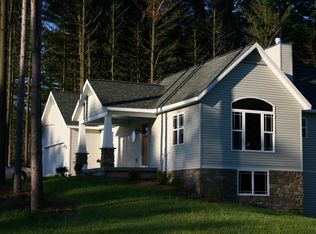
- $297,100-- bd-- ba-- sqft1692 Pinehill Dr, Hastings, MI 49058Off Market
- $361,000-- bd2 ba1.8k sqft1670 Pinehill Dr, Hastings, MI 49058Off Market
- $405,2003 bd2 ba1.5k sqft1671 Pinecone Dr, Hastings, MI 49058Off Market
- $382,900-- bd3 ba1.5k sqft1649 Pinecone Dr, Hastings, MI 49058Off Market
A local agent can set up tours, give advice and negotiate with sellers.
Similar homes
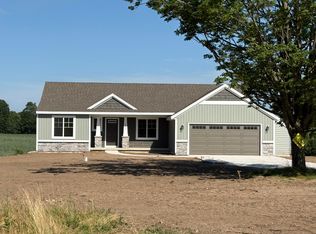
- $424,9003 bd3 ba2.6k sqft1921 Pineridge Dr, Hastings, MI 49058For Sale
 MLS ID #26013026, Susan R Dalton, Berkshire Hathaway HomeServices MI. MichRIC
 - $430,0003 bd2 ba2.2k sqftLegacy Ln Unit 34, Hastings, MI 49058New Construction
 MLS ID #26040513, Angela Takens, Sable Realty LLC. MichRIC
 - $449,0004 bd3 ba3k sqft11012 Green Lake Rd, Middleville, MI 49333For Sale
 MLS ID #26040969, Bruce Higgins, Five Star Real Estate (Courtland). MichRIC
 - $419,9004 bd3 ba2.3k sqft469 Seneca Ridge Dr, Middleville, MI 49333For Sale
 MLS ID #26040826, Michelle C Bartosik, Bellabay Realty (North). MichRIC
 - $379,9003 bd3 ba1.9k sqft378 124th Ave, Shelbyville, MI 49344For SaleMLS ID #26041288, Kelly J Idema, Bellabay Realty LLC. MichRIC
- $259,0003 bd1 ba1.6k sqft2899 Tanner Lake Rd, Hastings, MI 49058For SaleMLS ID #26040871, Margaret Paige, Epique Realty. MichRIC
- $489,8003 bd2 ba1.9k sqft2937 Loehrs Landing Dr, Hastings, MI 49058For SaleMLS ID #26031038, Janice A Hawthorne, Chuck Jaqua REALTOR Inc. (Hastings). MichRIC
- $425,0004 bd2 ba2k sqft10725 Freeport Ave, Freeport, MI 49325For SaleMLS ID #26038413, Molly E McManus, Greenridge Realty (EGR). MichRIC
- $219,0003 bd2 ba2.1k sqft529 W Clinton St, Hastings, MI 49058For SaleMLS ID #26040967, Bruce Higgins, Five Star Real Estate (Courtland). MichRIC
- $349,9993 bd2 ba1.8k sqft2864 Fawn Cove Ave, Middleville, MI 49333For SaleMLS ID #26038281, Kenneth R Taylor, Bellabay Realty (Middleville). MichRIC
- $320,0003 bd2 ba1.5k sqft6700 Foster Rd, Hastings, MI 49058For SaleMLS ID #26039919, Adam D Black, Ensley Real Estate. MichRIC
- $419,0004 bd3 ba2k sqft11482 Schultz Dr, Delton, MI 49046For SaleMLS ID #26038415, Tess Knobloch, Knobloch, REALTORS. MichRIC
- $470,0003 bd2 ba2k sqft7786 Thornburst Ct SE, Byron Center, MI 49315For SaleMLS ID #26041161, Kellen Keck, City2Shore Real Estate Inc.. MichRIC
- $394,5005 bd2 ba2.1k sqft4318 Saturn Dr, Dorr, MI 49323For SaleMLS ID #26041162, William H Pearl, Berkshire Hathaway HomeServices Michigan Real Estate (Main). MichRIC
- $355,0003 bd2 ba2.1k sqft1684 Selly Oak Ave, Dorr, MI 49323For SaleMLS ID #26040336, Luke Scott Bouman, HomeRealty Holland. MichRIC
- $430,0004 bd2 ba2k sqft6919 Cherry Valley Ave SE, Caledonia, MI 49316For SaleMLS ID #26039057, James D Blehm, Keller Williams GR North. MichRIC
- $399,9004 bd2 ba1.8k sqft514 Clearwood Dr SE, Kentwood, MI 49548For SaleMLS ID #26041203, Jeffrey Glover, Keller Williams Professionals. MichRIC
- $240,0003 bd2 ba1.6k sqft153 Mary Lou Dr, Hastings, MI 49058For SaleMLS ID #26038670, Karen Czuk, Five Star Real Estate. MichRIC
- $492,5003 bd4 ba2.6k sqft4961 Beechwood Dr, Delton, MI 49046For SaleMLS ID #26039314, Kevin Lee, eXp Realty, LLC. MichRIC
- $500,0005 bd4 ba3k sqft1286 Bentree Dr SE, Grand Rapids, MI 49508For SaleMLS ID #26040261, Laura A Carr, Carr Group. MichRIC
