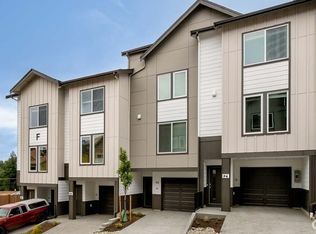
Welcome to The Alder, one of D.R. Horton’s newest communities in Lynnwood! The popular Capri Flex floor plan offers 4 bedrooms, including a convenient main-level bedroom and ¾ bath, perfect for guests or a home office. The lower-level flex room features a closet and access to a full bath, providing endless possibilities as a guest suite, media room, fitness space, or private office. The open-concept living area is filled with natural light from large windows, creating a bright and inviting atmosphere. Retreat to the spacious primary suite, complete with an ensuite bath and generous walk-in closet. Ideally located for commuters, The Alder offers quick access to major highways and is just minutes from a Park & Ride for convenient public transportation options. Buyers may also take advantage of special financing opportunities through preferred lender DHI Mortgage, plus seller-paid closing costs. Contact us today to learn more about current incentives and available payment options.
Pending
Listed by: Pacific Ridge - DRH, LLC • Sunae Fosmark
$659,995
16830 20th Avenue W #A1, Lynnwood, WA 98037
4beds
1,838sqft
Townhouse, Single Family Residence
Built in 2026
1,777 Square Feet Lot
$-- Zestimate®
$359/sqft
$160/mo HOA
What's special
Generous walk-in closetBright and inviting atmosphere
- 10 days |
- 151 |
- 8 |
Likely to sell faster than
Zillow last checked:
Listing updated:
Listed by:
Sunae Fosmark,
Pacific Ridge - DRH, LLC,
Kara Visser,
Pacific Ridge - DRH, LLC
Source: NWMLS as distributed by MLS GRID,MLS#: 2569962
Facts & features
Interior
Bedrooms & bathrooms
- Bedrooms: 4
- Bathrooms: 4
- Full bathrooms: 1
- 3/4 bathrooms: 3
- Main level bathrooms: 2
- Main level bedrooms: 1
Primary bedroom
- Level: Third
Bedroom
- Level: Main
Bedroom
- Level: Third
Bedroom
- Level: Lower
Bathroom three quarter
- Level: Main
Bathroom three quarter
- Level: Fourth
Bathroom full
- Level: Third
Bathroom three quarter
- Level: Main
Entry hall
- Level: Lower
Kitchen with eating space
- Level: Main
Living room
- Level: Main
Heating
- Ductless, Electric
Cooling
- Ductless
Appliances
- Included: Dishwasher, Disposal, Microwave, Stove(s)/Range(s), Dishwasher(s), Garbage Disposal, Microwave(s), Water Heater: Tier III Hot Water Heater, Water Heater Location: Garage
Features
- Bath Off Primary
- Flooring: Laminate, Vinyl Plank
- Basement: None
- Has fireplace: No
Interior area
- Total structure area: 1,838
- Total interior livable area: 1,838 sqft
Property
Parking
- Total spaces: 1
- Parking features: Attached Garage
- Has attached garage: Yes
- Covered spaces: 1
Features
- Levels: Multi/Split
- Entry location: Lower
- Patio & porch: Bath Off Primary, Water Heater
Lot
- Size: 1,777 Square Feet
Details
- Parcel number: 01257300007200
- Special conditions: Standard
- Other equipment: Leased Equipment: None
Construction
Type & style
- Home type: Townhouse
- Architectural style: Townhouse
- Property subtype: Townhouse, Single Family Residence
Materials
- Cement Planked, Cement Plank
- Foundation: Poured Concrete
- Roof: Composition
Condition
- Good
- New construction: Yes
- Year built: 2026
Details
- Builder name: D.R. Horton-Pacific Ridge Series
Utilities & green energy
- Sewer: Sewer Connected
- Water: Public
Community & HOA
Community
- Subdivision: Lynnwood
HOA
- Services included: Common Area Maintenance
- HOA fee: $160 monthly
- HOA phone: 425-553-0692
Location
- Region: Lynnwood
Financial & listing details
- Price per square foot: $359/sqft
- Date on market: 8/15/2026
- Cumulative days on market: 12 days
- Listing terms: Conventional,FHA
- Inclusions: Dishwasher(s), Garbage Disposal, Leased Equipment, Microwave(s), Stove(s)/Range(s)
Estimated market value
Not available
Estimated sales range
Not available
Not available
Price history
| Date | Event | Price |
|---|---|---|
| 8/18/2026 | Pending sale | $659,995$359/sqft |
Source:  NWMLS as distributed by MLS GRID #2569962 Report a problem NWMLS as distributed by MLS GRID #2569962 Report a problem | ||
| 8/16/2026 | Listed for sale | $659,995$359/sqft |
Source: NWMLS as distributed by MLS GRID #2569962 Report a problem | ||
| 8/15/2026 | Listing removed | $659,995$359/sqft |
Source:  DR Horton Report a problem DR Horton Report a problem | ||
| 8/13/2026 | Listed for sale | $659,995$359/sqft |
Source: DR Horton Report a problem | ||
Public tax history
Tax history is unavailable.
Monthly payment
Est. payment
Payment breakdown
Explore the cost of this home by adjusting the details. Changes won't be saved.Climate risks
Neighborhood: North Lynnwood
Nearby schools
GreatSchools rating
- 6/10Lynnwood ElementaryGrades: K-6Distance: 1.8 mi
- 7/10Alderwood Middle SchoolGrades: 7-8Distance: 0.6 mi
- 6/10Lynnwood High SchoolGrades: 9-12Distance: 1.2 mi
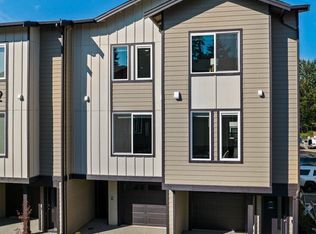
- $599,9953 bd3 ba1.5k sqft16830 20th Ave W #D8, Lynnwood, WA 98037New Construction
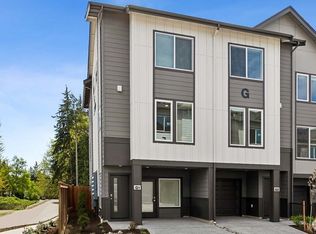
- $594,9953 bd3 ba1.5k sqft16830 20th Ave W #D2, Lynnwood, WA 98037Pending
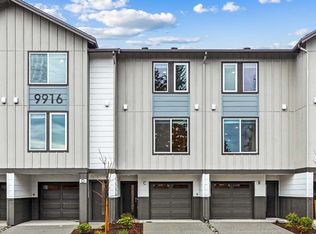
- $624,9953 bd3 ba1.5k sqft16830 20th Ave W #D1, Lynnwood, WA 98037Pending
- $629,9953 bd4 ba1.8k sqft16830 20th Ave W #A6, Lynnwood, WA 98037Pending
- $629,9953 bd4 ba1.8k sqft16830 20th Ave W #A4, Lynnwood, WA 98037Pending
- $549,9952 bd3 ba1.4k sqft16830 20th Ave W #D5, Lynnwood, WA 98037New Construction
- $559,9952 bd3 ba1.4k sqft16830 20th Ave W #D3, Lynnwood, WA 98037New Construction
- $649,9954 bd4 ba1.8k sqft16830 20th Ave W #A11, Lynnwood, WA 98037Pending
A local agent can set up tours, give advice and negotiate with sellers.
Similar homes
- $675,0003 bd3 ba1.7k sqftTrellis, Lynnwood, WA 98037Active
 MLS ID #2568797, Patrick Johnson. NWMLS as distributed by MLS GRID
 - $599,9953 bd3 ba1.5k sqftThe Alder, Lynnwood, WA 98037ActiveNWMLS as distributed by MLS GRID
- $629,9903 bd4 ba1.7k sqftHarmony Village, Lynnwood, WA 98037Active
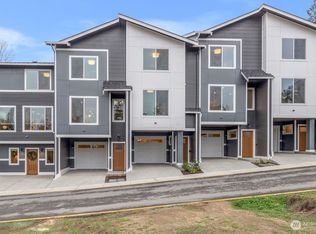 MLS ID #2495221, Ebrima Wadda. NWMLS as distributed by MLS GRID
 - $549,9952 bd3 ba1.4k sqftThe Alder, Lynnwood, WA 98037Active
 NWMLS as distributed by MLS GRID
 - $625,0003 bd4 ba1.6k sqftCypress Townhomes, Lynnwood, WA 98037ActiveMLS ID #2567027, Brandi Gordon. NWMLS as distributed by MLS GRID
- from $599,9953 bd3 ba1.5k sqftCapri Plan, The Alder, Lynnwood, WA 98037New ConstructionDR Horton
- $599,9953 bd3 ba1.5k sqft16830 20th Ave W #D4, Lynnwood, WA 98037New ConstructionDR Horton
- $559,9952 bd3 ba1.6k sqftThe Alder, Lynnwood, WA 98037ActiveNWMLS as distributed by MLS GRID
- $567,9952 bd3 ba1.6k sqftThe Alder, Lynnwood, WA 98037ActiveNWMLS as distributed by MLS GRID
- $567,9952 bd3 ba1.6k sqftThe Alder, Lynnwood, WA 98037ActiveNWMLS as distributed by MLS GRID
- $549,9952 bd3 ba1.6k sqftThe Alder, Lynnwood, WA 98037ActiveNWMLS as distributed by MLS GRID
- $664,9953 bd4 ba1.8k sqftWisteria Park, Lynnwood, WA 98087ActiveMLS ID #2566087, Hayden Taylor. NWMLS as distributed by MLS GRID
- $559,9952 bd3 ba1.4k sqftThe Alder, Lynnwood, WA 98037ActiveNWMLS as distributed by MLS GRID
- from $559,9952 bd3 ba1.4k sqftBennett Plan, The Alder, Lynnwood, WA 98037New ConstructionDR Horton
- $664,9953 bd4 ba1.8k sqft16202 Manor Way #D04-8, Lynnwood, WA 98087New ConstructionDR Horton
- $664,9953 bd4 ba1.8k sqft16202 Manor Way #D05-7, Lynnwood, WA 98087New ConstructionDR Horton
- from $664,9953 bd4 ba1.8k sqftCapri Flex Plan, Wisteria Park, K1fw7w Lynnwood, WA 98087New ConstructionDR Horton
- $699,9504 bd3 ba1.7k sqftMeadowdale Townhomes, Edmonds, WA 98026ActiveMLS ID #2572362, Amarpreet Ubbi. NWMLS as distributed by MLS GRID
- $554,9952 bd3 ba1.4k sqft16830 20th Ave W #D7, Lynnwood, WA 98037New ConstructionDR Horton
- $664,9953 bd4 ba1.8k sqft16202 Manor Way #D02-10, Lynnwood, WA 98087New ConstructionDR Horton
