Welcome to The Alder, D.R. Horton's newest community, conveniently located in Lynnwood! The Capri floor plan features 3 bedrooms, 2.5 baths, and an attached 2-car garage. The lower level provides convenient garage access and entry. The main level boasts an open-concept layout with a modern kitchen, dining area, and spacious living room that opens to a private patio that's perfect for entertaining or relaxing. A convenient half bath and additional bedroom on the main level offer flexibility for guests or a home office. The upper level includes two generously sized bedrooms, including the primary suite with walk-in closet and ensuite bath, plus a second full bath and laundry for added convenience. Contemporary finishes, efficient layout, and multiple living levels provide comfort and privacy. Ideally located near shopping, dining, and commuter routes. The Capri combines modern living with everyday convenience. Offering builder incentive to be used towards closings costs/options with use of preferred lender, DHI Mortgage. Inquire today for additional information. Buyers must register their broker on first visit.
Pending
Listed by: Pacific Ridge - DRH, LLC • Kara Visser
$594,995
16830 20th Avenue W #D2, Lynnwood, WA 98037
3beds
1,574sqft
Townhouse, Single Family Residence
Built in 2026
1,167 Square Feet Lot
$-- Zestimate®
$378/sqft
$160/mo HOA
What's special
- 6 days |
- 8 |
- 0 |
Zillow last checked:
Listing updated:
Listed by:
Kara Visser,
Pacific Ridge - DRH, LLC,
Sunae Fosmark,
Pacific Ridge - DRH, LLC
Source: NWMLS as distributed by MLS GRID,MLS#: 2544026
Facts & features
Interior
Bedrooms & bathrooms
- Bedrooms: 3
- Bathrooms: 3
- Full bathrooms: 1
- 3/4 bathrooms: 2
- Main level bathrooms: 1
- Main level bedrooms: 1
Primary bedroom
- Level: Third
Bedroom
- Level: Third
Bedroom
- Level: Main
Bathroom three quarter
- Level: Main
Bathroom full
- Level: Third
Bathroom three quarter
- Level: Second
Dining room
- Level: Main
Entry hall
- Level: Lower
Kitchen with eating space
- Level: Main
Living room
- Level: Main
Utility room
- Level: Third
Heating
- Ductless, Electric
Cooling
- Ductless
Appliances
- Included: Dishwasher, Disposal, Microwave, Stove(s)/Range(s), Dishwasher(s), Garbage Disposal, Microwave(s), Water Heater: Tier III Hot Water Heater
Features
- Bath Off Primary, Dining Room, High Tech Cabling
- Flooring: Laminate, Vinyl Plank, Carpet
- Basement: None
- Has fireplace: No
Interior area
- Total structure area: 1,574
- Total interior livable area: 1,574 sqft
Video & virtual tour
Property
Parking
- Total spaces: 2
- Parking features: Driveway, Attached Garage
- Has attached garage: Yes
- Covered spaces: 2
Features
- Levels: Multi/Split
- Entry location: Lower
- Patio & porch: Bath Off Primary, Dining Room, High Tech Cabling, Walk-In Closet(s), Water Heater
Lot
- Size: 1,167 Square Feet
- Features: Paved
Details
- Parcel number: 01257300005000
- Zoning description: Jurisdiction: City
- Special conditions: Standard
Construction
Type & style
- Home type: Townhouse
- Architectural style: Townhouse
- Property subtype: Townhouse, Single Family Residence
Materials
- Cement Planked, Cement Plank
- Foundation: Slab
- Roof: Composition
Condition
- Good
- New construction: Yes
- Year built: 2026
Details
- Builder name: D.R. Horton - Pacific Ridge Series
Utilities & green energy
- Sewer: Sewer Connected
- Water: Public
Community & HOA
Community
- Features: CCRs, Park, Playground
- Subdivision: North Lynnwood
HOA
- Services included: Common Area Maintenance
- HOA fee: $160 monthly
- HOA phone: 425-553-0692
Location
- Region: Lynnwood
Financial & listing details
- Price per square foot: $378/sqft
- Date on market: 8/17/2026
- Cumulative days on market: 5 days
- Listing terms: Conventional,FHA,VA Loan
- Inclusions: Dishwasher(s), Garbage Disposal, Microwave(s), Stove(s)/Range(s)
Estimated market value
Not available
Estimated sales range
Not available
Not available
Price history
| Date | Event | Price |
|---|---|---|
| 8/16/2026 | Pending sale | $594,995$378/sqft |
Source:  NWMLS as distributed by MLS GRID #2544026 Report a problem NWMLS as distributed by MLS GRID #2544026 Report a problem | ||
| 8/11/2026 | Listing removed | $594,995$378/sqft |
Source:  DR Horton Report a problem DR Horton Report a problem | ||
| 8/4/2026 | Price change | $594,995+0.8%$378/sqft |
Source: DR Horton Report a problem | ||
| 7/30/2026 | Listed for sale | $589,995$375/sqft |
Source: DR Horton Report a problem | ||
Public tax history
Tax history is unavailable.
Monthly payment
Est. payment
Payment breakdown
Explore the cost of this home by adjusting the details. Changes won't be saved.Climate risks
Neighborhood: North Lynnwood
Nearby schools
GreatSchools rating
- 6/10Lynnwood ElementaryGrades: K-6Distance: 1.8 mi
- 7/10Alderwood Middle SchoolGrades: 7-8Distance: 0.6 mi
- 6/10Lynnwood High SchoolGrades: 9-12Distance: 1.2 mi
- $624,9953 bd3 ba1.5k sqft16830 20th Ave W #D1, Lynnwood, WA 98037Pending
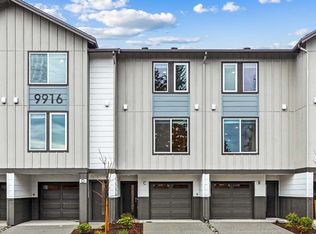
- $599,9953 bd3 ba1.5k sqft16830 20th Ave W #D8, Lynnwood, WA 98037New Construction
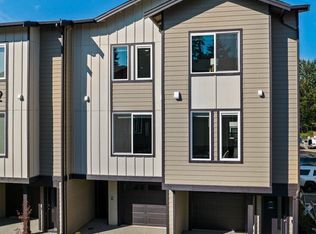
- $549,9952 bd3 ba1.4k sqft16830 20th Ave W #D5, Lynnwood, WA 98037New Construction
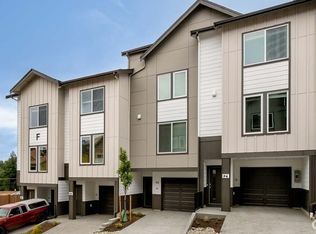
- $659,9954 bd4 ba1.8k sqft16830 20th Ave W #A1, Lynnwood, WA 98037Pending
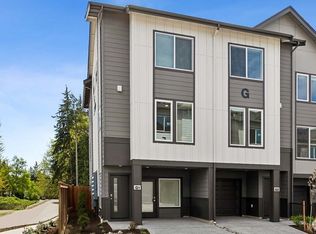
- $649,9954 bd4 ba1.8k sqft16830 20th Ave W #A11, Lynnwood, WA 98037Pending
- $559,9952 bd3 ba1.4k sqft16830 20th Ave W #D3, Lynnwood, WA 98037New Construction
- $629,9953 bd4 ba1.8k sqft16830 20th Ave W #A6, Lynnwood, WA 98037Pending
- $629,9953 bd4 ba1.8k sqft16830 20th Ave W #A4, Lynnwood, WA 98037New Construction
A local agent can set up tours, give advice and negotiate with sellers.
Similar homes
- $549,9952 bd3 ba1.4k sqftThe Alder, Lynnwood, WA 98037ActiveNWMLS as distributed by MLS GRID
- $599,9953 bd3 ba1.5k sqftThe Alder, Lynnwood, WA 98037ActiveNWMLS as distributed by MLS GRID
- from $599,9953 bd3 ba1.5k sqftCapri Plan, The Alder, Lynnwood, WA 98037New Construction
 DR Horton
 - $599,9953 bd3 ba1.5k sqft16830 20th Ave W #D4, Lynnwood, WA 98037New Construction
 DR Horton
 - $559,9952 bd3 ba1.6k sqftThe Alder, Lynnwood, WA 98037ActiveNWMLS as distributed by MLS GRID
- from $559,9952 bd3 ba1.4k sqftBennett Plan, The Alder, Lynnwood, WA 98037New ConstructionDR Horton
- $675,0003 bd3 ba1.7k sqftTrellis, Lynnwood, WA 98037ActiveMLS ID #2568797, Patrick Johnson. NWMLS as distributed by MLS GRID
- $567,9952 bd3 ba1.6k sqftThe Alder, Lynnwood, WA 98037ActiveNWMLS as distributed by MLS GRID
- $554,9952 bd3 ba1.4k sqft16830 20th Ave W #D7, Lynnwood, WA 98037New ConstructionDR Horton
- $549,9953 bd3 ba1.4k sqftAspen Woods, Lynnwood, WA 98087ActiveNWMLS as distributed by MLS GRID
- $599,9503 bd3 ba1.8k sqft16611 48th Avenue W #A2, Edmonds, WA 98026ActiveMLS ID #2486215, Jason Allen Stricevich. NWMLS as distributed by MLS GRID
- $599,9002 bd4 ba1.6k sqftBruntsfield, Lynnwood, WA 98087ActiveNWMLS as distributed by MLS GRID
- $599,9952 bd3 ba1.6k sqft16202 Manor Way #F02-124, Lynnwood, WA 98087New ConstructionDR Horton
- from $599,9952 bd3 ba1.6k sqftBennett Flex Plan, Wisteria Park, Lynnwood, WA 98087New ConstructionDR Horton
- $569,9953 bd3 ba1.4k sqft15215 35th Ave W Unit C2, Lynnwood, WA 98087New ConstructionDR Horton
- $675,0003 bd3 ba1.7k sqft19225 Damson Road #D2, Lynnwood, WA 98036ActiveMLS ID #2557446, Angie Manca. NWMLS as distributed by MLS GRID
- from $574,9953 bd3 ba1.4k sqftDahlia Plan, Aspen Woods, Lynnwood, WA 98087New ConstructionDR Horton
- $574,9953 bd3 ba1.4k sqftAspen Woods, Lynnwood, WA 98087ActiveNWMLS as distributed by MLS GRID
- $664,9953 bd4 ba1.8k sqft16202 Manor Way #D04-8, Lynnwood, WA 98087New ConstructionDR Horton
- from $664,9953 bd4 ba1.8k sqftCapri Flex Plan, Wisteria Park, K1fw7w Lynnwood, WA 98087New ConstructionDR Horton
