Looking for a 40-acre hobby farm or horse property near Harmony, MN? With approximately 30 tillable acres, pasture, multiple outbuildings and a 3-bedroom farmhouse, this Southeast Minnesota acreage offers plenty of ways to make the property your own.
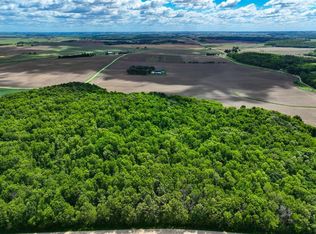
The acreage is currently set up for horses with fencing, a three-stall horse stable and tack area. An insulated workshop with a concrete floor offers the potential to be heated, while another shed with a concrete floor provides additional storage or workspace. With approximately 30 acres of productive tillable ground plus pasture and yard surrounding the home and buildings, the land is a standout feature of this property.
Set comfortably off the road without the upkeep of a long driveway, the farmhouse offers a practical layout with a bedroom, full bath and laundry all on the main floor. New flooring has been added throughout much of the main level. Upstairs you'll find two additional bedrooms, including one with a charming built-in bed nook that adds a touch of classic farmhouse character.
Bring your ideas for the land, the buildings and the lifestyle. Whether you're looking for tillable acreage, a place for horses or livestock, room for projects and equipment, or simply more space to enjoy country living, this 40-acre property offers a versatile opportunity just outside Harmony.
Pending
$675,000
16833 351st Ave, Harmony, MN 55939
3beds
1,680sqft
Single Family
Built in 1900
40 Acres Lot
$672,200 Zestimate®
$402/sqft
$-- HOA
What's special
Multiple outbuildings
- 18 days
- 365
- 14
Likely to sell faster than
Zillow last checked:
Listing updated:
Listed by:
Kelsey Bergey 507-251-0281,
RE/MAX Select Properties
Source: NorthstarMLS as distributed by MLS GRID,MLS#: 7151290
Facts & features
Interior
Bedrooms & bathrooms
- Bedrooms: 3
- Bathrooms: 2
- Full bathrooms: 1
- 3/4 bathrooms: 1
Bedroom
- Level: Main
- Area: 171.15 Square Feet
- Dimensions: 13'3x 12'11
Bedroom 2
- Level: Upper
- Area: 179.83 Square Feet
- Dimensions: 13'10 x 13'
Bedroom 3
- Level: Upper
- Area: 171.15 Square Feet
- Dimensions: 13'3 x 12'11
Primary bathroom
- Level: Main
Bathroom
- Level: Main
Dining room
- Level: Main
- Area: 111.15 Square Feet
- Dimensions: 13'9x8'1
Laundry
- Level: Main
- Area: 120.83 Square Feet
- Dimensions: 11'5x10'7
Living room
- Level: Main
- Area: 182.14 Square Feet
- Dimensions: 13'10 x 13'2
Other
- Level: Main
- Area: 107.21 Square Feet
- Dimensions: 13'10 x 7'9
Heating
- Forced Air
Cooling
- Wall Unit(s)
Appliances
- Laundry: Laundry Room, Main Level
Features
- Basement: Partial,Unfinished
- Has fireplace: No
Interior area
- Total structure area: 2,856
- Total interior livable area: 1,680 sqft
- Finished area above ground: 1,680
- Finished area below ground: 0
Property
Parking
- Total spaces: 2
- Parking features: Detached Garage, Gravel
- Garage spaces: 2
Accessibility
- Accessibility features: None
Features
- Levels: One and One Half
- Stories: 1.5
- Patio & porch: Deck
Lot
- Size: 40 Acres
- Dimensions: 1300 x 1300
- Features: Green Acres
Details
- Foundation area: 1176
- Parcel number: 100302000
- Zoning description: Residential-Single Family
- Wooded area: 130680
Construction
Type & style
- Home type: SingleFamily
- Property subtype: Single Family
Materials
- Frame
- Roof: Age Over 8 Years,Asphalt
Condition
- New construction: No
- Year built: 1900
Utilities & green energy
- Gas: Propane
- Sewer: Private Sewer
- Water: Well
Community & HOA
HOA
- Has HOA: No
Location
- Region: Harmony
Financial & listing details
- Price per square foot: $402/sqft
- Tax assessed value: $513,900
- Annual tax amount: $1,216
- Date on market: 9/29/2026
- Cumulative days on market: 19 days
Estimated market value
$672,200
$639,000 - $706,000
$1,811/mo
Price history
| Date | Event | Price |
|---|---|---|
| 10/2/2026 | Pending sale | $675,000$402/sqft |
Source:  NorthstarMLS as distributed by MLS GRID #7151290 Report a problem NorthstarMLS as distributed by MLS GRID #7151290 Report a problem | ||
| 9/29/2026 | Listed for sale | $675,000$402/sqft |
Source: NorthstarMLS as distributed by MLS GRID #7151290 Report a problem | ||
Public tax history
| Year | Property taxes | Tax assessment |
|---|---|---|
| 2026 | $1,752 +22.2% | $475,316 0% |
| 2025 | $1,433 -1.3% | $475,489 +11% |
| 2024 | $1,453 +5.4% | $428,215 +5% |
| 2023 | $1,378 +80.8% | $407,900 +7.3% |
| 2022 | $762 | $380,300 +11.7% |
| 2021 | -- | $340,400 +2.5% |
| 2020 | $684 -11.2% | $332,200 +3.9% |
| 2019 | $770 -17.2% | $319,700 |
| 2018 | $930 | $319,700 +2.9% |
| 2017 | $930 | $310,700 +2.4% |
| 2016 | $930 | $303,500 +0.9% |
| 2015 | $930 | $300,700 -0.7% |
| 2014 | $930 | $302,900 +29.4% |
| 2013 | $930 +5.9% | $234,000 +13.2% |
| 2012 | $878 | $206,800 |
| 2011 | -- | -- |
| 2010 | -- | -- |
Find assessor info on the county website
Monthly payment
Est. payment
Payment breakdown
Explore the cost of this home by adjusting the details. Changes won't be saved.Climate risks
Neighborhood: 55939
Similar homes
- $699,9003 bd3 ba2k sqft36649 Ember Dr, Lanesboro, MN 55949For Sale
 MLS ID #7069847, Andy J. Kees, Executive Real-Estate Profess. NorthstarMLS as distributed by MLS GRID
 - $650,0003 bd3 ba2.4k sqft12994 385th Ave, Canton, MN 55922For Sale
 MLS ID #7058632, Kelsey Bergey, RE/MAX Select Properties. NorthstarMLS as distributed by MLS GRID
 - $695,0003 bd3 ba2.3k sqft40698 Chestnut Rd, Lanesboro, MN 55949For Sale
 MLS ID #7055574, Camille Hanson, Edina Realty Rochester. NorthstarMLS as distributed by MLS GRID
 - $700,0005 bd2 ba2k sqft9516 County Road 4, Houston, MN 55943For Sale
 MLS ID #7152343, Robert Stalberger, Whitetail Properties Real Estate. NorthstarMLS as distributed by MLS GRID
 - $519,9003 bd1 ba1.7k sqft36349 146th St, Canton, MN 55922For SaleMLS ID #7066584, Jeff Brogle, Bluff Country Properties,LLC.. NorthstarMLS as distributed by MLS GRID
- $449,0004 bd2 ba1.9k sqft22966 Grosbeak Rd, Lanesboro, MN 55949For SaleMLS ID #7084097, Chad Garteski, Weiss Realty LLC. NorthstarMLS as distributed by MLS GRID
- $394,9003 bd2 ba1.6k sqft43554 State Highway 44, Mabel, MN 55954For SaleMLS ID #7156039, Stephanie L Liddiard, Keller Williams Premier Realty. NorthstarMLS as distributed by MLS GRID
- $419,9002 bd2 ba1.7k sqft29417 Aspen Rd, Rushford, MN 55971For SaleMLS ID #7142436, John T Nelson, RE/MAX Results. NorthstarMLS as distributed by MLS GRID
- $999,9002 bd1 ba1.5k sqftC County 8 Spring Grv, Mabel, MN 55954For SaleMLS ID #7051024, Trina Solano, Edina Realty Rochester. NorthstarMLS as distributed by MLS GRID
- $484,3254 bd3 ba1.9k sqft1024 Golfview Dr, Preston, MN 55965For SaleMLS ID #7000207, Cathryn Enerson, Re/Max Results. NorthstarMLS as distributed by MLS GRID
- $430,0003 bd2 ba1.4k sqft200 Diamond Ct, Wykoff, MN 55990New ConstructionMLS ID #7120180, Tiffany Mundfrom, Property Brokers of Minnesota. NorthstarMLS as distributed by MLS GRID
