Welcome to this cozy single-story home in the desirable Glen River community in Goodyear! This home offers a comfortable open-concept floor plan featuring a spacious great room and an inviting kitchen with granite countertops, a center island, pantry, and plenty of cabinet space.
The split-bedroom layout provides added privacy, while the primary suite features dual sinks, a walk-in closet, and a spacious shower. Step outside to the fantastic backyard, complete with a covered patio, and low-maintenance landscaping. A two-car garage provides convenient parking and storage.
Enjoy the neighborhood's convenient amenities, including a community playground, walking and biking paths, and a location close to everyday shopping, dining, and recreation.
For sale
$355,000
16833 W MORELAND Street, Goodyear, AZ 85338
3beds
1,605sqft
Single Family Residence
Built in 2015
9,115 Square Feet Lot
$-- Zestimate®
$221/sqft
$80/mo HOA
What's special
Covered patioComfortable open-concept floor planCozy single-story homeSplit-bedroom layoutInviting kitchenLow-maintenance landscapingPrimary suite
- 12 days
- 900
- 99
Zillow last checked:
Listing updated:
Listed by:
Erica Jade 702-208-5118,
eXp Realty
Source: ARMLS,MLS#: 7072831
Facts & features
Interior
Bedrooms & bathrooms
- Bedrooms: 3
- Bathrooms: 2
- Full bathrooms: 2
Heating
- Natural Gas
Cooling
- Central Air
Appliances
- Laundry: Inside
Features
- Granite Counters, Double Vanity, Breakfast Bar, Kitchen Island, Pantry, Full Bth Master Bdrm
- Has basement: No
- Has fireplace: No
Interior area
- Total structure area: 1,605
- Total interior livable area: 1,605 sqft
Property
Parking
- Total spaces: 2
- Parking features: Garage
- Garage spaces: 2
Features
- Stories: 1
- Spa features: None
- Fencing: Block
Lot
- Size: 9,115 Square Feet
- Features: Gravel/Stone Front, Gravel/Stone Back
Details
- Parcel number: 50089702
Construction
Type & style
- Home type: SingleFamily
- Property subtype: Single Family Residence
Materials
- Stucco, Wood Frame, Painted
- Roof: Tile
Condition
- Year built: 2015
Details
- Builder name: AV Homes
Utilities & green energy
- Sewer: Public Sewer
- Water: City Water
Community & HOA
Community
- Subdivision: GLEN RIVER AT CANYON TRAILS 3L
HOA
- Has HOA: Yes
- Services included: Maintenance Grounds
- HOA fee: $80 monthly
- HOA name: Glen River at Canyon
- HOA phone: 866-516-7424
Location
- Region: Goodyear
Financial & listing details
- Price per square foot: $221/sqft
- Tax assessed value: $320,200
- Annual tax amount: $1,899
- Date on market: 8/27/2026
- Cumulative days on market: 11 days
- Listing terms: Cash,FHA,VA Loan
- Ownership: Fee Simple
Estimated market value
Not available
Estimated sales range
Not available
Not available
Price history
| Date | Event | Price |
|---|---|---|
| 8/28/2026 | Listed for sale | $355,000-12.9%$221/sqft |
Source:  ARMLS #7072831 Report a problem ARMLS #7072831 Report a problem | ||
| 7/25/2022 | Sold | $407,400-1.8%$254/sqft |
Source: ARMLS #6413641 Report a problem | ||
| 6/8/2022 | Listed for sale | $415,000+66%$259/sqft |
Source: ARMLS #6413641 Report a problem | ||
| 5/14/2021 | Listing removed | -- |
Source: Zillow Rental Network Premium Report a problem | ||
| 5/12/2021 | Listed for rent | $1,700$1/sqft |
Source: Zillow Rental Network Premium #6234850 Report a problem | ||
| 11/25/2019 | Sold | $250,000-1.2%$156/sqft |
Source: ARMLS #5976411 Report a problem | ||
| 11/4/2019 | Pending sale | $253,000$158/sqft |
Source: Opendoor #5976411 Report a problem | ||
| 10/24/2019 | Price change | $253,000-0.8%$158/sqft |
Source: Opendoor #5976411 Report a problem | ||
| 10/10/2019 | Price change | $255,000-1.5%$159/sqft |
Source: Opendoor #5976411 Report a problem | ||
| 9/26/2019 | Price change | $259,000-1.1%$161/sqft |
Source: Opendoor #5976411 Report a problem | ||
| 9/10/2019 | Listed for sale | $262,000+6.1%$163/sqft |
Source: Opendoor Brokerage, LLC #5976411 Report a problem | ||
| 9/3/2019 | Sold | $246,900+24.1%$154/sqft |
Source: Public Record Report a problem | ||
| 6/14/2016 | Sold | $198,982$124/sqft |
Source: Public Record Report a problem | ||
Public tax history
| Year | Property taxes | Tax assessment |
|---|---|---|
| 2025 | $1,869 +7.6% | $32,020 -10.3% |
| 2024 | $1,737 +0.9% | $35,680 +138.8% |
| 2023 | $1,721 +20.6% | $14,941 -33.7% |
| 2022 | $1,427 -4.7% | $22,530 +8.3% |
| 2021 | $1,497 +2.5% | $20,810 +6.3% |
| 2020 | $1,461 +0.2% | $19,580 +10.2% |
| 2019 | $1,457 | $17,760 +7.6% |
| 2018 | $1,457 +1.3% | $16,500 +12.5% |
| 2017 | $1,439 +336% | $14,670 +229.3% |
| 2016 | $330 +2.6% | $4,455 +56.4% |
| 2015 | $322 | $2,848 +40.2% |
| 2014 | -- | $2,032 -2.3% |
| 2013 | -- | $2,080 -74% |
| 2009 | -- | $8,006 -21.2% |
| 2008 | -- | $10,160 +62.8% |
| 2007 | -- | $6,240 |
Find assessor info on the county website
Monthly payment
Est. payment
Payment breakdown
Explore the cost of this home by adjusting the details. Changes won't be saved.Climate risks
Neighborhood: 85338
Nearby schools
Schools provided by the listing agent
- Elementary: Desert Thunder
- Middle: Desert Thunder
- High: Desert Edge High School
- District: Avondale Elementary District
Source: ARMLS. This data may not be complete. We recommend contacting the local school district to confirm school assignments for this home.

Similar homes
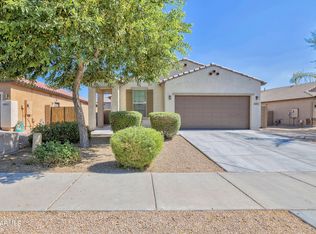
- $359,0003 bd2 ba1.5k sqft15957 W LARKSPUR Drive, Goodyear, AZ 85338For Sale
 MLS ID #7071641, Rachelle Pattison, REMAX By The Lake. ARMLS
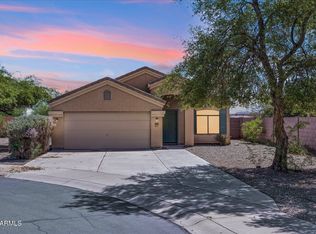
 - $375,0003 bd2 ba1.2k sqft16190 W JEFFERSON Street, Goodyear, AZ 85338For Sale
 MLS ID #7039939, Brian Zabel, Realty ONE Group. ARMLS
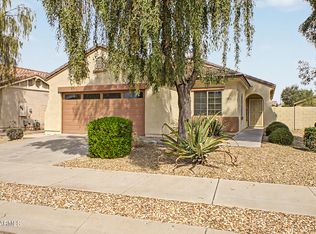
 - $370,0003 bd2 ba1.6k sqft17026 W SONORA Street, Goodyear, AZ 85338For Sale
 MLS ID #7011081, Thanaa S Salloum, SERHANT.. ARMLS
 - $379,9004 bd2 ba1.7k sqft17668 W Desert Bloom Street, Goodyear, AZ 85338For Sale
 MLS ID #7011621, Brenda Ann Bruehl, Fathom Realty Elite. ARMLS
