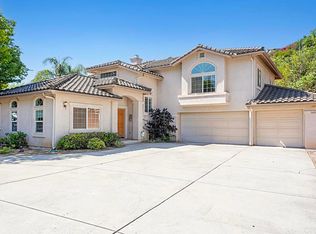
Seller will entertain a rate buy down. Views from every room! This spacious 4 bedroom, 3 1/2 bath estate home sits on nearly half an acre and offers a fantastic, flexible floor plan designed for both everyday living and entertaining. The open-concept kitchen features a large island, slate flooring, pantry, double oven, convection oven, plus a double wine fridge, flowing easily into the main living areas. The downstairs primary suite provides convenient single-level living, while upstairs you’ll find three additional bedrooms plus a generous loft—perfect for bean bags, movie nights, gaming, or a second family room. Step outside to enjoy the enclosed backyard, evenings around the outdoor firepit, or dining beneath the pergola while taking in the surrounding views. Car enthusiasts, hobbyists, and home-business owners will appreciate the 2-car garage plus an additional separate 1-car garage, ideal for a workshop, studio, storage, or workspace. With no HOA, abundant onsite parking, and dedicated RV/boat parking, there is plenty of room for all your toys. Even better, the property is not located in a high fire hazard zone, helping eliminate some of the insurance concerns common to many rural and hillside properties. A rare combination of views, space, flexibility, parking, privacy, and lifestyle—all in one exceptional property.
Pending
Listed by: Covington & Associates • Sabrina Covington • Contact: 760-703-2907
$1,099,000
1684 Hubbard Pl, Escondido, CA 92027
4beds
2,880sqft
Single Family Residence
Built in 2002
0.46 Acres Lot
$1,085,900 Zestimate®
$382/sqft
$-- HOA
What's special
- 57 days
- 256
- 14
Likely to sell faster than
Zillow last checked:
Listing updated:
Listed by:
Sabrina Covington DRE #01351926 760-703-2907,
Covington & Associates
Source: CRMLS,MLS#: NDP2607787 Originating MLS: California Regional MLS (North San Diego County & Pacific Southwest AORs)
Originating MLS: California Regional MLS (North San Diego County & Pacific Southwest AORs)Facts & features
Interior
Bedrooms & bathrooms
- Bedrooms: 4
- Bathrooms: 4
- Full bathrooms: 3
- 1/2 bathrooms: 1
- Main level bathrooms: 2
- Main level bedrooms: 1
Rooms
- Room types: Art Studio, Bathroom, Bedroom, Den, Entry/Foyer, Family Room, Game Room, Kitchen, Laundry, Living Room, Primary Bathroom, Primary Bedroom, Office, Other, Pantry, Workshop, Dining Room
Primary bedroom
- Features: Primary Suite
Primary bedroom
- Features: Main Level Primary
Bedroom
- Features: Bedroom on Main Level
Kitchen
- Features: Granite Counters, Kitchen Island, Kitchen/Family Room Combo, Remodeled, Updated Kitchen, Walk-In Pantry
Heating
- Central, Fireplace(s), Natural Gas
Cooling
- Central Air, Whole House Fan
Appliances
- Included: Built-In Range, Convection Oven, Double Oven, Dishwasher, Microwave, Water Heater, Water Purifier
- Laundry: Laundry Room
Features
- Separate/Formal Dining Room, See Remarks, Bedroom on Main Level, Jack and Jill Bath, Main Level Primary, Primary Suite, Walk-In Pantry, Walk-In Closet(s), Workshop
- Flooring: Carpet, Stone, Vinyl
- Has fireplace: Yes
- Fireplace features: Family Room, Gas, Living Room
- Common walls with other units/homes: No Common Walls
Interior area
- Total interior livable area: 2,880 sqft
Property
Parking
- Total spaces: 11
- Parking features: Driveway, Garage
- Attached garage spaces: 3
- Uncovered spaces: 8
Features
- Levels: Two
- Stories: 2
- Entry location: Front door
- Patio & porch: Concrete, Covered, Deck, Stone, Balcony
- Exterior features: Balcony
- Pool features: None
- Fencing: Partial
- Has view: Yes
- View description: City Lights, Mountain(s), Panoramic
Lot
- Size: 0.46 Acres
- Features: Back Yard, Sprinkler System
Details
- Parcel number: 2274304600
- Zoning: R-1:SINGLE FAM-RES
- Special conditions: Standard
Construction
Type & style
- Home type: SingleFamily
- Architectural style: Spanish
- Property subtype: Single Family Residence
Materials
- Roof: Tile
Condition
- Updated/Remodeled,Termite Clearance
- Year built: 2002
Utilities & green energy
- Electric: Standard
- Sewer: Public Sewer
- Utilities for property: Electricity Connected
Community & HOA
Community
- Features: Suburban
- Security: Security System, Smoke Detector(s)
Location
- Region: Escondido
Financial & listing details
- Price per square foot: $382/sqft
- Tax assessed value: $587,498
- Date on market: 8/19/2026
- Cumulative days on market: 57 days
- Listing terms: Cash,Conventional,FHA,VA Loan
Estimated market value
$1,085,900
$1.03M - $1.14M
$5,168/mo
Price history
| Date | Event | Price |
|---|---|---|
| 9/24/2026 | Pending sale | $1,099,000$382/sqft |
Source:  CRMLS #NDP2607787 Report a problem CRMLS #NDP2607787 Report a problem | ||
| 8/19/2026 | Listed for sale | $1,099,000$382/sqft |
Source: CRMLS #NDP2607787 Report a problem | ||
Public tax history
| Year | Property taxes | Tax assessment |
|---|---|---|
| 2026 | -- | $587,498 +2% |
| 2025 | $6,523 +2.1% | $575,979 +2% |
| 2024 | $6,389 +2.3% | $564,686 +2% |
| 2023 | $6,243 +1.1% | $553,615 +2% |
| 2022 | $6,175 +1.7% | $542,760 +2% |
| 2021 | $6,074 +0.6% | $532,119 +1% |
| 2020 | $6,037 +3.1% | $526,664 +2% |
| 2019 | $5,858 +2.3% | $516,338 +2% |
| 2018 | $5,726 +1.7% | $506,215 +2% |
| 2017 | $5,632 +2% | $496,290 +2% |
| 2016 | $5,523 +0.9% | $486,560 +1.5% |
| 2015 | $5,476 +4.4% | $479,252 +2% |
| 2014 | $5,247 | $469,865 +0.5% |
| 2013 | -- | $467,743 +2% |
| 2012 | -- | $458,572 +2% |
| 2011 | -- | $449,581 +0.8% |
| 2010 | -- | $446,222 -0.2% |
| 2009 | -- | $447,283 +2% |
| 2008 | -- | $438,514 +2% |
| 2007 | -- | $429,916 +2% |
| 2006 | -- | $421,487 +2% |
| 2005 | -- | $413,224 +2% |
| 2004 | -- | $405,122 +1.9% |
| 2003 | -- | $397,698 +2% |
| 2002 | -- | $389,900 |
Find assessor info on the county website
Monthly payment
Est. payment
Payment breakdown
Explore the cost of this home by adjusting the details. Changes won't be saved.Climate risks
Neighborhood: 92027
Similar homes
- $1,198,0005 bd4 ba2.6k sqft1419 Rimrock Dr, Escondido, CA 92027For Sale
 MLS ID #260014273, Scott A Waid, Berkshire Hathaway HomeService. SDMLS
 - $1,279,9004 bd2 ba1.7k sqft1230 Sheridan Ave, Escondido, CA 92027For Sale
 MLS ID #260023242, Gregory M Kirk, Bluewater Properties. SDMLS
 - $974,9005 bd4 ba2.2k sqft2742 Prairiestone Way, Escondido, CA 92027For Sale
 MLS ID #260024616, Richard B Elias, Compass. SDMLS
 - $995,0003 bd3 ba2.5k sqft1643 Citrus Hills Ln, Escondido, CA 92027For Sale
 MLS ID #260024516, Brian Williams, The Broker Network. SDMLS
Local buyer's agents are ready to help
