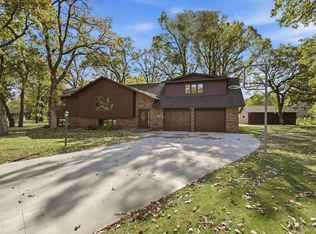
GORGEOUS COMPLETELY REMODELED HOME ON 1+ ACRE! Have you been looking for the perfect home? Look no further, this home is ready for you.
This stunning property has been completely remodeled from the studs up, creating a seamless, modern design that truly feels better than new! The main level features a beautifully opened and redesigned kitchen with granite countertops, tile backsplash, pantry, new appliances, new lighting, and a large center island that creates an inviting gathering space while adding functionality and flow. The main level also offers 2 bedrooms, a full bathroom with dual vanities, spacious living and dining areas, an expansive foyer entry, and a convenient new laundry room and 1/2 bath just off the garage. Step outside the patio doors and enjoy your large and private backyard.
The lower level has also been completely remodeled and offers even more living space with a 3rd bedroom, office, family room, storage room, and a beautifully remodeled bathroom featuring a tiled walk-in shower. This space creates a perfect place to watch the game, a movie or have friends over for game night. This lower level is beautifully designed and tastefully finished. Plenty of storage space, too!
Set on a beautiful 1-acre corner lot on the edge of town, this home offers a wonderful combination of space, privacy, and convenience. This home is the perfect blend of an established yard with mature trees and the comfort and function of a brand new interior. Enjoy evening walks by the river, a bonfire on the large outdoor patio, or throw the frisbee in the oversized well-maintained yard. This home has it all with plenty of room to grow! This is truly a gem you will not want to miss. With a complete remodel, thoughtful layout and beautiful finishes, there is nothing left to do but move in!
Active
Price cut: $15.1K (11/2)
$419,900
1685 Riverside Ave N, Sartell, MN 56377
3beds
2,716sqft
Single Family
Built in 1956
1.26 Acres Lot
$414,700 Zestimate®
$155/sqft
$-- HOA
What's special
- 36 days
- 1,082
- 64
Zillow last checked:
Listing updated:
Listed by:
Troy Felton 320-260-4201,
Keller Williams Integrity NW,
Amity Felton 320-267-4800
Source: NorthstarMLS as distributed by MLS GRID,MLS#: 7150528
Facts & features
Interior
Bedrooms & bathrooms
- Bedrooms: 3
- Bathrooms: 3
- Full bathrooms: 1
- 3/4 bathrooms: 1
- 1/4 bathrooms: 1
Bedroom
- Level: Main
- Area: 225 Square Feet
- Dimensions: 15x15
Bedroom 2
- Level: Main
- Area: 120 Square Feet
- Dimensions: 12x10
Bedroom 3
- Level: Basement
- Area: 130 Square Feet
- Dimensions: 10x13
Dining room
- Level: Main
- Area: 168 Square Feet
- Dimensions: 14x12
Family room
- Level: Basement
- Area: 391 Square Feet
- Dimensions: 17x23
Foyer
- Level: Main
- Area: 247 Square Feet
- Dimensions: 13x19
Kitchen
- Level: Main
- Area: 182 Square Feet
- Dimensions: 14x13
Laundry
- Level: Main
- Area: 70 Square Feet
- Dimensions: 10x7
Living room
- Level: Main
- Area: 252 Square Feet
- Dimensions: 18x14
Office
- Level: Basement
- Area: 100 Square Feet
- Dimensions: 10x10
Other
- Level: Basement
- Area: 147 Square Feet
- Dimensions: 7x21
Heating
- Forced Air
Cooling
- Central Air
Appliances
- Included: Dishwasher, Dryer, Microwave, Range, Refrigerator, Washer
- Laundry: Laundry Room, Main Level
Features
- Basement: Egress Window(s),Finished,Full,Storage Space,Tile Shower
- Has fireplace: No
Interior area
- Total structure area: 2,892
- Total interior livable area: 2,716 sqft
- Finished area above ground: 1,566
- Finished area below ground: 1,150
Property
Parking
- Total spaces: 2
- Parking features: Attached
- Attached garage spaces: 2
Accessibility
- Accessibility features: None
Features
- Levels: One
- Stories: 1
- Patio & porch: Deck
Lot
- Size: 1.26 Acres
- Dimensions: 218 x 258 x 220 x 239
- Features: Corner Lot, Tree Coverage - Light
Details
- Additional structures: Storage Shed
- Foundation area: 1566
- Parcel number: 17093400000
- Zoning description: Residential-Single Family
Construction
Type & style
- Home type: SingleFamily
- Property subtype: Single Family
Materials
- Roof: Pitched
Condition
- New construction: No
- Year built: 1956
Utilities & green energy
- Gas: Natural Gas
- Sewer: Septic System Compliant - Yes
- Water: Well
Community & HOA
Community
- Subdivision: Kutzmans Add
HOA
- Has HOA: No
Location
- Region: Sartell
Financial & listing details
- Price per square foot: $155/sqft
- Tax assessed value: $311,000
- Annual tax amount: $3,102
- Date on market: 10/1/2026
- Road surface type: Paved
Estimated market value
$414,700
$394,000 - $435,000
$2,666/mo
Price history
| Date | Event | Price |
|---|---|---|
| 11/2/2026 | Price change | $419,900-3.5%$155/sqft |
Source:  NorthstarMLS as distributed by MLS GRID #7150528 Report a problem | ||
| 10/5/2026 | Listed for sale | $435,000+245.5%$160/sqft |
Source: NorthstarMLS as distributed by MLS GRID #7150528 Report a problem | ||
| 1/3/2012 | Sold | $125,900$46/sqft |
Source: NorthstarMLS as distributed by MLS GRID #4091446 Report a problem | ||
Public tax history
| Year | Property taxes | Tax assessment |
|---|---|---|
| 2025 | $2,762 +0.3% | $311,000 +13.1% |
| 2024 | $2,754 +11.5% | $275,000 +14.3% |
| 2023 | $2,470 +12.8% | $240,700 +26.1% |
| 2022 | $2,190 | $190,900 |
| 2021 | $2,190 -0.6% | $190,900 +8.7% |
| 2020 | $2,204 | $175,600 -3.6% |
| 2019 | $2,204 +10.2% | $182,200 +10.1% |
| 2018 | $2,000 +2.6% | $165,500 +3.1% |
| 2017 | $1,950 +12.8% | $160,600 |
| 2016 | $1,728 | -- |
| 2015 | $1,728 | -- |
| 2014 | $1,728 -4.6% | -- |
| 2013 | $1,812 +18020% | -- |
| 2012 | $10 | -- |
| 2011 | $10 | -- |
| 2010 | $10 | -- |
| 2009 | -- | -- |
| 2008 | $1,780 +5.2% | -- |
| 2007 | $1,692 +0.4% | -- |
| 2006 | $1,686 +5.2% | -- |
| 2005 | $1,602 +19.3% | -- |
| 2003 | $1,343 +10% | -- |
| 2002 | $1,221 +4.8% | -- |
| 2001 | $1,165 +13.2% | -- |
| 2000 | $1,029 | -- |
Find assessor info on the county website
Monthly payment
Est. payment
Payment breakdown
Explore the cost of this home by adjusting the details. Changes won't be saved.Climate risks
Neighborhood: 56377


Similar homes
- $479,9004 bd3 ba2.9k sqft504 Greenview Ct, Sartell, MN 56377For Sale
 MLS ID #7155090, Christopher Hauck, Coldwell Banker Realty. NorthstarMLS as distributed by MLS GRID
- $440,0003 bd3 ba3k sqft1167 3rd St S, Sartell, MN 56377For Sale
 MLS ID #7101562, Ashley Trulson, Keller Williams Classic Rlty NW. NorthstarMLS as distributed by MLS GRID
- $379,9003 bd3 ba2.5k sqft424 7th Ave N, Sartell, MN 56377For Sale
 MLS ID #7153008, Nicole Roehrl, Coldwell Banker Realty. NorthstarMLS as distributed by MLS GRID
- $399,9004 bd3 ba2.4k sqft424 13th Ave N, Sartell, MN 56377For Sale
 MLS ID #7151747, Hannah Rasmussen, Edina Realty, Inc. NorthstarMLS as distributed by MLS GRID
- $425,0003 bd2 ba2k sqft38300 75th Ave, Sartell, MN 56377For SaleMLS ID #7145733, Dylan Gertken, Trust Real Estate Company, LLC. NorthstarMLS as distributed by MLS GRID
- $375,0004 bd4 ba3.1k sqft398 Riverside Ave S, Sartell, MN 56377For SaleMLS ID #7117922, John P. Meagher, JP Meagher Realty. NorthstarMLS as distributed by MLS GRID
- $409,9004 bd3 ba2.4k sqft1800 7th St N, Sartell, MN 56377New ConstructionMLS ID #7166023, John Russell, John Russell Real Estate Inc.. NorthstarMLS as distributed by MLS GRID
- $349,9004 bd2 ba2k sqft4755 Mayflower Rd NW, Sauk Rapids, MN 56379For SaleMLS ID #7168394, DeeDee Fisher, RE/MAX Results. NorthstarMLS as distributed by MLS GRID
- $499,0004 bd4 ba3.3k sqft1210 7th Ave N, Sartell, MN 56377For SaleMLS ID #7117511, Robin R. Hentges, Premier Real Estate Services. NorthstarMLS as distributed by MLS GRID
- $394,9004 bd3 ba2k sqft1009 26th Street Loop, Sartell, MN 56377For SaleMLS ID #7134076, Lisa Johnson-Barnier, RE/MAX Results. NorthstarMLS as distributed by MLS GRID
- $300,0004 bd2 ba2.2k sqft1043 Lawrence Cir, Sartell, MN 56377For SaleMLS ID #7167212, Bruce Heinecke, Bridge Realty, LLC. NorthstarMLS as distributed by MLS GRID
- $359,9005 bd3 ba2.5k sqft1024 4th St N, Sartell, MN 56377For SaleMLS ID #7153245, Cory S. Oberg, Premier Real Estate Services. NorthstarMLS as distributed by MLS GRID
- $349,9003 bd3 ba1.9k sqft300 10th Ave N, Sartell, MN 56377For SaleMLS ID #7158768, Paul Morrison, RE/MAX Results. NorthstarMLS as distributed by MLS GRID
- $349,9003 bd3 ba1.8k sqft200 Victory Ave, Sartell, MN 56377For SaleMLS ID #7147120, Lindy Hennen, Central MN Realty LLC. NorthstarMLS as distributed by MLS GRID
- $339,9004 bd2 ba2.3k sqft1025 4th St N, Sartell, MN 56377For SaleMLS ID #7161113, Jeremy J Danielson, RE/MAX Results. NorthstarMLS as distributed by MLS GRID
- $459,9004 bd3 ba3.2k sqft4490 16th Ave NW, Sauk Rapids, MN 56379For SaleMLS ID #7159746, Michael Haehn, Purpose Driven Realty, LLC. NorthstarMLS as distributed by MLS GRID
- $310,0004 bd2 ba1.7k sqft918 11th St S, Sartell, MN 56377For SaleMLS ID #7167861, Jessica Vos, Edina Realty, Inc. NorthstarMLS as distributed by MLS GRID
- $250,0004 bd3 ba2.5k sqft120 Heritage Dr, Sartell, MN 56377For SaleMLS ID #7165318, Janel Morgan, Morgan & Co.. NorthstarMLS as distributed by MLS GRID
- $335,0004 bd2 ba2.4k sqft4550 N Benton Dr, Sauk Rapids, MN 56379For SaleMLS ID #7135465, Kayla Deters, Edina Realty, Inc. NorthstarMLS as distributed by MLS GRID
- $549,9005 bd4 ba3.9k sqft604 17th St N, Sartell, MN 56377For SaleMLS ID #7070758, George Moore, Premier Real Estate Services. NorthstarMLS as distributed by MLS GRID
