Escape to your own private mountain homestead just 5 minutes from charming downtown Canton. Nestled on 4.87 unrestricted acres, this beautifully updated property offers the perfect blend of privacy, modern comfort, and endless possibilities.
Thoughtfully renovated, the home features brand-new flooring throughout, a stunning fully remodeled kitchen, updated bathrooms, and numerous additional improvements that make it truly move-in ready. Large picture windows frame the beauty of the outdoors, overlooking mature rhododendrons and vibrant azaleas that create a breathtaking display. Owned solar panels help improve energy efficiency while adding long-term value.
Inside, you’ll find inviting living spaces centered around a cozy fireplace, three spacious bedrooms, dedicated office space, and a flexible lower level featuring a private entrance, full bath, and studio apartment—ideal for guests, multigenerational living, or potential rental income.
Step outside and discover what makes this property truly special. Stroll through your own orchard with peach and apple trees, gather fresh eggs from the chicken coop, cultivate a thriving garden, or bring your horses and other animals. A utility building, workshop space, and additional storage provide room for hobbies, equipment, and homesteading dreams.
A private drive extends to the back of the property where an existing house pad offers exciting possibilities for a future guest house, workshop, barn, or additional residence.
Whether you’re searching for a peaceful mountain retreat, hobby farm, family compound, or investment opportunity, this exceptional property offers the rare combination of acreage, updates, convenience, and versatility. Come experience the freedom of country living—without sacrificing easy access to shopping, dining, schools, and everyday conveniences.
Active
Price cut: $50K (8/11)
$675,000
1686 Dutch Cove Rd, Canton, NC 28716
3beds
2,605sqft
Single Family Residence
Built in 1943
4.84 Acres Lot
$-- Zestimate®
$259/sqft
$-- HOA
What's special
- 50 days
- 1,093
- 89
Zillow last checked:
Listing updated:
Listed by:
Jessica Maselbas jessica@grgnc.com,
Keller Williams Great Smokies
Source: Canopy MLS as distributed by MLS GRID,MLS#: 4404368
Facts & features
Interior
Bedrooms & bathrooms
- Bedrooms: 3
- Bathrooms: 3
- Full bathrooms: 3
Primary bedroom
- Level: Upper
Bedroom s
- Level: Upper
Bedroom s
- Level: Upper
Bathroom full
- Level: Main
Bathroom full
- Level: Upper
Bathroom full
- Level: Basement
Den
- Level: Main
Dining room
- Level: Main
Kitchen
- Level: Main
Laundry
- Level: Basement
Laundry
- Level: Upper
Living room
- Level: Main
Heating
- Heat Pump, Propane
Cooling
- Ceiling Fan(s), Central Air, Heat Pump, Window Unit(s)
Appliances
- Included: Dishwasher, Electric Cooktop, Electric Oven, Electric Range, Electric Water Heater, Microwave, Refrigerator with Ice Maker, Washer/Dryer
- Laundry: In Basement, Multiple Locations, Upper Level
Features
- Flooring: Hardwood
- Basement: Basement Garage Door,Exterior Entry,Interior Entry,Partially Finished,Sump Pump,Walk-Out Access,Walk-Up Access
- Fireplace features: Den, Fire Pit, Living Room, Propane
Interior area
- Total structure area: 2,605
- Total interior livable area: 2,605 sqft
- Finished area above ground: 2,605
- Finished area below ground: 0
Video & virtual tour
Property
Parking
- Total spaces: 5
- Parking features: Driveway, Attached Garage, On Street, Parking Space(s)
- Attached garage spaces: 1
- Uncovered spaces: 4
Features
- Levels: Two
- Stories: 2
- Patio & porch: Covered, Deck, Front Porch, Rear Porch
- Exterior features: Fire Pit
- Has view: Yes
- View description: Long Range, Mountain(s)
Lot
- Size: 4.84 Acres
- Features: Cleared, Orchard(s), Green Area, Level, Open Lot, Pasture, Wooded, Views
Details
- Parcel number: 8666278375
- Zoning: RES
- Special conditions: Standard
Construction
Type & style
- Home type: SingleFamily
- Architectural style: Traditional
- Property subtype: Single Family Residence
Materials
- Stone, Vinyl
Condition
- New construction: No
- Year built: 1943
Utilities & green energy
- Sewer: Septic Installed
- Water: City
Community & HOA
Community
- Subdivision: None
Location
- Region: Canton
- Elevation: 2500 Feet
Financial & listing details
- Price per square foot: $259/sqft
- Tax assessed value: $372,800
- Annual tax amount: $2,582
- Date on market: 8/2/2026
- Cumulative days on market: 51 days
- Listing terms: Cash,Conventional,FHA,USDA Loan,VA Loan
- Road surface type: Concrete, Paved
Estimated market value
Not available
Estimated sales range
Not available
Not available
Price history
| Date | Event | Price |
|---|---|---|
| 8/11/2026 | Price change | $675,000-6.9%$259/sqft |
Source:  Canopy MLS as distributed by MLS GRID #4404368 Report a problem Canopy MLS as distributed by MLS GRID #4404368 Report a problem | ||
| 8/2/2026 | Listed for sale | $725,000$278/sqft |
Source: Canopy MLS as distributed by MLS GRID #4404368 Report a problem | ||
Public tax history
| Year | Property taxes | Tax assessment |
|---|---|---|
| 2025 | $2,582 +0.7% | $372,800 |
| 2024 | $2,564 +1.5% | $372,800 |
| 2023 | $2,526 +48.3% | $372,800 +49.6% |
| 2022 | $1,704 | $249,200 |
| 2021 | $1,704 +28.2% | $249,200 +42.6% |
| 2020 | $1,330 -0.4% | $174,700 |
| 2019 | $1,335 +1.3% | $174,700 |
| 2018 | $1,317 | $174,700 |
| 2017 | $1,317 +14.2% | $174,700 +13.2% |
| 2016 | $1,153 | $154,300 |
| 2015 | $1,153 +10.6% | $154,300 |
| 2014 | $1,043 +16.2% | $154,300 +8% |
| 2010 | $898 +3.4% | $142,930 |
| 2008 | $868 | $142,930 |
| 2007 | -- | $142,930 |
Find assessor info on the county website
Monthly payment
Est. payment
Payment breakdown
Explore the cost of this home by adjusting the details. Changes won't be saved.Climate risks
Neighborhood: 28716
Nearby schools
Schools provided by the listing agent
- Elementary: Meadowbrook
- Middle: Canton
- High: Pisgah
Source: Canopy MLS as distributed by MLS GRID. This data may not be complete. We recommend contacting the local school district to confirm school assignments for this home.
Similar homes
- $625,0003 bd3 ba2.5k sqft51 Stony Pond Ln, Canton, NC 28716For Sale
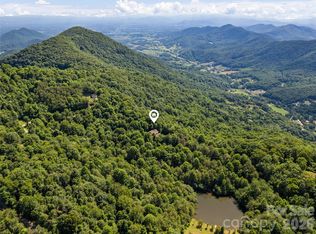
 MLS ID #4426561, Steven Reinhold, The Appalachian Adventure Company. Canopy MLS as distributed by MLS GRID
 - $669,4003 bd2 ba2.2k sqft60 Little Creek Dr, Canton, NC 28716For Sale
 MLS ID #4354255, Heather Howell, Mountain Time Realty. Canopy MLS as distributed by MLS GRID
 - $629,0003 bd3 ba3.4k sqft400 Sunset Hts, Canton, NC 28716For Sale
 MLS ID #4294238, Debbie Green, Keller Williams Great Smokies. Canopy MLS as distributed by MLS GRID
 - $799,0005 bd4 ba3.5k sqft48 Silent Forest Dr, Canton, NC 28716For Sale
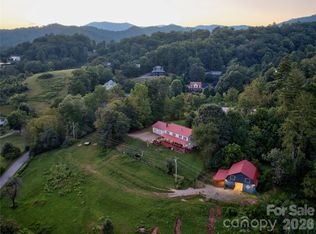 MLS ID #4417094, Lynn Bolser, NextHome AVL Realty. Canopy MLS as distributed by MLS GRID
 - $544,9004 bd3 ba2.9k sqft130 Crestview St, Canton, NC 28716For SaleMLS ID #4345646, Jake Mossman, Keller Williams Professionals. Canopy MLS as distributed by MLS GRID
- $625,0003 bd3 ba3k sqft114 Johns Creek Rd, Canton, NC 28716For SaleMLS ID #4362839, Christy Mitchell, Great Smokys Realty. Canopy MLS as distributed by MLS GRID
- $435,0003 bd2 ba1.9k sqft2968 Dutch Cove Rd, Canton, NC 28716For SaleMLS ID #4423590, Michelle McElroy, Howard Hanna Beverly-Hanks Waynesville. Canopy MLS as distributed by MLS GRID
- $599,0003 bd3 ba3.2k sqft267 Eagles Trce, Canton, NC 28716For SaleMLS ID #4358414, Michael Boss, Mountain Time Realty. Canopy MLS as distributed by MLS GRID
- $499,0003 bd3 ba2k sqft1110 Queentown Rd, Canton, NC 28716For SaleMLS ID #4408896, Gena Duncan, Seller Solutions. Canopy MLS as distributed by MLS GRID
- $575,0003 bd3 ba2.6k sqft243 Pioneer Ridge Rd, Canton, NC 28716For SaleMLS ID #4394138, Will Towery, Howard Hanna Beverly-Hanks Asheville-Downtown. Canopy MLS as distributed by MLS GRID
- $699,0003 bd2 ba2.4k sqft250 Justice Ridge Rd, Candler, NC 28715For SaleMLS ID #4416106, Teresa Koch, Ash Realty LLC. Canopy MLS as distributed by MLS GRID
- $549,0003 bd3 ba2.9k sqft112 Hy Vu Dr, Canton, NC 28716For SaleMLS ID #4324518, Tom Crook, Asheville Realty Group. Canopy MLS as distributed by MLS GRID
- $523,0004 bd2 ba2.1k sqft151 Hampton Hts, Canton, NC 28716For SaleMLS ID #4362668, Nancy Mcfall, Howard Hanna Beverly-Hanks Waynesville. Canopy MLS as distributed by MLS GRID
- $445,0003 bd2 ba1.8k sqft62 W Haywood Dr, Canton, NC 28716For SaleMLS ID #4410341, Ron Breese, Keller Williams Great Smokies. Canopy MLS as distributed by MLS GRID
- $509,9003 bd3 ba2.4k sqft142 Blake Dr, Canton, NC 28716For SaleMLS ID #4392775, Mindy Holmes, Blue Ridge Real Estate. Canopy MLS as distributed by MLS GRID
- $590,0002 bd1 ba1.4k sqft181 Harley Davidson Dr, Canton, NC 28716For SaleMLS ID #4379451, Jana Osada, Keller Williams Elite Realty. Canopy MLS as distributed by MLS GRID
- $570,0002 bd2 ba2.3k sqft47 Buchanan Ln, Canton, NC 28716For SaleMLS ID #4392413, Phil Ferguson, The Sellers Agency. Canopy MLS as distributed by MLS GRID
- $625,0003 bd3 ba2k sqft31 Baby Bear Cv, Clyde, NC 28721For SaleMLS ID #4415038, Ron Breese, Keller Williams Great Smokies. Canopy MLS as distributed by MLS GRID
- $590,0003 bd4 ba2.3k sqft95 Holly Ridge Rd, Waynesville, NC 28786For SaleMLS ID #4423119, Andrea Blalock, Keller Williams Great Smokies. Canopy MLS as distributed by MLS GRID
- $349,0002 bd1 ba1.3k sqft314 Trammell Ave, Canton, NC 28716For SaleMLS ID #4423892, Courtney Plemmons, Keller Williams Great Smokies. Canopy MLS as distributed by MLS GRID
