Expressing London Bay Homes’ signature coastal contemporary architecture on the façade of this estate home and boasting an open floor plan, the Caterina showcases spectacular views of the custom pool and spa with a backdrop of the homesite’s prime location nestled along a lush nature preserve and shimmering fountain lake. Located in Caminetto, an intimate enclave of only 15 residences, the home is just a short stroll to Mediterra’s beloved Parterre Garden. Designed to flow together, the home’s great room, dining room and kitchen feel seamlessly connected as sliding glass doors blur the boundaries between inside and out. The bonus room features zero-corner doors opening to the alfresco kitchen. Decorative multi-level tray ceilings are incorporated throughout main living areas and a wine room with cabinetry and two doors serves both the great room and dining room. The luxurious kitchen offers top-of-the line appliances and thoughtful spaces for prepping and hosting. Doors on each side of the gas cooktop lead to an oversized walk-through pantry. The expansive covered outdoor living space with tongue-and-groove ceilings highlights a linear gas fireplace and the alfresco kitchen that offers a large island bar, gas grill and refrigerator. Motorized roll-down screens and shutters provide comfort while built-in planters accent the pool terrace with tile mosaics that sparkle on the waterlines of the pool and spa. The pools sun shelf is accented by a raised planter with cascading waterspouts to provide added serenity. The elegant master suite features two spacious walk-in closets and a lavish private bathroom with a freestanding tub, dual vanities and a large shower. The home also offers a ground-floor guest suite, two bedrooms and a large covered balcony on the second floor. As a resident of Mediterra, homeowners have the opportunity to enjoy the community’s world-class amenities, including a 60,000-square-foot clubhouse, Sports Club, and Beach Club. Expected completion date of April 2026.
New construction
$6,997,000
16862 Caminetto CT, NAPLES, FL 34110
4beds
5,084sqft
Single Family Residence
Built in 2025
0.29 Acres Lot
$-- Zestimate®
$1,376/sqft
$1,868/mo HOA
What's special
Ground-floor guest suiteTwo bedroomsOpen floor planOversized walk-through pantry
- 552 days |
- 262 |
- 12 |
Zillow last checked:
Listing updated:
Listed by:
Lisa Van Dien 239-449-1511,
Mediterra Realty,
Michael Veliz 239-451-1134,
London Bay Realty Inc.
Source: SWFLMLS,MLS#: 225006233 Originating MLS: Naples
Originating MLS: NaplesFacts & features
Interior
Bedrooms & bathrooms
- Bedrooms: 4
- Bathrooms: 5
- Full bathrooms: 5
Rooms
- Room types: Den - Study, Office, Open Porch/Lanai, Screened Lanai/Porch, 4 Bedrooms Plus Den
Bedroom
- Features: First Floor Bedroom
Dining room
- Features: Dining - Family, Eat-in Kitchen
Kitchen
- Features: Gas Available, Island, Walk-In Pantry
Heating
- Central
Cooling
- Ceiling Fan(s), Central Air
Appliances
- Included: Gas Cooktop, Dishwasher, Disposal, Double Oven, Dryer, Grill - Gas, Ice Maker, Microwave, Refrigerator/Freezer, Refrigerator/Icemaker, Self Cleaning Oven, Oven, Washer, Wine Cooler
- Laundry: Inside
Features
- Bar, Built-In Cabinets, Custom Mirrors, Fire Sprinkler, Pantry, Smoke Detectors, Tray Ceiling(s), Walk-In Closet(s), Wet Bar, Den - Study, Home Office, Laundry in Residence, Open Porch/Lanai, Screened Lanai/Porch
- Flooring: Tile, Wood
- Doors: Impact Resistant Doors
- Windows: Impact Resistant Windows
- Has fireplace: Yes
- Fireplace features: Outside
Interior area
- Total structure area: 7,564
- Total interior livable area: 5,084 sqft
Property
Parking
- Total spaces: 3
- Parking features: Driveway, Attached
- Attached garage spaces: 3
- Has uncovered spaces: Yes
Features
- Levels: Two
- Stories: 2
- Patio & porch: Deck, Open Porch/Lanai, Screened Lanai/Porch
- Exterior features: Outdoor Grill, Outdoor Kitchen
- Has private pool: Yes
- Pool features: Community, In Ground, Custom Upgrades, Gas Heat, Salt Water
- Has spa: Yes
- Spa features: In Ground, Concrete
- Fencing: Fenced
- Has view: Yes
- View description: Water
- Has water view: Yes
- Water view: Water
- Waterfront features: Lake
- Frontage type: Lakefront
Lot
- Size: 0.29 Acres
- Features: Regular
Details
- Additional structures: Tennis Court(s), Outdoor Kitchen
- Parcel number: 25190000209
Construction
Type & style
- Home type: SingleFamily
- Property subtype: Single Family Residence
Materials
- Block, Frame, Stucco
- Foundation: Concrete Block
- Roof: Tile
Condition
- New construction: Yes
- Year built: 2025
Utilities & green energy
- Gas: Natural
- Water: Central
Community & HOA
Community
- Features: Clubhouse, Park, Pool, Fitness Center, Golf, Putting Green, Restaurant, Sidewalks, Street Lights, Tennis Court(s), Gated
- Security: Security System, Smoke Detector(s), Gated Community, Fire Sprinkler System
- Subdivision: CAMINETTO AT MEDITERRA
HOA
- Has HOA: Yes
- Amenities included: Beach Club Available, Bike And Jog Path, Bocce Court, Business Center, Clubhouse, Park, Pool, Community Room, Fitness Center, Golf Course, Internet Access, Pickleball, Private Beach Pavilion, Private Membership, Putting Green, Restaurant, Sauna, Sidewalk, Streetlight, Tennis Court(s), Underground Utility
- HOA fee: $22,414 annually
Location
- Region: Naples
Financial & listing details
- Price per square foot: $1,376/sqft
- Tax assessed value: $824,655
- Annual tax amount: $7,181
- Date on market: 2/10/2025
- Lease term: Buyer Finance/Cash
- Road surface type: Paved
Estimated market value
Not available
Estimated sales range
Not available
Not available
Price history
| Date | Event | Price |
|---|---|---|
| 2/10/2025 | Listed for sale | $6,997,000$1,376/sqft |
Source:  SWFLMLS #225006233 Report a problem SWFLMLS #225006233 Report a problem | ||
Public tax history
| Year | Property taxes | Tax assessment |
|---|---|---|
| 2025 | $8,168 +23% | $118,754 +10% |
| 2024 | $6,643 +111.4% | $107,958 +10% |
| 2023 | $3,142 -2.6% | $98,144 +10% |
| 2022 | $3,225 +37.3% | $89,222 +10% |
| 2021 | $2,350 -8.4% | $81,111 +10% |
| 2020 | $2,565 +1.9% | $73,737 +10% |
| 2019 | $2,517 +8% | $67,034 +10% |
| 2018 | $2,330 -59.4% | $60,940 +10% |
| 2017 | $5,738 +45.5% | $55,400 |
| 2016 | $3,944 | -- |
Find assessor info on the county website
Monthly payment
Est. payment
Payment breakdown
Explore the cost of this home by adjusting the details. Changes won't be saved.Climate risks
Neighborhood: 34110
Nearby schools
GreatSchools rating
- 10/10Veterans Memorial Elementary SchoolGrades: PK-5Distance: 0.9 mi
- 10/10North Naples Middle SchoolGrades: 6-8Distance: 1.2 mi
- 6/10Aubrey Rogers High SchoolGrades: 9-12Distance: 1.7 mi
- $3,219,100-- bd-- ba4.4k sqft16866 Caminetto Ct, Naples, FL 34110Off Market
- $943,285-- bd-- ba-- sqft16858 Caminetto Ct, Naples, FL 34110Off Market
- $--0.44 acres16858 Caminetto Ct LOT 5, Naples, FL 34110Off Market

- $3,651,1003 bd4 ba3.7k sqft16870 Caminetto Ct, Naples, FL 34110Off Market
- $4,000,000-- bd-- ba4.4k sqft16863 Caminetto Ct, Naples, FL 34110Sold
- $317,500-- bd-- ba353 sqft16790 Enclave Cir, Naples, FL 34110Off Market
- $3,990,7004 bd6 ba4.6k sqft16859 Caminetto Ct, Naples, FL 34110Off Market
- $3,616,1004 bd4 ba4.2k sqft16874 Caminetto Ct, Naples, FL 34110Off Market
A local agent can set up tours, give advice and negotiate with sellers.
Similar homes
- $3,725,0004 bd6 ba4.5k sqft16488 Felicita CT, NAPLES, FL 34110For Sale
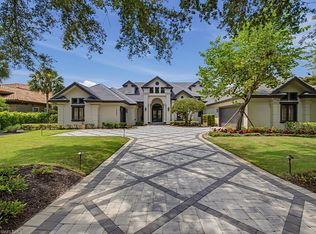
 MLS ID #226025309, Roy Weekly, Weekly Realty Group, LLC. SWFLMLS
 - $7,250,0005 bd5 ba6.9k sqft2581 ESCADA DR, NAPLES, FL 34109For Sale
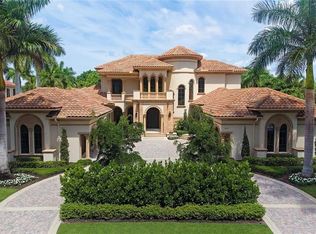 MLS ID #226028398, Matt Brown, LLC, William Raveis Real Estate. SWFLMLS
 - $6,995,0004 bd6 ba4.4k sqft6446 Daniels RD, NAPLES, FL 34109New Construction
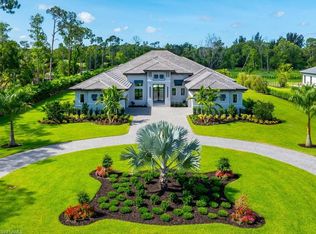 MLS ID #226023408, Chris Resop, The Agency Naples. SWFLMLS
 - $6,995,0004 bd6 ba4.4k sqft6462 Daniels RD, NAPLES, FL 34109New Construction
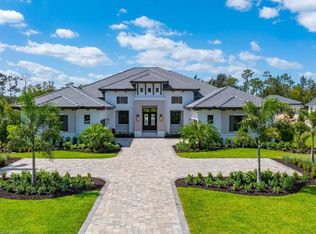 MLS ID #226012100, Chris Resop, The Agency Naples. SWFLMLS
 - $3,997,0004 bd4 ba3.5k sqft16732 Lucarno WAY N, NAPLES, FL 34110New ConstructionMLS ID #225081788, Michael Veliz, London Bay Realty Inc.. SWFLMLS
- $3,735,0003 bd5 ba3.3k sqft16736 Lucarno WAY, NAPLES, FL 34110New ConstructionMLS ID #226015211, Michael Veliz, London Bay Realty Inc.. SWFLMLS
- $6,495,0004 bd5 ba4.6k sqft803 Shadow Lake LN, NAPLES, FL 34108For SaleMLS ID #226020404, Taber Tagliasacchi, PA, Calusa Bay Properties LLC. SWFLMLS
- $7,200,0005 bd6 ba4.8k sqft328 SEDGWICK CT, NAPLES, FL 34108For SaleMLS ID #226011896, Lauren Brooker, LLC, Compass Florida LLC. SWFLMLS
- $6,750,0004 bd6 ba4.2k sqft595 Regatta RD, NAPLES, FL 34103For SaleMLS ID #226027958, Lauren Libby Taranto, Coldwell Banker Realty. SWFLMLS
- $5,495,0004 bd5 ba4.3k sqft179 Mahogany DR, NAPLES, FL 34108For SaleMLS ID #226025428, Adam Carriero, Gulf Coast International Prop. SWFLMLS
- $7,750,0004 bd6 ba4.5k sqft702 BOBWHITE LN, NAPLES, FL 34108For SaleMLS ID #225036920, Dante DiSabato, LLC, William Raveis Real Estate. SWFLMLS
- $3,795,0004 bd5 ba3.5k sqft9273 Esplanade BLVD, NAPLES, FL 34119For SaleMLS ID #226028698, Chris Lecca, PA, William Raveis Real Estate. SWFLMLS
- $6,795,0006 bd7 ba6k sqft681 KATEMORE LN, NAPLES, FL 34108For SaleMLS ID #224019170, Dante DiSabato, LLC, William Raveis Real Estate. SWFLMLS
- $5,995,0004 bd5 ba4.9k sqft26180 Woodlyn DR, BONITA SPRINGS, FL 34134For SaleMLS ID #225080182, Lynn Hurley, The Agency Naples. SWFLMLS
- $6,950,0004 bd6 ba3.9k sqft4851 Crayton RD, NAPLES, FL 34103New ConstructionMLS ID #225083050, Chip Youmans, Downing Frye Realty Inc.. SWFLMLS
- $5,745,0006 bd7 ba5.4k sqft2272 Oakes BLVD, NAPLES, FL 34119New ConstructionMLS ID #225079573, Shantel Shimkus, The Agency Naples. SWFLMLS
- $4,985,0004 bd5 ba3.2k sqft13955 Old Coast RD #1704, NAPLES, FL 34110For SaleMLS ID #226024569, Inga Lodge, Luxe Naples Real Estate. SWFLMLS
- $5,950,0004 bd5 ba5.3k sqft24000 Tuscany CT, BONITA SPRINGS, FL 34134For SaleMLS ID #226012793, Jill B Kushner, John R Wood Properties. SWFLMLS
- $7,595,0005 bd6 ba5.2k sqft2290 Tarpon RD, NAPLES, FL 34102For SaleMLS ID #224007954, Jodi Henry, Downing Frye Realty Inc.. SWFLMLS
- $4,795,0005 bd5 ba4.8k sqft695 Ardmore LN, NAPLES, FL 34108For SaleMLS ID #226022109, Taber Tagliasacchi, PA, Calusa Bay Properties LLC. SWFLMLS
