Imagine coming home to this stunning to-be-built contemporary-style home.
Watch the sunrise and the downtown city lights at night to the east, and the Tucson Mountains and magnificent Gates Pass sunsets to the west from this elevated 1.43-acre saguaro-studded upper Sonoran Desert lot in gated ''The Enclave at Gates Pass''.
Enter into the main level of this 3,827 sq. ft., 4-bedroom, 4 1/2-bath, 4-car garage masterpiece designed by renowned architect Greg Fahr of Fahr Associates Architects. On the main level you will find a spacious great room, a generous owner's suite with a luxurious en-suite bath, a 2nd bedroom/office with an en-suite bath, a fabulous gourmet island kitchen, a laundry room, a powder room, and a large patio off of the great room and owner's suite with views of downtown and the Tucson Valley. There are no steps on the main level. The lower level can be accessed by a staircase and an elevator. The lower level includes a spacious family/rec room and two bedrooms each with en-suite bath. All bedrooms have walk-in closets!
Highlights include soaring ceilings and walls of windows that frame sunrise, sunset, city and mountain views. The only thing left is to select your choice of finishes and design the backyard of your dreams.
Don't miss a rare opportunity to add your personal finishing touches and own this architecturally significant Tucson desert home!
There are also plans available for a 4,356sf house 4Bd/4Ba 4-car garage.
For sale
$2,250,000
1688 Enclave 2 Pl, Tucson, AZ 85745
4beds
3,827sqft
Single Family Residence
Built in 2027
1.43 Acres Lot
$1,067,600 Zestimate®
$588/sqft
$-- HOA
What's special
Soaring ceilingsFabulous gourmet island kitchenLaundry roomSpacious great room
- 451 days
- 183
- 1
Zillow last checked:
Listing updated:
Listed by:
Russell P Long 520-477-7886,
Long Realty,
Julie M Nielson 520-210-1267,
Long Realty
Source: MLS of Southern Arizona,MLS#: 22517052
Facts & features
Interior
Bedrooms & bathrooms
- Bedrooms: 4
- Bathrooms: 5
- Full bathrooms: 4
- 1/2 bathrooms: 1
Heating
- Zoned, Electric, Propane
Cooling
- Zoned, Ceiling Fans Pre-Wired
Appliances
- Included: Exhaust Fan, Dishwasher, Disposal, Refrigerator, Freezer, Electric Oven, Microwave, Wine Cooler
- Laundry: Laundry Room
Features
- Kitchen Island, Entrance Foyer, Walk-In Closet(s), High Ceilings
- Windows: Double Pane Windows
- Number of fireplaces: 1
- Fireplace features: Gas, Family Room
Interior area
- Total structure area: 3,827
- Total interior livable area: 3,827 sqft
Property
Parking
- Total spaces: 4
- Parking features: Garage Door Opener
- Attached garage spaces: 4
Accessibility
- Accessibility features: Accessible Elevator Installed
Features
- Levels: Two
- Stories: 2
- Patio & porch: Deck
- Exterior features: Balcony
- Pool features: None
- Spa features: None
- Fencing: Stucco Finish,Masonry
- Has view: Yes
- View description: Mountain(s), City, Panoramic, Sunrise
Lot
- Size: 1.43 Acres
- Features: Subdivided, Cul-De-Sac, East/West Exposure, Hillside Lot
Details
- Parcel number: 116071760
- Zoning: Pima County - CR1
- Special conditions: None
Construction
Type & style
- Home type: SingleFamily
- Architectural style: Contemporary
- Property subtype: Single Family Residence
Materials
- Frame, Frame - Stucco
- Roof: Built-Up - Reflect
Condition
- Year built: 2027
Utilities & green energy
- Sewer: Septic Tank
- Water: Public
- Utilities for property: Phone Connected
Community & HOA
Community
- Features: Gated
- Security: Prewired, Fire Sprinkler System
- Subdivision: Enclave at Gates Pass
HOA
- Has HOA: No
Location
- Region: Tucson
Financial & listing details
- Price per square foot: $588/sqft
- Annual tax amount: $1,324
- Date on market: 6/24/2025
- Cumulative days on market: 557 days
- Listing terms: Conventional,Cash
- Road surface type: Paved
Estimated market value
$1,067,600
$939,000 - $1.23M
$5,781/mo
Price history
| Date | Event | Price |
|---|---|---|
| 6/24/2025 | Listed for sale | $2,250,000$588/sqft |
Source:  MLS of Southern Arizona #22517052 Report a problem MLS of Southern Arizona #22517052 Report a problem | ||
Public tax history
Tax history is unavailable.
Monthly payment
Est. payment
Payment breakdown
Explore the cost of this home by adjusting the details. Changes won't be saved.Climate risks
Neighborhood: Tucson Mountains
Nearby schools
Schools provided by the listing agent
- Elementary: Maxwell K-8
- Middle: Mansfeld
- High: Cholla
Source: MLS of Southern Arizona. This data may not be complete. We recommend contacting the local school district to confirm school assignments for this home.

Similar homes
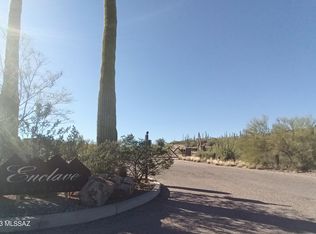
- $1,850,0004 bd5 ba3.7k sqft6780 W Banded Gecko Way, Tucson, AZ 85745For Sale

 MLS ID #22606852, Chereece Smyser, eXp Realty. MLS of Southern Arizona
 - $1,400,0004 bd3 ba3.9k sqft1611 N Blue Ridge Rd, Tucson, AZ 85745For Sale
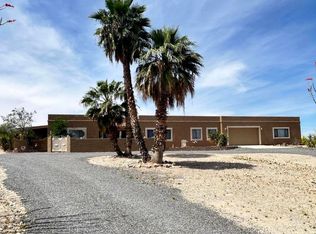 MLS ID #22607808, Sonya O Stevens, Realty Executives Arizona Territory. MLS of Southern Arizona
 - $1,225,0004 bd6 ba4.1k sqft4560 N Via Sinuosa, Tucson, AZ 85745For Sale
 MLS ID #22614219, Veronica Lynne Vondrak, Long Realty. MLS of Southern Arizona
 - $1,250,0004 bd4 ba5.3k sqft6241 N Panorama Dr, Tucson, AZ 85743For Sale
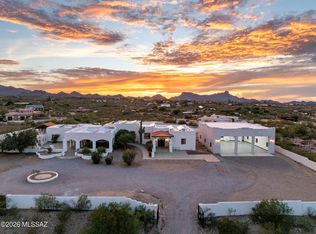 MLS ID #22622883, Victor J Cabibo, United Real Estate Specialists. MLS of Southern Arizona
 - $1,399,9003 bd3 ba3.3k sqft330 E Hillcrest Pl, Tucson, AZ 85704For SaleMLS ID #22622283, Scott H Robison, Compass. MLS of Southern Arizona
- $2,500,0004 bd4 ba4.1k sqft3288 E Camino Juan Paisano, Tucson, AZ 85718For SaleMLS ID #22618846, Ricardo J Coppel, Long Realty. MLS of Southern Arizona
- $1,895,0005 bd4 ba5k sqft4635 N Placita Roca Blanca, Tucson, AZ 85718For SaleMLS ID #22622191, Terri Kessler, Long Realty. MLS of Southern Arizona
- $1,169,0005 bd4 ba2.8k sqft2769 W Black Cloud Ct, Tucson, AZ 85745New ConstructionMLS ID #22611820, Michael D Rhodes, Realty Executives Arizona Territory. MLS of Southern Arizona
- $2,500,0003 bd3 ba4k sqft1985 N Bonanza Ave, Tucson, AZ 85749For SaleMLS ID #22611305, JC Tomov, Epique Realty. MLS of Southern Arizona
- $1,700,0004 bd4 ba4.5k sqft6830 N Solaz Cuarto, Tucson, AZ 85718For SaleMLS ID #22621113, Tony Ray Baker, RE/MAX Fine Properties. MLS of Southern Arizona
- $1,995,0004 bd5 ba4.7k sqft5300 N Avenida De La Colina, Tucson, AZ 85749For SaleMLS ID #22618292, Judy L Smedes, Russ Lyon Sotheby's International Realty. MLS of Southern Arizona
- $2,095,0003 bd4 ba3.7k sqft3140 E Crest Shadows Dr, Tucson, AZ 85718For SaleMLS ID #22620397, Eddie D Watters, Realty Executives Arizona Territory. MLS of Southern Arizona
- $1,350,0004 bd3 ba3.1k sqft3612 E Camino De Jaime, Tucson, AZ 85718For SaleMLS ID #22622294, Trisha A Lioy, Realty Executives Arizona Territory. MLS of Southern Arizona
- $2,600,0005 bd4 ba4.4k sqft2751 N Soldier Trl, Tucson, AZ 85749For SaleMLS ID #22617510, Kelly Doty, Long Realty. MLS of Southern Arizona
- $1,250,0004 bd3 ba3.6k sqft6020 N San Joaquin Ave, Tucson, AZ 85741For SaleMLS ID #22600968, Randy Scott Maier, OMNI Homes International. MLS of Southern Arizona
- $1,150,0004 bd4 ba3k sqft7041 E River Rd, Tucson, AZ 85750For SaleMLS ID #22622316, Diane Aune, Tierra Antigua Realty. MLS of Southern Arizona
- $1,875,0004 bd5 ba4.1k sqft1083 W Vistoso Highlands Dr, Oro Valley, AZ 85755For SaleMLS ID #22601963, Maria C Trujillo, Realty One Group Integrity. MLS of Southern Arizona
- $2,000,0005 bd5 ba4.4k sqft295 W Valle Del Oro Rd, Tucson, AZ 85737For SaleMLS ID #22621200, James C Snodgrass, NextHome Complete Realty (DBA). MLS of Southern Arizona
