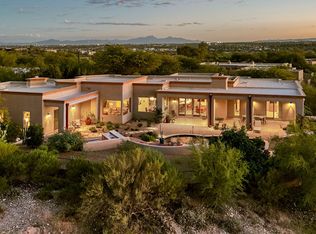
Exceptional single-level contemporary estate designed by Tyson-Murphy, perched atop a private 2-acre ridge-top lot in the prestigious, guard-gated Catalina Foothills 10 community. Tucked away on a quiet cul-de-sac, this 5,052 sq. ft. home features 5 bedrooms, 4 bathrooms, split floor plan, & includes a private attached guest house/casita w/independent exterior access. Upon entering, Floor-to-ceiling wood-trimmed windows bring the desert indoors throughout the home, w/Finger Rock framed from the dining room. Sunsets from the breakfast nook & west-facing rooms are spectacular, & evening city lights are visible from the casita, back bedroom & rear grounds. Architectural details abound, including exposed beams, art niches, a cozy double-sided fireplace shared by the living & family rooms, a 3 car garage with even more built-in storage. The expansive primary suite serves as a luxury retreat, complete with a private fireplace, direct backyard pool access via glass French doors, dual walk-in closets, custom linen storage, separate dual vanities, tub, and a standalone shower.
At the heart of the home is a fully remodeled kitchen (2023 by Hartman Construction) featuring custom Rift white oak cabinetry, Taj Mahal Satin Quartzite countertops, Zia glazed-brick backsplash, and a massive center island. Designed for top-tier culinary experiences, it features premium stainless steel appliances--including a Wolf gas range with griddle, Bosch wall convection oven and microwave, dual KitchenAid dishwashers, Frigidaire Professional full-size refrigerator and freezer, warming drawer, dual sinks, and an RO system. Adjacent is a walk-in pantry, generous cabinet storage, and a wet bar complete with an ice maker and sink. An adjacent breakfast nook leads out to two separate patios. The resort-style outdoor space features a deep covered patio, a heated lap pool, a spa, low-maintenance artificial turf, and a built-in gas grill--all fully enclosed within a private walled yard. If you are seeking architectural distinction, modern updates, and wonderful desert vistas in an exclusive gated setting, this property is the one!
Pending
$1,895,000
4635 N Placita Roca Blanca, Tucson, AZ 85718
5beds
5,052sqft
Single Family Residence
Built in 2002
2 Acres Lot
$1,846,700 Zestimate®
$375/sqft
$266/mo HOA
What's special
Split floor planLow-maintenance artificial turfFloor-to-ceiling wood-trimmed windowsHeated lap poolMassive center islandWalk-in pantryGenerous cabinet storage
- 45 days
- 284
- 5
Zillow last checked:
Listing updated:
Listed by:
Terri Kessler 520-271-2073,
Long Realty,
Ali Kincaid Bergthold 520-305-7335,
Long Realty
Source: MLS of Southern Arizona,MLS#: 22622191
Facts & features
Interior
Bedrooms & bathrooms
- Bedrooms: 5
- Bathrooms: 4
- Full bathrooms: 4
Heating
- Forced Air, Natural Gas
Cooling
- Central Air
Appliances
- Included: Dishwasher, Disposal, Refrigerator, Gas Range, Warming Drawer, Convection Oven, Gas Oven, Microwave, Wine Cooler
- Laundry: Sink, Laundry Room, Washer, Dryer
Features
- Kitchen Island, Beamed Ceilings, Walk-In Closet(s), High Ceilings
- Flooring: Stone, Wood
- Windows: Skylight(s), Double Pane Windows
- Number of fireplaces: 3
- Fireplace features: Wood Burning, Family Room, Living Room, Master Bedroom
Interior area
- Total structure area: 5,052
- Total interior livable area: 5,052 sqft
Video & virtual tour
Property
Parking
- Total spaces: 3
- Parking features: Garage Door Opener, Attached Garage Cabinets, Storage
- Attached garage spaces: 3
Accessibility
- Accessibility features: None
Features
- Levels: One
- Stories: 1
- Patio & porch: Covered, Patio
- Exterior features: Built-in Barbecue
- Has private pool: Yes
- Pool features: Heated
- Spa features: Conventional
- Fencing: Block
- Has view: Yes
- View description: Mountain(s), City
Lot
- Size: 2 Acres
- Features: Decorative Gravel, Adjacent to Wash, North/South Exposure, Elevated Lot
Details
- Parcel number: 108262620
- Zoning: Tucson - CR1
- Special conditions: None
Construction
Type & style
- Home type: SingleFamily
- Architectural style: Contemporary
- Property subtype: Single Family Residence
Materials
- Frame - Stucco
- Roof: Built-Up - Reflect
Condition
- Year built: 2002
Utilities & green energy
- Sewer: Septic Tank
- Water: Public, Water Company
Community & HOA
Community
- Features: Gated, Paved Street
- Security: Security System Owned
- Subdivision: Catalina Foothills Estates #10 (259-278)
HOA
- Has HOA: Yes
- Amenities included: None
- Services included: Blanket Ins Policy, Common Area Maint, Gated Community, Sewer, Street Maint
- HOA fee: $266 monthly
Location
- Region: Tucson
Financial & listing details
- Price per square foot: $375/sqft
- Tax assessed value: $1,354,939
- Annual tax amount: $11,854
- Date on market: 9/11/2026
- Cumulative days on market: 33 days
- Listing terms: Conventional,Cash
- Road surface type: Paved
Estimated market value
$1,846,700
$1.75M - $1.94M
$6,403/mo
Price history
| Date | Event | Price |
|---|---|---|
| 10/8/2026 | Pending sale | $1,895,000$375/sqft |
Source:  MLS of Southern Arizona #22622191 Report a problem | ||
| 9/25/2026 | Contingent | $1,895,000$375/sqft |
Source: MLS of Southern Arizona #22622191 Report a problem | ||
| 9/11/2026 | Listed for sale | $1,895,000+57.9%$375/sqft |
Source: MLS of Southern Arizona #22622191 Report a problem | ||
| 7/21/2021 | Sold | $1,200,000-4%$238/sqft |
Source: MLS of Southern Arizona #22100553 Report a problem | ||
| 7/15/2021 | Pending sale | $1,249,950$247/sqft |
Source: MLS of Southern Arizona #22100553 Report a problem | ||
| 5/17/2021 | Contingent | $1,249,950$247/sqft |
Source: MLS of Southern Arizona #22100553 Report a problem | ||
| 5/13/2021 | Listed for sale | $1,249,950$247/sqft |
Source: MLS of Southern Arizona #22100553 Report a problem | ||
| 5/2/2021 | Contingent | $1,249,950$247/sqft |
Source: MLS of Southern Arizona #22100553 Report a problem | ||
| 3/29/2021 | Listed for sale | $1,249,950$247/sqft |
Source: MLS of Southern Arizona #22100553 Report a problem | ||
| 3/26/2021 | Contingent | $1,249,950$247/sqft |
Source: MLS of Southern Arizona #22100553 Report a problem | ||
| 3/8/2021 | Price change | $1,249,950-5.7%$247/sqft |
Source: MLS of Southern Arizona #22100553 Report a problem | ||
| 2/19/2021 | Listed for sale | $1,324,950$262/sqft |
Source: MLS of Southern Arizona #22100553 Report a problem | ||
| 2/16/2021 | Contingent | $1,324,950$262/sqft |
Source: MLS of Southern Arizona #22100553 Report a problem | ||
| 1/8/2021 | Listed for sale | $1,324,950+13.2%$262/sqft |
Source: MLS of Southern Arizona #22100553 Report a problem | ||
| 8/2/2019 | Listing removed | $1,170,000$232/sqft |
Source: Long Realty Company #21902924 Report a problem | ||
| 1/30/2019 | Listed for sale | $1,170,000-6.3%$232/sqft |
Source: Long Realty Company #21902924 Report a problem | ||
| 10/1/2018 | Listing removed | $1,249,000$247/sqft |
Source: Liberty Properties & Associates #21804275 Report a problem | ||
| 2/11/2018 | Listed for sale | $1,249,000+8.7%$247/sqft |
Source: Liberty Properties & Associates #21804275 Report a problem | ||
| 11/1/2016 | Listing removed | $1,149,000$227/sqft |
Source: Long Realty Company #21612424 Report a problem | ||
| 10/11/2015 | Listed for sale | $1,149,000-3.8%$227/sqft |
Source: Long Realty Company #21527063 Report a problem | ||
| 10/23/2014 | Listed for sale | $1,195,000-4.3%$237/sqft |
Source: Bluebonnett Ventures, LLC #21429497 Report a problem | ||
| 4/28/2012 | Listing removed | $1,249,000$247/sqft |
Source: Long Realty Company #21200879 Report a problem | ||
| 11/3/2011 | Listed for sale | $1,249,000+4.1%$247/sqft |
Source: Long Realty Company #21128238 Report a problem | ||
| 6/14/2006 | Sold | $1,200,000+14.8%$238/sqft |
Source: MLS of Southern Arizona #2604609 Report a problem | ||
| 4/29/2004 | Sold | $1,045,000+358.3%$207/sqft |
Source: MLS of Southern Arizona #2405838 Report a problem | ||
| 1/31/2002 | Sold | $228,000$45/sqft |
Source: Public Record Report a problem | ||
Public tax history
| Year | Property taxes | Tax assessment |
|---|---|---|
| 2026 | $11,855 +4.7% | $135,494 +1% |
| 2025 | $11,318 +6.6% | $134,118 -1% |
| 2024 | $10,622 +2.2% | $135,426 +25.7% |
| 2023 | $10,394 -20.4% | $107,722 +22.5% |
| 2022 | $13,051 +2.5% | $87,962 -19.1% |
| 2021 | $12,733 -6.1% | $108,678 +3.3% |
| 2020 | $13,558 | $105,212 -4.5% |
| 2019 | $13,558 +1.7% | $110,214 +2.5% |
| 2018 | $13,337 +0.8% | $107,571 |
| 2017 | $13,231 +3.1% | $107,571 +5% |
| 2016 | $12,835 +5.4% | $102,448 +5% |
| 2015 | $12,177 | $97,570 |
| 2014 | -- | -- |
| 2013 | -- | $988,356 |
| 2012 | -- | -- |
| 2011 | -- | -- |
| 2010 | -- | -- |
| 2009 | -- | -- |
| 2007 | -- | -- |
| 2006 | -- | -- |
| 2005 | -- | -- |
| 2004 | -- | -- |
| 2003 | -- | -- |
| 2002 | -- | -- |
| 2001 | $1,726 | -- |
Find assessor info on the county website
Monthly payment
Est. payment
Payment breakdown
Explore the cost of this home by adjusting the details. Changes won't be saved.Climate risks
Neighborhood: Catalina Foothills
Nearby schools
Schools provided by the listing agent
- Elementary: Davidson
- Middle: Doolen
- High: Catalina
Source: MLS of Southern Arizona. This data may not be complete. We recommend contacting the local school district to confirm school assignments for this home.
- $2,150,0004 bd4 ba4.5k sqft4645 N Placita Roca Blanca, Tucson, AZ 85718For Sale
- $2,587,1004 bd5 ba5k sqft4625 N Placita Roca Blanca, Tucson, AZ 85718Off Market

- $2,212,2005 bd2 ba4.6k sqft4655 N Placita Roca Blanca, Tucson, AZ 85718Off Market

- $1,274,500-- bd3 ba3.5k sqft3412 E Placita De La Jolla Del Sol, Tucson, AZ 85718Off Market
Similar homes
- $2,100,0004 bd5 ba3.9k sqft4925 N La Lomita, Tucson, AZ 85718For Sale

 MLS ID #22625707, Katie M Smirnov, Long Realty. MLS of Southern Arizona
- $1,700,0005 bd6 ba4.1k sqft4496 N Via Bellas Catalinas, Tucson, AZ 85718For Sale
 MLS ID #22602635, Don H Vallee, Realty Executives Arizona Territory. MLS of Southern Arizona
- $1,700,0004 bd4 ba4.5k sqft6830 N Solaz Cuarto, Tucson, AZ 85718For Sale
 MLS ID #22621113, Tony Ray Baker, RE/MAX Fine Properties. MLS of Southern Arizona
- $1,079,0004 bd3 ba3.7k sqft4423 N Osage Dr, Tucson, AZ 85718For Sale
 MLS ID #22626014, Richard Harless, AZ Flat Fee. MLS of Southern Arizona
- $1,695,0005 bd6 ba4.7k sqft4821 E Winged Foot Pl, Tucson, AZ 85718For SaleMLS ID #22618681, Matthew F James, Long Realty. MLS of Southern Arizona
- $2,150,0005 bd5 ba5.7k sqft5330 E Placita Casa Rio, Tucson, AZ 85718For SaleMLS ID #22607520, Randy Scott Maier, OMNI Homes International. MLS of Southern Arizona
- $1,850,0004 bd4 ba5k sqft3915 E Playa De Coronado, Tucson, AZ 85718For SaleMLS ID #22615003, Kyle Morrison, Tierra Antigua Realty. MLS of Southern Arizona
- $2,500,0004 bd4 ba4.1k sqft3288 E Camino Juan Paisano, Tucson, AZ 85718For SaleMLS ID #22618846, Ricardo J Coppel, Long Realty. MLS of Southern Arizona
- $1,750,0005 bd5 ba5.7k sqft5525 N Oracle Rd, Tucson, AZ 85704For SaleMLS ID #22621755, Carrie Ann King, Tierra Antigua Realty. MLS of Southern Arizona
- $2,799,9005 bd5 ba5.1k sqft7370 N Catalina Ridge Dr, Tucson, AZ 85718For SaleMLS ID #22624514, Blaire C. Lometti, Tierra Antigua Realty. MLS of Southern Arizona
- $1,849,0004 bd4 ba4.2k sqft95 N Camino Espanol, Tucson, AZ 85716For SaleMLS ID #22624233, Melissa Manning Bishop, Neal Manning Company Realtors. MLS of Southern Arizona
- $1,399,0005 bd6 ba3.9k sqft5240 E River House Rd, Tucson, AZ 85718For SaleMLS ID #22617820, Brittany Palma, Tierra Antigua Realty. MLS of Southern Arizona
- $1,745,0005 bd4 ba5.1k sqft10060 N La Reserve Dr, Oro Valley, AZ 85737For SaleMLS ID #22624189, Marta Harvey, Russ Lyon Sotheby's International Realty. MLS of Southern Arizona
- $1,450,0004 bd4 ba2.9k sqft5226 E Mission Hill Dr, Tucson, AZ 85718For SaleMLS ID #22619946, Kate Herk, Russ Lyon Sotheby's International Realty. MLS of Southern Arizona
- $1,895,0004 bd4 ba4.3k sqft1030 W Soft Wind Pl, Oro Valley, AZ 85737For SaleMLS ID #22625505, Brenda O'Brien, Long Realty. MLS of Southern Arizona
- $1,750,0005 bd4 ba4.9k sqft6882 E Desert Wind Ct, Tucson, AZ 85750For SaleMLS ID #22623321, Tom Peckham, Long Realty. MLS of Southern Arizona
- $1,495,0005 bd5 ba3.6k sqft4140 N Pontatoc Rd, Tucson, AZ 85718For SaleMLS ID #22617567, Russell P Long, Long Realty. MLS of Southern Arizona
- $1,495,0005 bd5 ba4.9k sqft5970 N Genematas Dr, Tucson, AZ 85704For SaleMLS ID #22618169, Melody L Contreras, RE/MAX Horizon. MLS of Southern Arizona
- $1,000,0005 bd4 ba3.7k sqft5965 N Placita Esquina, Tucson, AZ 85718For SaleMLS ID #22610331, Phil Le Peau, OMNI Homes International. MLS of Southern Arizona
- $995,0003 bd3 ba3.7k sqft4525 N Camino Escuela, Tucson, AZ 85718For SaleMLS ID #22618617, Tom Ebenhack, Long Realty. MLS of Southern Arizona
