STUNNING HOME IN MAN GATED CATALINA FOOTHILLS ESTATES #10! VERY PRIVATE
3.3 ACRE LOT WITH SANTA CATALINA MT, TUCSON MT, SUNSET AND CITY VIEWS!! Enjoy
spectacular views from the house as well as the yard and patio areas. Long paver driveway, with night lighting and beautiful plantings lead to this
lovely contemporary home! ALL tile floors except carpet in 2 bedrooms; beautiful solid core, interior, wood doors; recessed lighting in all rooms; 2 gas fireplaces with glass rocks + firepit. One of the best kitchens with space for many cooks. Beautiful granite, top appliances, breakfast bar, center island, walk in pantry and dry bar area. Kitchen opens to family room and informal eating area. Elegant primary bedroom has a wall of built in book shelves,... SEE ''MORE'' AS A CONTINUATION corner fireplace, sliding doors to private covered patio with an automatic sun screen, two fabulous walk in closets, separate vanity areas, walk in shower and soaking tub. Formal Living Room looks out to the north mountains and formal dining room can easily seat 10-12. Office/den adjacent to primary bedroom features beautiful wood built in shelves, cabinets and file drawers. Split bedroom plan. Two lovely guest suites both have their own 3/4 baths with walk in showers. Bedroom 3 could also be a work out room, office or crafts room. 3/4 Bath opens to the backyard.
Laundry Room is off the kitchen as is the 3 car, extended length garage. Garage has built in shelving on one wall, HVAC unit & separate storage room with shelving.
Truly lovely backyard for family enjoyment and entertaining. Long covered porch off the family room has ample space for outdoor entertaining, 4 ceiling fans, ceiling speakers and an automatic screen on the west side of the porch. The covered porch off the primary bedroom also has an automatic screen, ceiling fan and speakers. Gorgeous pebble tech pool features rock waterfalls and can be heated. Separate in ground pebble tech spa has amazing sunset views. West patio looks out to the Tucson Mountains, Sunsets, A Mountain, U of A and downtown. Outdoor kitchen has a bar area, built in BQ with a side spot light, sink and refrigerator. Gather round the fire pit on cool nights. Lush landscaping includes 6 citrus trees, a fig tree, rose garden and low care plants all on a drip system. Outdoor lighting. Very private backyard for your enjoyment. Look under the Document Tab for additional information. THIS IS A VERY SPECIAL HOME - A TREASURE!
Under contract
$2,150,000
4645 N Placita Roca Blanca, Tucson, AZ 85718
4beds
4,585sqft
Single Family Residence
Built in 2007
3.35 Acres Lot
$2,127,600 Zestimate®
$469/sqft
$275/mo HOA
What's special
Split bedroom planCenter islandBreakfast barWalk in pantryDry bar areaOutdoor lightingTop appliances
- 23 days
- 1,007
- 74
Zillow last checked:
Listing updated:
Listed by:
Janis D Hastreiter 520-403-6428,
Long Realty,
Kandy J Walsh,
Long Realty
Source: MLS of Southern Arizona,MLS#: 22624921
Facts & features
Interior
Bedrooms & bathrooms
- Bedrooms: 4
- Bathrooms: 4
- Full bathrooms: 4
Heating
- Heat Pump, Zoned
Cooling
- Zoned, Ceiling Fan(s), Heat Pump
Appliances
- Included: Dishwasher, Disposal, Refrigerator, Prep Sink, Water Purifier, Warming Drawer, Electric Oven, Gas Cooktop, Microwave, Wine Cooler
- Laundry: Sink, Laundry Room, Washer, Dryer
Features
- Kitchen Island, Walk-In Closet(s), High Ceilings, Built-in Features
- Flooring: Carpet, Ceramic Tile
- Windows: Skylight(s), Double Pane Windows
- Number of fireplaces: 3
- Fireplace features: Fire Pit, Gas, Family Room, Master Bedroom, Patio
Interior area
- Total structure area: 4,585
- Total interior livable area: 4,585 sqft
Property
Parking
- Total spaces: 3
- Parking features: Garage Door Opener, Oversized, Storage
- Attached garage spaces: 3
Accessibility
- Accessibility features: Door Levers, Level
Features
- Levels: One
- Stories: 1
- Entry location: 1
- Patio & porch: Covered
- Exterior features: Native Plants, Barbecue, Built-in Barbecue, Fountain
- Has private pool: Yes
- Pool features: Pool Cover, Heated
- Spa features: Conventional
- Fencing: Wrought Iron,Stucco Finish,Masonry
- Has view: Yes
- View description: Mountain(s), City, Sunset, Panoramic
Lot
- Size: 3.35 Acres
- Features: Decorative Gravel, Shrubs, Sprinklers In Front, Adjacent to Wash, Cul-De-Sac, North/South Exposure, Waterfall
Details
- Additional structures: Outdoor Kitchen
- Parcel number: 108262610
- Zoning: Pima County - CR1
- Special conditions: None
Construction
Type & style
- Home type: SingleFamily
- Architectural style: Contemporary
- Property subtype: Single Family Residence
Materials
- Frame - Stucco
- Roof: Built-Up - Reflect
Condition
- Year built: 2007
Utilities & green energy
- Sewer: Septic Tank
- Water: Public
Community & HOA
Community
- Features: Gated, Paved Street
- Security: Security System Owned, Smoke Detector(s)
- Subdivision: Catalina Foothills Estates
HOA
- Has HOA: Yes
- Amenities included: None
- Services included: Common Area Maint, Gated Community, Street Maint
- HOA fee: $275 monthly
- HOA phone: 520-287-0797
Location
- Region: Tucson
Financial & listing details
- Price per square foot: $469/sqft
- Tax assessed value: $1,338,694
- Annual tax amount: $13,137
- Date on market: 10/12/2026
- Cumulative days on market: 21 days
- Listing terms: Conventional,Cash
- Road surface type: Paved
Estimated market value
$2,127,600
$2.02M - $2.23M
$7,645/mo
Price history
| Date | Event | Price |
|---|---|---|
| 10/15/2026 | Contingent | $2,150,000$469/sqft |
Source:  MLS of Southern Arizona #22624921 Report a problem | ||
| 10/12/2026 | Listed for sale | $2,150,000+10.3%$469/sqft |
Source: MLS of Southern Arizona #22624921 Report a problem | ||
| 12/18/2024 | Listing removed | $1,950,000+3.2%$425/sqft |
Source: MLS of Southern Arizona #22211285 Report a problem | ||
| 5/28/2024 | Sold | $1,890,000$412/sqft |
Source: MLS of Southern Arizona #22408297 Report a problem | ||
| 5/21/2024 | Pending sale | $1,890,000$412/sqft |
Source: MLS of Southern Arizona #22408297 Report a problem | ||
| 4/15/2024 | Contingent | $1,890,000$412/sqft |
Source: MLS of Southern Arizona #22408297 Report a problem | ||
| 4/4/2024 | Listed for sale | $1,890,000-3.1%$412/sqft |
Source: MLS of Southern Arizona #22408297 Report a problem | ||
| 5/25/2022 | Listing removed | -- |
Source:  Long Realty Company Report a problem | ||
| 5/4/2022 | Listed for sale | $1,950,000$425/sqft |
Source: Long Realty Company #22211285 Report a problem | ||
| 5/4/2022 | Contingent | $1,950,000+50%$425/sqft |
Source: MLS of Southern Arizona #22211285 Report a problem | ||
| 3/21/2017 | Sold | $1,300,000-3.7%$284/sqft |
Source: MLS of Southern Arizona #21701982 Report a problem | ||
| 2/7/2017 | Pending sale | $1,350,000$294/sqft |
Source: Long Realty Company #21701982 Report a problem | ||
| 1/21/2017 | Listed for sale | $1,350,000+517.8%$294/sqft |
Source: Long Realty Company #21701982 Report a problem | ||
| 11/2/2001 | Sold | $218,500$48/sqft |
Source: Public Record Report a problem | ||
Public tax history
| Year | Property taxes | Tax assessment |
|---|---|---|
| 2026 | $11,617 +4.7% | $133,869 +0.9% |
| 2025 | $11,091 +6.6% | $132,643 +0.1% |
| 2024 | $10,407 +2.2% | $132,551 +25.6% |
| 2023 | $10,184 -20.4% | $105,544 +22.3% |
| 2022 | $12,788 +2.4% | $86,282 -19% |
| 2021 | $12,490 -5.5% | $106,493 +3.2% |
| 2020 | $13,216 | $103,204 -3.9% |
| 2019 | $13,216 +1.6% | $107,436 +1% |
| 2018 | $13,012 -0.6% | $106,400 |
| 2017 | $13,087 +3.1% | $106,400 +5% |
| 2016 | $12,695 +7.2% | $101,334 +5% |
| 2015 | $11,839 | $96,508 |
| 2014 | -- | -- |
| 2013 | -- | $865,000 |
| 2012 | -- | -- |
| 2011 | -- | -- |
| 2010 | -- | -- |
| 2009 | -- | -- |
| 2007 | -- | -- |
| 2006 | -- | -- |
| 2005 | -- | -- |
| 2004 | -- | -- |
| 2003 | -- | -- |
| 2002 | -- | -- |
| 2001 | $1,726 | -- |
Find assessor info on the county website
Monthly payment
Est. payment
Payment breakdown
Explore the cost of this home by adjusting the details. Changes won't be saved.Climate risks
Neighborhood: Catalina Foothills
Nearby schools
Schools provided by the listing agent
- Elementary: Davidson
- Middle: Doolen
- High: Catalina
Source: MLS of Southern Arizona. This data may not be complete. We recommend contacting the local school district to confirm school assignments for this home.
- $1,895,0005 bd4 ba5k sqft4635 N Placita Roca Blanca, Tucson, AZ 85718Pending
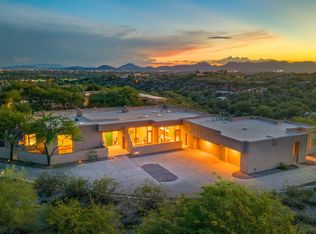
- $2,199,9005 bd2 ba4.6k sqft4655 N Placita Roca Blanca, Tucson, AZ 85718Off Market

- $1,260,400-- bd3 ba3.5k sqft3412 E Placita De La Jolla Del Sol, Tucson, AZ 85718Off Market
- $2,122,0005 bd5 ba6.6k sqft3430 E Placita De La Jolla Del Sol, Tucson, AZ 85718Off Market
Similar homes
- $2,100,0004 bd5 ba3.9k sqft4925 N La Lomita, Tucson, AZ 85718For Sale

 MLS ID #22625707, Katie M Smirnov, Long Realty. MLS of Southern Arizona
- $2,150,0004 bd5 ba4.5k sqft7587 N Mystic Canyon Dr, Tucson, AZ 85718For Sale
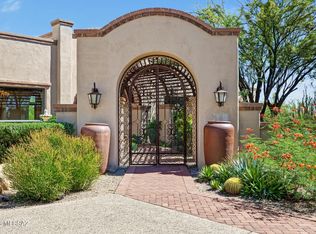 MLS ID #22624089, Maria R Anemone, Russ Lyon Sotheby's International Realty. MLS of Southern Arizona
- $2,500,0004 bd4 ba4.1k sqft3288 E Camino Juan Paisano, Tucson, AZ 85718For Sale
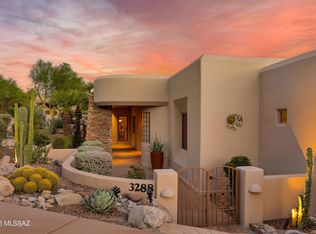 MLS ID #22618846, Ricardo J Coppel, Long Realty. MLS of Southern Arizona
- $2,150,0005 bd5 ba5.7k sqft5330 E Placita Casa Rio, Tucson, AZ 85718For Sale
 MLS ID #22607520, Randy Scott Maier, OMNI Homes International. MLS of Southern Arizona
- $1,079,0004 bd3 ba3.7k sqft4423 N Osage Dr, Tucson, AZ 85718For SaleMLS ID #22626014, Richard Harless, AZ Flat Fee. MLS of Southern Arizona
- $2,195,0004 bd5 ba5.8k sqft5465 E Gleneagles Dr, Tucson, AZ 85718For SaleMLS ID #22624707, Jennifer A. Serrato, Long Realty. MLS of Southern Arizona
- $2,750,0004 bd4 ba3.8k sqft2365 E Long Shadow Pl, Tucson, AZ 85718For SaleMLS ID #22625706, Bryan Durkin, Russ Lyon Sotheby's International Realty. MLS of Southern Arizona
- $1,700,0004 bd4 ba4.5k sqft6830 N Solaz Cuarto, Tucson, AZ 85718For SaleMLS ID #22621113, Tony Ray Baker, RE/MAX Fine Properties. MLS of Southern Arizona
- $1,700,0005 bd6 ba4.1k sqft4496 N Via Bellas Catalinas, Tucson, AZ 85718For SaleMLS ID #22602635, Don H Vallee, Realty Executives Arizona Territory. MLS of Southern Arizona
- $1,595,0003 bd5 ba4.6k sqft6221 N Camino Esquina, Tucson, AZ 85718For SaleMLS ID #22625936, Jose Manuel Miranda, PAK Home Realty. MLS of Southern Arizona
- $1,850,0004 bd4 ba3.3k sqft2850 E Camino A Los Vientos #A, Tucson, AZ 85718For SaleMLS ID #22620023, Jessica Bonn, Long Realty. MLS of Southern Arizona
- $1,850,0004 bd4 ba5k sqft3915 E Playa De Coronado, Tucson, AZ 85718For SaleMLS ID #22615003, Kyle Morrison, Tierra Antigua Realty. MLS of Southern Arizona
- $1,075,0004 bd3 ba3k sqft5500 N Hacienda Del Sol Rd, Tucson, AZ 85718For SaleMLS ID #22624962, Alison P Hurd, Hurd Homes. MLS of Southern Arizona
- $1,695,0005 bd6 ba4.7k sqft4821 E Winged Foot Pl, Tucson, AZ 85718For SaleMLS ID #22618681, Matthew F James, Long Realty. MLS of Southern Arizona
- $2,799,9005 bd5 ba5.1k sqft7370 N Catalina Ridge Dr, Tucson, AZ 85718For SaleMLS ID #22624514, Blaire C. Lometti, Tierra Antigua Realty. MLS of Southern Arizona
- $2,250,0004 bd4 ba3.5k sqft4050 N Circulo Manzanillo, Tucson, AZ 85750For SaleMLS ID #22609422, Sandra Johnson, Century 21 Indie Realty. MLS of Southern Arizona
- $1,199,9004 bd3 ba3.1k sqft4015 E Camino Llanoso, Tucson, AZ 85718For SaleMLS ID #22618911, Joelle C Kahn, Tierra Antigua Realty. MLS of Southern Arizona
- $1,250,0004 bd3 ba3.5k sqft1702 E Lind Rd, Tucson, AZ 85719For SaleMLS ID #22626633, Jesse M Lapham, Realty Executives Arizona Territory. MLS of Southern Arizona
- $2,250,0003 bd5 ba4.6k sqft6211 N Desert Moon Loop, Tucson, AZ 85750For SaleMLS ID #22623753, Tom Peckham, Long Realty. MLS of Southern Arizona
- $1,395,0006 bd4 ba4.8k sqft4939 E River Rd, Tucson, AZ 85718For SaleMLS ID #22608165, Kyle Mokhtarian, Real Broker. MLS of Southern Arizona
