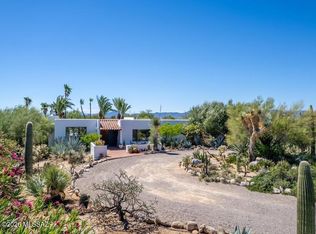
Seller will counter or accept offers between $1,075,000-$1,100,000! Custom 4 BR/ 2.5 BA, 3000 sq. ft. southwest style home built by Paul Rondelli in desirable Catalina Foothills Estates # 10 close to historic Hacienda del Sol Resort sitting on 1.35 acre lot w/ fabulous, unobstructed Catalina views! This home boasts a long driveway (house is set way back from road) a very open split bdrm floorplan, 3 car garage, high ceilings, 3 gas fireplaces, huge family room plus separate living room w/ beamed ceilings, wooden vigas & corbels, travertine flooring, granite counters, water softener, fresh paint inside & out, spacious owner's suite w/ his & her closets, double vanities, soaking tub & wrap around shower. Back yard has a fenced pebble tec pool & spa, mature fruit trees & views, views, views!
Under contract
$1,075,000
5500 N Hacienda Del Sol Rd, Tucson, AZ 85718
4beds
3,004sqft
Single Family Residence
Built in 1995
1.35 Acres Lot
$1,034,300 Zestimate®
$358/sqft
$31/mo HOA
What's special
Views views viewsHigh ceilingsFabulous unobstructed catalina viewsWater softenerSouthwest style homeGranite countersLong driveway
- 3 days
- 1,527
- 159
Likely to sell faster than
Zillow last checked:
Listing updated:
Listed by:
Alison P Hurd 520-349-1768,
Hurd Homes
Source: MLS of Southern Arizona,MLS#: 22624962
Facts & features
Interior
Bedrooms & bathrooms
- Bedrooms: 4
- Bathrooms: 3
- Full bathrooms: 2
- 1/2 bathrooms: 1
Heating
- Forced Air, Natural Gas, Zoned
Cooling
- Zoned, Central Air, Ceiling Fan(s)
Appliances
- Included: Dishwasher, Disposal, Refrigerator, Desk, Electric Oven, Gas Cooktop, Microwave, Water Softener
- Laundry: Sink, Storage, Laundry Room, Washer, Dryer
Features
- Kitchen Island, Beamed Ceilings, Entrance Foyer, Vaulted Ceiling(s), Walk-In Closet(s), High Ceilings, Built-in Features
- Flooring: Carpet, Stone
- Windows: Skylight(s), Double Pane Windows
- Number of fireplaces: 3
- Fireplace features: Bee Hive, Gas, Family Room, Living Room, Master Bedroom
Interior area
- Total structure area: 3,004
- Total interior livable area: 3,004 sqft
Property
Parking
- Total spaces: 3
- Parking features: Garage Door Opener, Attached Garage Cabinets
- Attached garage spaces: 3
Accessibility
- Accessibility features: None
Features
- Levels: One
- Stories: 1
- Entry location: 1
- Patio & porch: Covered, Patio
- Spa features: Conventional
- Fencing: Wrought Iron,Masonry
- Has view: Yes
- View description: Mountain(s), Sunrise
Lot
- Size: 1.35 Acres
- Features: Decorative Gravel, Shrubs, East/West Exposure
Details
- Parcel number: 108130180
- Zoning: Pima County - CR1
- Special conditions: None
Construction
Type & style
- Home type: SingleFamily
- Architectural style: Contemporary,Southwestern
- Property subtype: Single Family Residence
Materials
- Frame - Stucco
- Roof: Built-Up
Condition
- Year built: 1995
Utilities & green energy
- Sewer: Septic Tank
- Water: Public
Community & HOA
Community
- Features: Paved Street
- Security: Security System Owned, Smoke Detector(s)
- Subdivision: Catalina Foothills Estates NO. 10 (1-72)
HOA
- Has HOA: Yes
- Amenities included: None
- Services included: Common Area Maint
- HOA fee: $31 monthly
- HOA name: Cat Foothills #10
Location
- Region: Tucson
Financial & listing details
- Price per square foot: $358/sqft
- Tax assessed value: $713,199
- Annual tax amount: $6,961
- Date on market: 10/12/2026
- Cumulative days on market: 4 days
- Listing terms: Conventional,Cash
- Road surface type: Paved
Estimated market value
$1,034,300
$983,000 - $1.09M
$5,110/mo
Price history
| Date | Event | Price |
|---|---|---|
| 10/14/2026 | Contingent | $1,075,000$358/sqft |
Source:  MLS of Southern Arizona #22624962 Report a problem MLS of Southern Arizona #22624962 Report a problem | ||
| 10/12/2026 | Listed for sale | $1,075,000+102.8%$358/sqft |
Source: MLS of Southern Arizona #22624962 Report a problem | ||
| 8/30/2018 | Listing removed | $3,000$1/sqft |
Source: The Nordstrom Group, Inc. Report a problem | ||
| 7/11/2018 | Listed for rent | $3,000+5.3%$1/sqft |
Source: The Nordstrom Group, Inc. Report a problem | ||
| 4/3/2013 | Listing removed | $2,850$1/sqft |
Source: The Nordstrom Group, Inc #21307970 Report a problem | ||
| 3/17/2013 | Listed for rent | $2,850$1/sqft |
Source: The Nordstrom Group, Inc #21307166 Report a problem | ||
| 3/11/2013 | Sold | $530,000-9.4%$176/sqft |
Source: MLS of Southern Arizona #21300939 Report a problem | ||
| 9/27/2012 | Price change | $585,000-6.4%$195/sqft |
Source: Long Realty Company #21300939 Report a problem | ||
| 8/17/2012 | Listed for sale | $625,000+63.2%$208/sqft |
Source: Long Realty Company #21300939 Report a problem | ||
| 10/18/1995 | Sold | $383,000+335.2%$127/sqft |
Source: MLS of Southern Arizona #9503462 Report a problem | ||
| 10/31/1994 | Sold | $88,000+9%$29/sqft |
Source: Public Record Report a problem | ||
| 4/26/1994 | Sold | $80,750$27/sqft |
Source: Public Record Report a problem | ||
Public tax history
| Year | Property taxes | Tax assessment |
|---|---|---|
| 2026 | $6,661 +4.6% | $71,320 -0.8% |
| 2025 | $6,371 +3.1% | $71,865 +8.4% |
| 2024 | $6,177 +4.1% | $66,302 -0.7% |
| 2023 | $5,932 -0.8% | $66,754 +21.1% |
| 2022 | $5,980 +0.2% | $55,106 +13.5% |
| 2021 | $5,966 +7.4% | $48,536 -0.8% |
| 2020 | $5,554 | $48,939 +11.2% |
| 2019 | $5,554 -4.6% | $44,019 -1.4% |
| 2018 | $5,823 -5.2% | $44,643 |
| 2017 | $6,141 -2% | $44,643 -0.7% |
| 2016 | $6,268 +8.1% | $44,968 -2.2% |
| 2015 | $5,800 | $45,965 |
| 2014 | -- | -- |
| 2013 | -- | $450,000 |
| 2012 | -- | -- |
| 2011 | -- | -- |
| 2010 | -- | -- |
| 2009 | -- | -- |
| 2007 | -- | -- |
| 2006 | -- | -- |
| 2005 | -- | -- |
| 2004 | -- | -- |
| 2003 | -- | -- |
| 2002 | -- | -- |
| 2001 | $4,555 -3% | -- |
| 2000 | $4,695 | -- |
Find assessor info on the county website
Monthly payment
Est. payment
Payment breakdown
Explore the cost of this home by adjusting the details. Changes won't be saved.Climate risks
Neighborhood: Catalina Foothills
Nearby schools
Schools provided by the listing agent
- Elementary: Sunrise Drive
- Middle: Orange Grove
- High: Catalina Fthls
Source: MLS of Southern Arizona. This data may not be complete. We recommend contacting the local school district to confirm school assignments for this home.
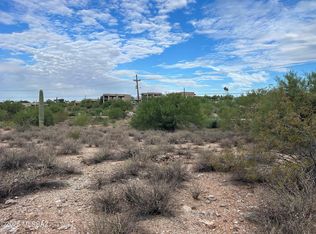
Similar homes
- $875,0004 bd3 ba2.1k sqft6616 N Donna Beatrix Cir, Tucson, AZ 85718For Sale
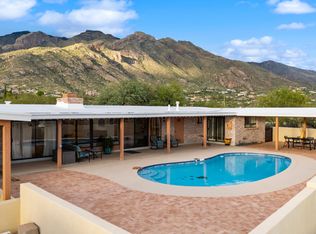
 MLS ID #22625215, Esly Charpentier, Engel & Volkers Tucson. MLS of Southern Arizona
 - $893,0004 bd4 ba3k sqft4740 E Camino La Brinca, Tucson, AZ 85718For Sale
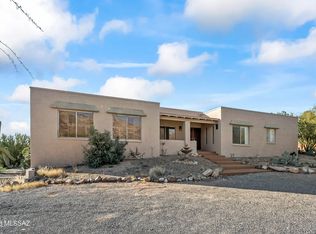 MLS ID #22624994, Charles M Hamby, Proven Home Realty. MLS of Southern Arizona
 - $830,0004 bd3 ba2.3k sqft4055 E Alvernon Cir, Tucson, AZ 85718For Sale
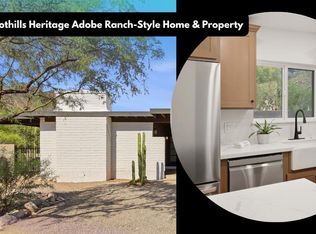 MLS ID #22625250, Myrna M Arizpe, Tierra Antigua Realty. MLS of Southern Arizona
 - $1,075,0003 bd3 ba2.6k sqft5555 N Via Entrada, Tucson, AZ 85718For Sale
 MLS ID #22624425, Thomas M Milo, Long Realty. MLS of Southern Arizona
 - $1,098,0004 bd4 ba3.4k sqft4311 E Placita Panuco, Tucson, AZ 85718For SaleMLS ID #22616827, Danae S. Jackson, Coldwell Banker Realty. MLS of Southern Arizona
- $940,0004 bd3 ba2.8k sqft6093 N Placita Pajaro, Tucson, AZ 85718For SaleMLS ID #22624301, Michelle Anne Russell, United Real Estate Specialists. MLS of Southern Arizona
- $1,080,0003 bd3 ba2.9k sqft5801 N Paloma Ridge Ln, Tucson, AZ 85718For SaleMLS ID #22621276, Maria E Nuno, Long Realty. MLS of Southern Arizona
- $795,0004 bd3 ba2.7k sqft4701 N Nesting Ln, Tucson, AZ 85718For SaleMLS ID #22624731, Lee Ann Gettinger, OMNI Homes International. MLS of Southern Arizona
- $1,100,0004 bd3 ba3k sqft5142 E Camino Bosque, Tucson, AZ 85718For SaleMLS ID #22621810, Peter Deluca, Long Realty. MLS of Southern Arizona
- $985,0003 bd2 ba2.6k sqft5980 E Avenida Arriba, Tucson, AZ 85750For SaleMLS ID #22625282, Danae S. Jackson, Coldwell Banker Realty. MLS of Southern Arizona
- $1,075,0005 bd3 ba3.6k sqft6026 N Placita Pajaro, Tucson, AZ 85718For SaleMLS ID #22617828, Michelle Anne Russell, United Real Estate Specialists. MLS of Southern Arizona
- $720,0004 bd2 ba2.4k sqft5997 N Moon Crest Dr, Tucson, AZ 85718For SaleMLS ID #22625224, Tara Jones, Opendoor Brokerage, LLC. MLS of Southern Arizona
- $1,199,9004 bd3 ba3.1k sqft4015 E Camino Llanoso, Tucson, AZ 85718For SaleMLS ID #22618911, Joelle C Kahn, Tierra Antigua Realty. MLS of Southern Arizona
- $1,149,9003 bd3 ba3.1k sqft4577 N Placita De Las Chacras, Tucson, AZ 85718For SaleMLS ID #22622004, Michael D Oliver, Oliver Realty, LLC. MLS of Southern Arizona
- $799,3334 bd2 ba3.6k sqft5617 N Camino Del Conde, Tucson, AZ 85718For SaleMLS ID #22623606, John Wilfert, Unity Realty. MLS of Southern Arizona
- $1,025,0003 bd2 ba2.6k sqft6602 N Catalina Ave, Tucson, AZ 85718For SaleMLS ID #22610637, Liz Swanson, eXp Realty. MLS of Southern Arizona
- $879,9954 bd3 ba3.5k sqft5036 N Calle Bosque, Tucson, AZ 85718For SaleMLS ID #22620223, Diane M Marzonie, Long Realty. MLS of Southern Arizona
- $800,0005 bd3 ba2.9k sqft5611 N Placita Arizpe, Tucson, AZ 85718For SaleMLS ID #22624710, Tara Jones, Opendoor Brokerage, LLC. MLS of Southern Arizona
- $899,0004 bd3 ba3.4k sqft6621 N Donna Beatrix Cir, Tucson, AZ 85718For SaleMLS ID #22619940, John Jay Brosky, RE/MAX Signature. MLS of Southern Arizona
- $795,0005 bd3 ba2.8k sqft5810 N Camino Hombre De Oro, Tucson, AZ 85718For SaleMLS ID #22622341, Thomas Forbes, West USA Realty. MLS of Southern Arizona
