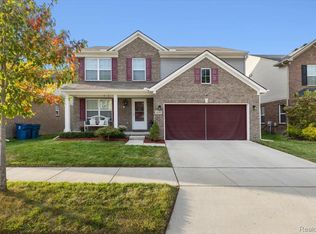
Better than new Woodside Village colonial in a quiet neighborhood that is surronded by trees! Save money by purchasing this gently used home that comes with appliances, window treatments/hardware, exterior landscaping & programmable sprinklers, plus a smart thermostat! Built in 2023 & occupied by one owner without pets. Quality deluxe vinyl plank flooring throughout kitchen, great rm & hall. Flex room & bedrooms with upgraded padding & carpet. Stainless steel fridge, built in oven/stove (with vented hood fan), microwave & dishwasher. First floor laundry hook up (currently located in basement). Island kitchen with subway backsplash, adjacent to great room with gas fireplace & ceiling fan. Spacious primary-suite with cathedral ceiling, ceiling fan, walk in closet, private bathroom with soaking tub & separate shower. Two additional bedrooms up next to 2nd full bath. Large brick paver patio. Two car garage with upgraded opener & programmable pad. Lawn equipment and workbench included!
For sale
$349,900
1688 Maple Leaf Ln, Ypsilanti, MI 48198
3beds
1,704sqft
Single Family Residence
Built in 2023
5,662 Square Feet Lot
$349,500 Zestimate®
$205/sqft
$42/mo HOA
What's special
- 3 days
- 211
- 37
Zillow last checked:
Listing updated:
Listed by:
Laurie Davis 586-321-5507,
Century 21 Professionals 586-731-8180
Source: MiRealSource,MLS#: 50224994 Originating MLS: MiRealSource
Facts & features
Interior
Bedrooms & bathrooms
- Bedrooms: 3
- Bathrooms: 3
- Full bathrooms: 2
- 1/2 bathrooms: 1
Rooms
- Room types: Den/Study/Lib, Laundry, Great Room, First Flr Lavatory, Master Bedroom, Second Flr Full Bathroom, Breakfast Nook/Room
Bedroom 1
- Features: Carpet
- Level: Upper
- Area: 182
- Dimensions: 13 x 14
Bedroom 2
- Features: Carpet
- Level: Upper
- Area: 121
- Dimensions: 11 x 11
Bedroom 3
- Features: Carpet
- Level: Upper
- Area: 120
- Dimensions: 12 x 10
Bathroom 1
- Level: Second
Bathroom 2
- Level: Second
Great room
- Level: Entry
- Area: 255
- Dimensions: 17 x 15
Kitchen
- Features: Laminate
- Level: Entry
- Area: 110
- Dimensions: 11 x 10
Living room
- Features: Laminate
Heating
- Forced Air, Natural Gas
Cooling
- Ceiling Fan(s), Central Air
Appliances
- Included: Dishwasher, Dryer, Microwave, Range/Oven, Refrigerator, Washer
- Laundry: First Floor Laundry, Entry
Features
- Cathedral/Vaulted Ceiling, Eat-in Kitchen
- Flooring: Laminate, Carpet
- Basement: Daylight,Full,Concrete,Unfinished
- Number of fireplaces: 1
- Fireplace features: Gas, Great Room
Interior area
- Total structure area: 2,566
- Total interior livable area: 1,704 sqft
- Finished area above ground: 1,704
- Finished area below ground: 0
Property
Parking
- Total spaces: 2
- Parking features: Garage, Attached, Garage Door Opener
- Attached garage spaces: 2
Features
- Levels: Two
- Stories: 2
- Patio & porch: Patio, Porch
- Exterior features: Lawn Sprinkler
- Frontage type: Road
- Frontage length: 50
Lot
- Size: 5,662 Square Feet
- Dimensions: 50 x 100
- Features: Subdivision, Sidewalks
Details
- Parcel number: J1036331164
- Zoning description: Residential
- Special conditions: Private
Construction
Type & style
- Home type: SingleFamily
- Architectural style: Colonial
- Property subtype: Single Family Residence
Materials
- Brick, Vinyl Siding, Vinyl Trim
- Foundation: Basement, Concrete Perimeter
Condition
- New construction: No
- Year built: 2023
Utilities & green energy
- Sewer: Public Sanitary
- Water: Public
- Utilities for property: Cable/Internet Avail.
Green energy
- Energy efficient items: Thermostat
Community & HOA
Community
- Subdivision: Woodside Village
HOA
- Has HOA: Yes
- Amenities included: Playground, Sidewalks
- HOA fee: $500 annually
- HOA name: Woodside Village
- HOA phone: 734-415-3556
Location
- Region: Ypsilanti
Financial & listing details
- Price per square foot: $205/sqft
- Tax assessed value: $372,800
- Annual tax amount: $7,764
- Date on market: 10/16/2026
- Cumulative days on market: 4 days
- Listing agreement: Exclusive Right To Sell
- Listing terms: Cash,Conventional
- Road surface type: Paved
Estimated market value
$349,500
$332,000 - $367,000
$2,900/mo
Price history
| Date | Event | Price |
|---|---|---|
| 10/16/2026 | Listed for sale | $349,900-3.4%$205/sqft |
Source:  MiRealSource #50224994 Report a problem | ||
| 4/22/2024 | Sold | $362,249+2.5%$213/sqft |
Source:  MichRIC #23146053 Report a problem | ||
| 2/14/2024 | Pending sale | $353,258$207/sqft |
Source:  Realcomp II #81023146053 Report a problem | ||
| 8/29/2023 | Price change | $353,2580%$207/sqft |
Source: Realcomp II #20230013707 Report a problem | ||
| 8/14/2023 | Price change | $353,259+3.9%$207/sqft |
Source: Realcomp II #20230013707 Report a problem | ||
| 7/9/2023 | Listed for sale | $339,990$200/sqft |
Source: Realcomp II #20230013707 Report a problem | ||
| 5/25/2023 | Pending sale | $339,990$200/sqft |
Source: Realcomp II #20230013707 Report a problem | ||
| 4/27/2023 | Price change | $339,990-1.7%$200/sqft |
Source: Realcomp II #20230013707 Report a problem | ||
| 2/26/2023 | Listed for sale | $345,890$203/sqft |
Source: Realcomp II #20230013707 Report a problem | ||
Public tax history
| Year | Property taxes | Tax assessment |
|---|---|---|
| 2026 | $7,468 +49.7% | $186,400 +3.2% |
| 2025 | $4,987 | $180,600 +32.4% |
| 2024 | -- | $136,400 +809.3% |
| 2023 | -- | $15,000 |
Find assessor info on the county website
Monthly payment
Est. payment
Payment breakdown
Explore the cost of this home by adjusting the details. Changes won't be saved.Climate risks
Neighborhood: 48198
Nearby schools
Schools provided by the listing agent
- District: Ypsilanti Public School District
Source: MiRealSource. This data may not be complete. We recommend contacting the local school district to confirm school assignments for this home.
Similar homes
- $357,0003 bd3 ba1.9k sqft8585 Barrington Dr, Ypsilanti, MI 48198For Sale

 MLS ID #20261084440, Roy S Callan, Keller Williams Home. Realcomp II
- $299,7003 bd2 ba1.8k sqft1950 Andover Dr, Ypsilanti, MI 48198For Sale
 MLS ID #20261082775, Ali M Beydoun, Got Key'D Realty. Realcomp II
- $345,0003 bd3 ba1.9k sqft1920 Savannah Ln, Ypsilanti, MI 48198For Sale
 MLS ID #20261074446, Paul D Armstrong, NextHome Evolution. Realcomp II
- $352,5004 bd3 ba2k sqft1407 Weeping Willow Ct, Ypsilanti, MI 48198New Construction
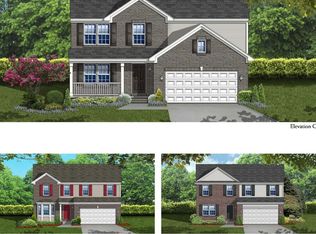
 MLS ID #26049798, Mary Miles, Hub, LLC. MichRIC
- $380,0003 bd2 ba1.4k sqft8212 Stamford Rd, Ypsilanti, MI 48198For SaleMLS ID #26053212, Dennis O'Hare, Top Tier Realty, LLC. MichRIC
- $379,9004 bd4 ba2.4k sqft9640 Wexford Dr, Ypsilanti, MI 48198For SaleMLS ID #20261073934, Wasim Sais, Golden Key Realty Group LLC. Realcomp II
- $390,0003 bd3 ba1.8k sqft8585 Eral Ct, Ypsilanti, MI 48198For SaleMLS ID #26048740, William Wolf, eXp Realty, LLC. MichRIC
- $399,9903 bd3 ba1.6k sqft1421 Weeping Willow Ct, Ypsilanti, MI 48198New ConstructionMLS ID #26022293, Mary Miles, Hub, LLC. MichRIC
- $299,9003 bd2 ba1.2k sqft8564 Windsor Ct, Ypsilanti, MI 48198For SaleMLS ID #20261070942, Marygrace Liparoto, RE/MAX Home Sale Services. Realcomp II
- $249,9003 bd2 ba1.2k sqft1757 Dover Ct, Ypsilanti, MI 48198For SaleMLS ID #20261082900, Jason Salem, REALTEAM Real Estate. Realcomp II
- $275,0003 bd1 ba1.8k sqft211 Emerson Ave, Ypsilanti, MI 48198For SaleMLS ID #26053673, Julie Svinicki, Real Estate One Inc. MichRIC
- $305,0003 bd2 ba1.6k sqft1685 Sheffield Dr, Ypsilanti, MI 48198For SaleMLS ID #26032468, Mary Hargrow, Dynasty Real Estate Group. MichRIC
- $439,0003 bd2 ba1.7k sqft4554 Cranston Rd, Canton, MI 48188For SaleMLS ID #20261083700, Matthew Talbot, Redefine Real Estate. Realcomp II
- $289,9003 bd2 ba1.4k sqft8589 Barrington Dr, Ypsilanti, MI 48198For SaleMLS ID #20261076492, Farhan Pervez, RE/MAX Innovation. Realcomp II
- $379,9004 bd2 ba2.4k sqft1436 N Prospect Rd, Ypsilanti, MI 48198For SaleMLS ID #26050057, Klement Bardhi, Eagle Real Estate, Inc. MichRIC
- $289,0003 bd2 ba1.4k sqft510 Thomas St, Ypsilanti, MI 48198For SaleMLS ID #26051934, Christopher Bergmans, The Charles Reinhart Company. MichRIC
- $280,0003 bd2 ba1.6k sqft1422 Ridge Rd, Ypsilanti, MI 48198For SaleMLS ID #20261047821, Therese Antonelli, Moving The Mitten RE Group Inc. Realcomp II
- $199,0003 bd1 ba1.2k sqft2773 Woodruff Ln, Ypsilanti, MI 48198For SaleMLS ID #20261079670, Alexander Rittner, EXP Realty Main. Realcomp II
