Welcome home to this charming 3 bedroom, 2 bath residence in Haines City, offering comfort, convenience, and outdoor enjoyment. A brand-new roof, just one year old, the 4 year young AC unit and brand new water heater provides added peace of mind for years to come. Inside, is a functional layout that is perfect for everyday living or entertaining with easy acess to the large .23 lot. Step outside and relax in the screened lanai, an ideal spot to enjoy your morning coffee or unwind in the evening. The backyard features two mature orange trees and plenty of space to create your own outdoor retreat. Conveniently located just minutes from area schools, local grocery stores, shopping, dining, and other everyday amenities, this home combines a peaceful setting with a central location. Come see this gem in person before its to late!
Pending
$230,000
169 CLAY CUT CIRCLE, HAINES CITY, FL 33844
3beds
1,068sqft
:
Get pre-qualified$1,538/mo
Single Family Residence
Built in 2002
10,036 Square Feet Lot
$-- Zestimate®
$215/sqft
$-- HOA
What's special
Screened lanaiBrand-new roofBrand new water heaterFunctional layout
- 24 days |
- 1,162 |
- 94 |
Likely to sell faster than
Zillow last checked:
Listing updated:
Listed by:
Jean Tolentino 407-873-2099,
EXP REALTY LLC 888-883-8509
Source: Stellar MLS,MLS#: G5115159 Originating MLS: Sarasota - Manatee
Originating MLS: Sarasota - Manatee
Facts & features
Interior
Bedrooms & bathrooms
- Bedrooms: 3
- Bathrooms: 2
- Full bathrooms: 2
Primary bedroom
- Features: Walk-In Closet(s)
- Level: First
- Area: 130 Square Feet
- Dimensions: 13x10
Bedroom 2
- Features: Built-in Closet
- Level: First
- Area: 105 Square Feet
- Dimensions: 10x10.5
Bedroom 3
- Features: Built-in Closet
- Level: First
- Area: 105 Square Feet
- Dimensions: 10x10.5
Primary bathroom
- Level: First
- Area: 37.5 Square Feet
- Dimensions: 7.5x5
Bathroom 2
- Level: First
- Area: 35 Square Feet
- Dimensions: 5x7
Balcony porch lanai
- Level: First
- Area: 72 Square Feet
- Dimensions: 9x8
Kitchen
- Level: First
- Area: 100 Square Feet
- Dimensions: 10x10
Living room
- Level: First
- Area: 180 Square Feet
- Dimensions: 10x18
Heating
- Electric
Cooling
- Central Air
Appliances
- Included: Dryer, Refrigerator, Washer
- Laundry: In Garage
Features
- Ceiling Fan(s)
- Flooring: Carpet, Tile
- Has fireplace: No
Interior area
- Total structure area: 1,397
- Total interior livable area: 1,068 sqft
Video & virtual tour
Property
Parking
- Total spaces: 1
- Parking features: Garage - Attached
- Attached garage spaces: 1
- Details: Garage Dimensions: 12x23
Features
- Levels: One
- Stories: 1
- Patio & porch: Enclosed, Rear Porch
- Exterior features: None
Lot
- Size: 10,036 Square Feet
- Dimensions: 72 x 139
- Residential vegetation: Fruit Trees
Details
- Parcel number: 272727759001000110
- Special conditions: None
Construction
Type & style
- Home type: SingleFamily
- Property subtype: Single Family Residence
Materials
- Stucco
- Foundation: Slab
- Roof: Shingle
Condition
- Completed
- New construction: No
- Year built: 2002
Utilities & green energy
- Sewer: Septic Tank
- Water: None
- Utilities for property: Electricity Connected
Community & HOA
Community
- Pet fee: $0 monthly
- Subdivision: SAND OAK
HOA
- Has HOA: No
Location
- Region: Haines City
Financial & listing details
- Price per square foot: $215/sqft
- Tax assessed value: $158,220
- Annual tax amount: $999
- Date on market: 7/16/2026
- Cumulative days on market: 24 days
- Listing terms: Cash,Conventional,FHA,VA Loan
- Ownership: Fee Simple
- Total actual rent: 0
- Electric utility on property: Yes
- Road surface type: Asphalt
Estimated market value
Not available
Estimated sales range
Not available
Not available
Price history
| Date | Event | Price |
|---|---|---|
| 7/23/2026 | Pending sale | $230,000$215/sqft |
Source:  Stellar MLS #G5115159 Report a problem Stellar MLS #G5115159 Report a problem | ||
| 7/16/2026 | Listed for sale | $230,000$215/sqft |
Source: eXp Realty #G5115159 Report a problem | ||
Public tax history
| Year | Property taxes | Tax assessment |
|---|---|---|
| 2025 | $261 +6.1% | $50,391 +2.9% |
| 2024 | $246 +6.7% | $48,971 +3% |
| 2023 | $230 -16.1% | $47,545 +3% |
| 2022 | $274 +2.6% | $46,160 +3% |
| 2021 | $268 +2.4% | $44,816 +1.4% |
| 2020 | $261 +2.5% | $44,197 +2.3% |
| 2019 | $255 -61.2% | $43,203 +1.9% |
| 2018 | $657 +5% | $42,397 +2.1% |
| 2017 | $626 +179% | $41,525 +2.1% |
| 2016 | $224 -0.6% | $40,671 +0.7% |
| 2015 | $226 -56.7% | $40,388 +0.8% |
| 2014 | $521 +140.1% | $40,067 +1.5% |
| 2013 | $217 +5.9% | $39,475 +1.7% |
| 2012 | $205 -36.5% | $38,815 -16.1% |
| 2011 | $323 -25.8% | $46,245 -17.4% |
| 2010 | $435 -18% | $55,983 -14.5% |
| 2009 | $531 +5.6% | $65,497 +0.1% |
| 2008 | $503 | $65,432 |
| 2007 | -- | -- |
| 2006 | $643 | -- |
| 2005 | -- | -- |
| 2004 | $548 +3.4% | -- |
| 2003 | $530 +159% | $57,330 +377.8% |
| 2002 | $205 | $12,000 |
| 2001 | $205 | $12,000 |
Find assessor info on the county website
Monthly payment
Est. payment
Payment breakdown
Explore the cost of this home by adjusting the details. Changes won't be saved.Climate risks
Neighborhood: 33844
Nearby schools
GreatSchools rating
- 2/10Sandhill Elementary SchoolGrades: PK-5Distance: 4.9 mi
- 3/10Lake Marion Creek Elementary SchoolGrades: 6-8Distance: 6 mi
- 3/10Haines City Senior High SchoolGrades: PK,9-12Distance: 0.7 mi
Schools provided by the listing agent
- Elementary: Sandhill Elem
- Middle: Lake Marion Creek Middle
- High: Haines City Senior High
Source: Stellar MLS. This data may not be complete. We recommend contacting the local school district to confirm school assignments for this home.
- $30,000-- bd-- ba-- sqftJoel Massey Rd, Haines city, FL 33844Sold
- $243,3003 bd2 ba1.2k sqft177 Clay Cut Cir, Haines City, FL 33844Off Market
- $297,7004 bd2 ba2.3k sqft161 Clay Cut Cir, Haines City, FL 33844Off Market
- $234,0003 bd1 ba1k sqft160 Clay Cut Cir, Haines City, FL 33844Sold
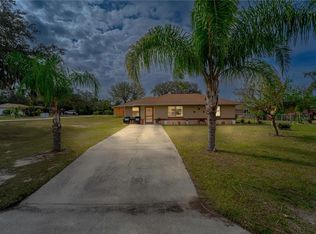
- $225,3003 bd2 ba1.3k sqft170 Clay Cut Cir, Haines City, FL 33844Off Market
- $223,2003 bd2 ba1k sqft157 Clay Cut Cir, Haines City, FL 33844Off Market
- $223,1003 bd2 ba991 sqft34 Joel Massey Rd, Haines City, FL 33844Off Market
- $222,0003 bd2 ba1.1k sqft140 Clay Cut Cir, Haines City, FL 33844Off Market
A local agent can set up tours, give advice and negotiate with sellers.
Similar homes
- $--2 bd2 ba925 sqft159 Trinity Cir, Haines City, FL 33844AuctionAuction.com 2
- $239,9953 bd2 ba1k sqft1000 VALENCIA AVENUE, HAINES CITY, FL 33844For Sale

 MLS ID #P4939304, Lucas Oliveira, HAINES AND HAVEN RESIDENTIAL. Stellar MLS
 - $199,0003 bd1 ba864 sqft2010 PINE AVENUE, HAINES CITY, FL 33844For Sale
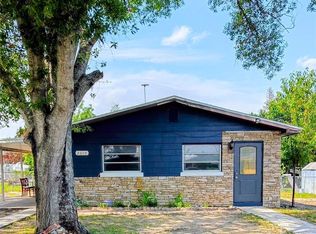 MLS ID #L4963911, Linda Andre, COLDWELL BANKER REALTY. Stellar MLS
 - $--2 bd1 ba832 sqft419 N 8th St, Haines City, FL 33844Auction
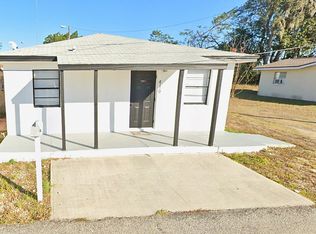 ServiceLink Auction
 - $250,0003 bd2 ba1.5k sqft621 SILVER PALM DRIVE, HAINES CITY, FL 33844For SaleMLS ID #O6429362, Ketia Cayo, LPT REALTY, LLC. Stellar MLS
- $180,0002 bd2 ba880 sqft41 N 20TH ST #18, HAINES CITY, FL 33844For SaleMLS ID #P4939483, Gerald Moore, PALM RIDGE REALTY. Stellar MLS
- $250,0003 bd2 ba1.5k sqft663 FAIRVIEW AVENUE, HAINES CITY, FL 33844For SaleMLS ID #O6402618, Andy Neal, THE AGENCY FL. Stellar MLS
- $295,6903 bd2 ba1.4k sqft432 LIBERTY BEND, HAINES CITY, FL 33844New ConstructionStellar MLS
- $293,5903 bd2 ba1.4k sqft424 LIBERTY BEND, HAINES CITY, FL 33844New ConstructionStellar MLS
- $239,0003 bd1 ba816 sqft1809 BARTLEY STREET, HAINES CITY, FL 33844For SaleMLS ID #TB8500422, George Mehanna, LPT REALTY, LLC. Stellar MLS
- $200,0003 bd1 ba916 sqft2300 SMITH ROAD, HAINES CITY, FL 33844For SaleMLS ID #O6392897, Eva Porras, OLYMPUS EXECUTIVE REALTY INC. Stellar MLS
- $149,9903 bd1 ba882 sqft1915 N 18TH STREET, HAINES CITY, FL 33844For SaleMLS ID #V4950608, Melchire St. Ville, KARIZA CAPITAL REALTY, LLC. Stellar MLS
- $295,0003 bd2 ba1.5k sqft1084 PATRIOT LOOP, HAINES CITY, FL 33844For SaleMLS ID #O6430689, Thomas Nickley, Jr, KELLER WILLIAMS REALTY AT THE PARKS. Stellar MLS
- $180,0002 bd2 ba1k sqft229 N 13TH STREET, HAINES CITY, FL 33844For SaleMLS ID #P4939274, Stacey Towns Friend, STACEY TOWNS REALTY LLC. Stellar MLS
- from $234,9903 bd3 ba1.2k sqftLaguna Plan, Grove at Crosswinds, Haines City, FL 33844New ConstructionCasa Fresca Homes
- from $224,9903 bd3 ba1.2k sqftPalma Plan, Grove at Crosswinds, Haines City, FL 33844New ConstructionCasa Fresca Homes
- $275,0003 bd1 ba1.4k sqft1125 AVENUE L, HAINES CITY, FL 33844For SaleMLS ID #S5151699, Adriana Mogollon, AROD PARTNERS REALTY. Stellar MLS
- $238,9903 bd3 ba1.2k sqft4223 HILLOCK BOULEVARD, HAINES CITY, FL 33844New ConstructionStellar MLS
- $238,9903 bd3 ba1.2k sqft4219 HILLOCK BOULEVARD, HAINES CITY, FL 33844New ConstructionStellar MLS
- $238,9903 bd3 ba1.2k sqft4215 HILLOCK BOULEVARD, HAINES CITY, FL 33844New ConstructionStellar MLS
