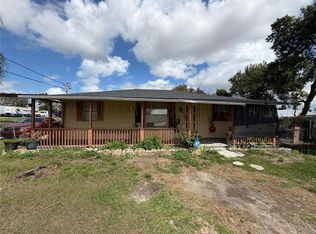
Discover the character and possibilities this unique older Florida home has to offer! Situated on a spacious corner lot with a fenced yard, this wood-frame home with a stucco exterior features two bedrooms and two bathrooms in the main living area. An additional upstairs space provides plenty of room for storage or the potential to be finished with drywall and transformed into a third bedroom, home office, hobby room, or additional living space.One of the standout features of this property is the separate garage area, complete with its own bathroom and shower, offering additional convenience and versatility. Whether you are looking for workshop space, additional storage, or room to accommodate your individual needs, this property offers plenty of possibilities.The spacious fenced yard provides room to enjoy the outdoors, while the large corner lot adds to the appeal of this unique property. Conveniently located near shopping, dining, major highways, and Central Florida’s world-famous theme parks. Centrally located in the heart of Florida, this property offers a great combination of character, space, convenience, and potential. Bring your ideas and make this one your own!
For sale
$195,000
229 13th St, Haines City, FL 33844
2beds
1,064sqft
:
Get pre-qualified$1,303/mo
Single Family Residence
Built in 1926
10,001 Square Feet Lot
$-- Zestimate®
$183/sqft
$-- HOA
What's special
Fenced yardLarge corner lotSpacious corner lotSpacious fenced yard
- 9 days |
- 710 |
- 32 |
Likely to sell faster than
Zillow last checked:
Listing updated:
Listed by:
Stacey Towns Friend 863-557-3034,
STACEY TOWNS REALTY LLC 863-422-1585,
Austin Towns 863-221-2586,
STACEY TOWNS REALTY LLC
Source: Stellar MLS,MLS#: P4939274 Originating MLS: East Polk
Originating MLS: East Polk
Facts & features
Interior
Bedrooms & bathrooms
- Bedrooms: 2
- Bathrooms: 2
- Full bathrooms: 2
Rooms
- Room types: Attic, Utility Room, Loft
Primary bedroom
- Features: Walk-In Closet(s)
- Level: First
- Area: 168 Square Feet
- Dimensions: 12x14
Bedroom 2
- Features: Walk-In Closet(s)
- Level: First
- Area: 144 Square Feet
- Dimensions: 12x12
Dining room
- Level: First
Florida room
- Level: First
- Area: 230 Square Feet
- Dimensions: 23x10
Kitchen
- Level: First
Living room
- Level: First
Loft
- Level: First
- Area: 988 Square Feet
- Dimensions: 38x26
Heating
- Wall Units / Window Unit
Cooling
- Wall/Window Unit(s)
Appliances
- Included: Range, Refrigerator
- Laundry: Laundry Room
Features
- Eating Space In Kitchen
- Flooring: Hardwood
- Has fireplace: Yes
- Fireplace features: Living Room
Interior area
- Total structure area: 1,379
- Total interior livable area: 1,064 sqft
Video & virtual tour
Property
Parking
- Total spaces: 3
- Parking features: Garage - Attached, Carport
- Attached garage spaces: 1
- Carport spaces: 2
- Covered spaces: 3
Features
- Levels: One
- Stories: 1
- Patio & porch: Covered, Front Porch, Patio, Rear Porch
- Exterior features: Storage
- Fencing: Chain Link,Fenced
Lot
- Size: 10,001 Square Feet
- Dimensions: 50 x 100
- Features: Corner Lot
- Residential vegetation: Mature Landscaping, Trees/Landscaped
Details
- Additional structures: Other, Shed(s), Workshop
- Parcel number: 272728769000006070
- Zoning: R-2
- Special conditions: None
Construction
Type & style
- Home type: SingleFamily
- Property subtype: Single Family Residence
Materials
- Wood Frame
- Foundation: Crawlspace
- Roof: Metal
Condition
- New construction: No
- Year built: 1926
Utilities & green energy
- Sewer: Public Sewer
- Water: Public
- Utilities for property: BB/HS Internet Available
Community & HOA
Community
- Pet fee: $0 monthly
- Subdivision: HIGHWAY ADD
HOA
- Has HOA: No
Location
- Region: Haines City
Financial & listing details
- Price per square foot: $183/sqft
- Tax assessed value: $184,062
- Annual tax amount: $822
- Date on market: 7/14/2026
- Cumulative days on market: 10 days
- Listing terms: Cash
- Ownership: Fee Simple
- Total actual rent: 0
- Road surface type: Asphalt
Estimated market value
Not available
Estimated sales range
Not available
Not available
Price history
| Date | Event | Price |
|---|---|---|
| 7/14/2026 | Listed for sale | $195,000+381.5%$183/sqft |
Source:  Stellar MLS #P4939274 Report a problem Stellar MLS #P4939274 Report a problem | ||
| 12/31/1996 | Sold | $40,500$38/sqft |
Source: Public Record Report a problem | ||
Public tax history
| Year | Property taxes | Tax assessment |
|---|---|---|
| 2025 | $481 +4.6% | $49,727 +2.9% |
| 2024 | $460 +5.5% | $48,326 +3% |
| 2023 | $436 +8.5% | $46,918 +4.1% |
| 2022 | $402 +4.2% | $45,066 +3% |
| 2021 | $386 +2.7% | $43,753 +1.4% |
| 2020 | $376 +3.5% | $43,149 +2.3% |
| 2019 | $363 +3.9% | $42,179 +1.9% |
| 2018 | $349 -41.7% | $41,393 +2.1% |
| 2017 | $599 +89.4% | $40,542 +2.1% |
| 2016 | $316 -0.7% | $39,708 +0.7% |
| 2015 | $319 -35.4% | $39,432 +3.4% |
| 2014 | $493 +72.2% | $38,127 +1.2% |
| 2013 | $286 +4.5% | $37,671 +1.7% |
| 2012 | $274 -15.4% | $37,041 -6.8% |
| 2011 | $324 -9.8% | $39,760 -2.4% |
| 2010 | $359 +5.7% | $40,751 +2.7% |
| 2009 | $339 +5.1% | $39,680 +0.1% |
| 2008 | $323 | $39,640 |
| 2007 | -- | -- |
| 2006 | $299 | -- |
| 2005 | -- | -- |
| 2004 | $246 -1.6% | -- |
| 2003 | $250 +16.5% | $35,564 +4.9% |
| 2002 | $214 +6.4% | $33,916 +1.6% |
| 2001 | $202 | $33,382 |
Find assessor info on the county website
Monthly payment
Est. payment
Payment breakdown
Explore the cost of this home by adjusting the details. Changes won't be saved.Climate risks
Neighborhood: 33844
Nearby schools
GreatSchools rating
- 3/10Eastside Elementary SchoolGrades: PK-5Distance: 0.4 mi
- 3/10Shelley S. Boone Middle SchoolGrades: 6-8Distance: 0.9 mi
- 3/10Haines City Senior High SchoolGrades: PK,9-12Distance: 1.1 mi
- $181,4003 bd1 ba1.3k sqft221 N 13th St, Haines City, FL 33844Off Market
- $149,2003 bd1 ba1.2k sqft224 N 14th St, Haines City, FL 33844Off Market
- $113,5002 bd1 ba624 sqft228 14th St, Haines City, FL 33844Off Market
- $27,500-- bd-- ba-- sqft13th St N, Haines city, FL 33844Off Market
- $119,8002 bd1 ba946 sqft228 13th St, Haines City, FL 33844Off Market
- $110,1002 bd1 ba938 sqft302 N 14th St, Haines City, FL 33844Off Market
- $288,7003 bd2 ba1.4k sqft220 N 13th St, Haines City, FL 33844Off Market
- $215,3003 bd2 ba1.3k sqft305 N 13th St, Haines City, FL 33844Off Market
A local agent can set up tours, give advice and negotiate with sellers.
Similar homes
- $210,0002 bd2 ba848 sqft1104 Lake Ave, Haines City, FL 33844For Sale

 MLS ID #P4938534, Debbie Bradbury, REAL ESTATE BROKERS USA, INC.. Stellar MLS
 - $200,0003 bd1 ba916 sqft2300 Smith Rd, Haines City, FL 33844For Sale
 MLS ID #O6392897, Eva Porras, OLYMPUS EXECUTIVE REALTY INC. Stellar MLS
 - $249,9953 bd2 ba1k sqft1000 Valencia Ave, Haines City, FL 33844For Sale
 MLS ID #P4939304, Lucas Oliveira, HAINES AND HAVEN RESIDENTIAL. Stellar MLS
 - $239,9004 bd2 ba1.3k sqft1712 Lake Brown Dr, Haines City, FL 33844For Sale
 MLS ID #P4939327, Michelle Heath, CENTURY 21 MYERS REALTY LAKE WALES. Stellar MLS
 - $189,0002 bd2 ba1.1k sqft6003 Hemingway Cir #6003, Haines City, FL 33844For SaleMLS ID #O6421115, Abby Anderson Hayes, LLC, REAL BROKER, LLC. Stellar MLS
- $199,5002 bd2 ba1.1k sqft3011 Hemingway Cir #3011, Haines City, FL 33844For SaleMLS ID #S5150462, Adriana Cornejo, LA ROSA REALTY KISSIMMEE. Stellar MLS
- $150,0002 bd1 ba660 sqft423 N 5th St, Haines City, FL 33844For SaleMLS ID #S5149366, Steve Pugh, EXP REALTY LLC. Stellar MLS
- $170,0003 bd1 ba1k sqft1201 Valencia Ave, Haines City, FL 33844For SaleMLS ID #S5138436, Vernel Smith, MCO REALTY. Stellar MLS
- $130,0002 bd1 ba859 sqft120 S F St, Haines City, FL 33844For Sale By Owner
- $275,0003 bd1 ba1.4k sqft1125 Avenue L, Haines City, FL 33844For SaleMLS ID #S5151699, Adriana Mogollon, AROD PARTNERS REALTY. Stellar MLS
- $162,7503 bd2 ba1.4k sqft2437 Saint Augustine Blvd S, Haines City, FL 33844AuctionXome
- $209,8003 bd2 ba1.4k sqft146 Piave St, Haines City, FL 33844For SaleMLS ID #O6385501, Kavita Uttamchandani, CENTURY 21 CARIOTI. Stellar MLS
- $177,8002 bd2 ba1.1k sqft8009 Hemingway Cir #8009, Haines City, FL 33844For SaleMLS ID #G5109754, Noel Moenssens, ORLANDO HOMES & INVESTMENTS. Stellar MLS
- $239,0003 bd1 ba816 sqft1809 Bartley St N, Haines City, FL 33844For SaleMLS ID #TB8500422, George Mehanna, LPT REALTY, LLC. Stellar MLS
- $255,0003 bd2 ba1.4k sqft1001 Prado Grande Ave, Haines City, FL 33844For SaleMLS ID #P4938979, Kristy Otte, ZUCCARO REALTY GROUP INC. Stellar MLS
- $189,9002 bd2 ba900 sqft251 Patterson Rd Lot B23, Haines City, FL 33844For SaleMLS ID #P4938323, Susie Peterson, CENTURY 21 MYERS REALTY. Stellar MLS
- $190,0002 bd2 ba1k sqft251 Patterson Rd Lot A27, Haines City, FL 33844For SaleMLS ID #G5110025, Jearri Joann Bush, LLC, COLDWELL BANKER HUBBARD HANSEN. Stellar MLS
- $179,9002 bd2 ba1.1k sqft6005 Hemingway Cir #6005, Haines City, FL 33844For SaleMLS ID #S5139256, Mayra Santos, SOUTHERN DUNES REALTY. Stellar MLS
- $140,0002 bd1 ba725 sqft701 N 7th St, Haines City, FL 33844For SaleMLS ID #TB8396933, Tatiana Torres Torres, HABLOFT GLOBAL. Stellar MLS
- $150,0003 bd1 ba1.4k sqft1813 Robinson Dr, Haines City, FL 33844For SaleMLS ID #O6268434, Michelle Bell, COMPASS FLORIDA LLC. Stellar MLS
